Welcome to 5155 Heritage Ct, a stunning end unit townhouse located in Alexandria's West End. This home has been well cared for and just received an whole home updating of fresh paint, refinished hardwood floors and had new lighting installed. From the welcoming front door entry (with a half-bath conveniently located to the left) , to a short walk and the rear of the home where you'll find your laundry room (to the left) and garage door entrance (to your right) leading you to your cozy first floor living space, where your met with an abundance of natural light accenting wall-to-wall bookcases, and your gas fireplace. This room is perfect for entertaining with friends and family, or for enjoying a quiet place to read your favorite book. French doors lead you out to your meticulous brick back yard patio, and your outdoor oasis. As you make your way up to the main level, you are greeted by an open Living/Dining room area with duel quick access points into your large kitchen (this floor has your second half bath). From the gas stove, to the wall-to-wall pantry/coffee bar, this kitchen offers ample space to prepare any size meal you and our loved ones would need. This area is well lit with multiple large large windows and more natural lighting. When it's time to retire for the evening, make your way to the 3rd level. There you are met with a full bath in the hall way and to the left (the rear of the home), is the master suite. With your first walk-in closet, 2 large bay windows, ceiling fan, large bathroom with duel sinks, and your second walk-in closet. This space is sure to be your sanctuary. Back out to the hallway and a short walk to the front of the house, are the other two secondary bedrooms and a linen closet. The home is move-in ready, and the current owners are excited to see who gets to create their next chapter here. The property is well-connected with easy access to major highways and public transportation, making commuting and travel straightforward. Just off of 395 and Seminary Rd, This home offers a blend of comfort and convenience, with nearby access to the Pentagon and Washington DC, a wide variety of local amenities including shopping centers, dining options, recreational outdoor facilities to include Ft. Ward park, and minutes away from Alexandria Hospital. Explore the opportunity to make this beautiful property your new home! We look forward to hearing from you.
Sold for $765,000
$765,000
5155 Heritage Ln, Alexandria, VA 22311
3beds
2,128sqft
Townhouse
Built in 1981
2,706 Square Feet Lot
$787,200 Zestimate®
$359/sqft
$3,740 Estimated rent
Home value
$787,200
$748,000 - $827,000
$3,740/mo
Zestimate® history
Owner options
List your home for rent
$3,740/mo
Rent Zestimate®
Find your next renter with Zillow Rental Manager. Plus, with online applications, you can quickly screen prospective tenants – for free.
$3,740/mo
Rent Zestimate®
Refinance and save
$5,555/mo
Est. payment
Refinancing to a lower rate could help reduce your monthly payments and save thousands over the life of the loan.
$5,555/mo
Est. payment
Explore your selling options
Work with a Zillow partner agent
Leverage their expertise and Zillow's premium Showcase listings to get your home seen by more buyers.
Get startedList with your own agent
Get your home in front of millions of buyers by listing it on Zillow.
Learn how to do itSell it yourself
Take full control of how buyers see your home on Zillow by listing For Sale by Owner (FSBO).
List your homeWhat's special
Zillow last checked:
Listing updated:
Listed by:
John Lytle 703-298-7801,
Pearson Smith Realty, LLC
Bought with:
Ciara Lascano, BR200200897
Century 21 Redwood Realty
Source: Bright MLS,MLS#: VAAX2037402
Facts & features
Interior
Bedrooms & bathrooms
- Bedrooms: 3
- Bathrooms: 4
- Full bathrooms: 2
- 1/2 bathrooms: 2
- Main level bathrooms: 1
Rooms
- Room types: Living Room, Dining Room, Primary Bedroom, Bedroom 2, Bedroom 3, Kitchen, Family Room, Foyer, Breakfast Room, Primary Bathroom, Full Bath, Half Bath
Basement
- Area: 0
Heating
- Forced Air, Natural Gas
Cooling
- Ceiling Fan(s), Central Air, Electric
Appliances
- Included: Microwave, Central Vacuum, Dishwasher, Disposal, Ice Maker, Refrigerator, Cooktop, Washer/Dryer Stacked, Gas Water Heater
Features
- Attic, Breakfast Area, Built-in Features, Ceiling Fan(s), Central Vacuum, Chair Railings, Crown Molding, Floor Plan - Traditional, Formal/Separate Dining Room, Eat-in Kitchen, Kitchen - Table Space, Primary Bath(s), Recessed Lighting, Bathroom - Stall Shower, Bathroom - Tub Shower, Walk-In Closet(s)
- Flooring: Carpet, Ceramic Tile, Hardwood, Wood
- Doors: Six Panel, Sliding Glass, Storm Door(s)
- Windows: Double Hung
- Has basement: No
- Number of fireplaces: 1
- Fireplace features: Brick, Glass Doors, Gas/Propane, Mantel(s)
Interior area
- Total structure area: 2,128
- Total interior livable area: 2,128 sqft
- Finished area above ground: 2,128
- Finished area below ground: 0
Property
Parking
- Total spaces: 1
- Parking features: Garage Faces Front, Attached
- Attached garage spaces: 1
Accessibility
- Accessibility features: Accessible Entrance
Features
- Levels: Three
- Stories: 3
- Patio & porch: Patio
- Exterior features: Sidewalks
- Pool features: None
Lot
- Size: 2,706 Square Feet
- Features: Backs - Open Common Area, Landscaped, Level, No Thru Street
Details
- Additional structures: Above Grade, Below Grade
- Parcel number: 50307000
- Zoning: RB
- Special conditions: Standard
Construction
Type & style
- Home type: Townhouse
- Architectural style: Colonial
- Property subtype: Townhouse
Materials
- Masonry
- Foundation: Slab
- Roof: Asphalt,Shingle
Condition
- New construction: No
- Year built: 1981
Utilities & green energy
- Sewer: Public Sewer
- Water: Public
Community & HOA
Community
- Subdivision: Seminary Park
HOA
- Has HOA: Yes
- Amenities included: Common Grounds
- Services included: Common Area Maintenance, Maintenance Grounds, Management, Reserve Funds, Snow Removal, Trash
- HOA fee: $795 annually
- HOA name: SEMINARY PARK HOA
Location
- Region: Alexandria
Financial & listing details
- Price per square foot: $359/sqft
- Tax assessed value: $676,088
- Annual tax amount: $7,673
- Date on market: 9/27/2024
- Listing agreement: Exclusive Right To Sell
- Listing terms: Cash,Conventional,FHA,VA Loan
- Ownership: Fee Simple
Price history
| Date | Event | Price |
|---|---|---|
| 10/29/2024 | Sold | $765,000+1%$359/sqft |
Source:  Bright MLS #VAAX2037402 Report a problem Bright MLS #VAAX2037402 Report a problem | ||
| 10/5/2024 | Pending sale | $757,500$356/sqft |
Source: Bright MLS #VAAX2037402 Report a problem | ||
| 9/27/2024 | Listed for sale | $757,500+11.2%$356/sqft |
Source: Bright MLS #VAAX2037402 Report a problem | ||
| 7/7/2021 | Sold | $681,000+6.4%$320/sqft |
Source: Public Record Report a problem | ||
| 6/2/2021 | Pending sale | $639,900$301/sqft |
Source: Bright MLS #VAAX260216 Report a problem | ||
| 5/26/2021 | Listed for sale | $639,900+16.3%$301/sqft |
Source: Bright MLS #VAAX260216 Report a problem | ||
| 6/26/2015 | Sold | $549,999+13.4%$258/sqft |
Source: Public Record Report a problem | ||
| 6/2/2004 | Sold | $485,000+83.7%$228/sqft |
Source: Public Record Report a problem | ||
| 10/23/2000 | Sold | $264,000+0.2%$124/sqft |
Source: Public Record Report a problem | ||
| 6/28/1994 | Sold | $263,500$124/sqft |
Source: Public Record Report a problem | ||
Public tax history
| Year | Property taxes | Tax assessment |
|---|---|---|
| 2026 | $8,245 -0.1% | $726,448 -0.1% |
| 2025 | $8,255 +7.6% | $727,312 +7.6% |
| 2024 | $7,674 +3.1% | $676,088 +0.8% |
| 2023 | $7,443 +5.1% | $670,509 +5.1% |
| 2022 | $7,081 -5.1% | $637,958 +2.9% |
| 2021 | $7,460 | $620,279 +4.9% |
| 2020 | -- | $591,548 +7.4% |
| 2019 | -- | $550,628 |
| 2018 | $5,282 -6.1% | $550,628 +2.1% |
| 2017 | $5,625 | $539,333 |
| 2016 | $5,625 +2.1% | $539,333 +2.1% |
| 2015 | $5,511 +1.3% | $528,368 +1.3% |
| 2014 | $5,439 +6.6% | $521,509 |
| 2013 | $5,100 +5.2% | $521,509 +5.2% |
| 2012 | $4,847 +0.1% | $495,552 +0.1% |
| 2011 | $4,840 +0.2% | $494,861 +0.2% |
| 2010 | $4,832 -0.4% | $494,022 -8% |
| 2009 | $4,850 +6.4% | $537,067 -0.5% |
| 2008 | $4,560 -1.7% | $539,586 -3.4% |
| 2007 | $4,637 +3.9% | $558,654 +2% |
| 2006 | $4,464 -7.3% | $547,700 +21.7% |
| 2005 | $4,817 +16.8% | $450,200 +16.8% |
| 2004 | $4,124 +10.5% | $385,400 +10.5% |
| 2003 | $3,731 +28.3% | $348,700 +28.3% |
| 2002 | $2,907 +13.2% | $271,700 +13.2% |
| 2001 | $2,568 | $240,000 |
Find assessor info on the county website
Neighborhood: Alexandria West
Nearby homes
- $628,700-- bd2 ba2.1k sqft5153 Heritage Ln, Alexandria, VA 22311Off Market
- $641,700-- bd2 ba2.2k sqft5151 Heritage Ln, Alexandria, VA 22311Off Market
- $749,4003 bd3 ba2.2k sqft5149 Heritage La, Alexandria, VA 22311Off Market

- $586,7003 bd3 ba2.1k sqft5149 Heritage Ln, Alexandria, VA 22311Off Market
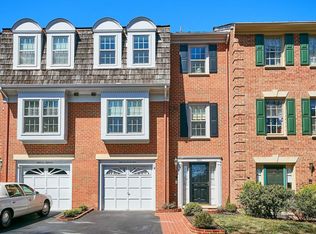
- $661,700-- bd2 ba2.1k sqft5138 Heritage Ln, Alexandria, VA 22311Off Market
- $699,0003 bd2 ba2.1k sqft5147 Heritage Ln, Alexandria, VA 22311Off Market
- $756,6003 bd3 ba2.2k sqft5136 Heritage Ln, Alexandria, VA 22311Off Market
- $--3 bd4 ba2.4k sqft5145 Heritage Ln, Alexandria, VA 22311Off Market
Nearby schools
GreatSchools rating
- 2/10John Adams Elementary SchoolGrades: PK-5Distance: 0.4 mi
- 1/10Francis C Hammond MiddleGrades: 6-8Distance: 0.8 mi
- 2/10Alexandria City High SchoolGrades: 9-12Distance: 2 mi
Schools provided by the listing agent
- Elementary: John Adams
- Middle: Francis C Hammond
- High: Alexandria City
- District: Alexandria City Public Schools
Source: Bright MLS. This data may not be complete. We recommend contacting the local school district to confirm school assignments for this home.
Get a cash offer in 3 minutes
Find out how much your home could sell for in as little as 3 minutes with a no-obligation cash offer.
Estimated market value
$787,200
Get a cash offer in 3 minutes
Find out how much your home could sell for in as little as 3 minutes with a no-obligation cash offer.
Estimated market value
$787,200
- Virginia
- Alexandria City
- Alexandria
- 22311
- Alexandria West
- 5155 Heritage Ln
Nearby cities
Nearby neighborhoods
Nearby zip codes
Other Alexandria Topics
