This Exquisite 4 Bedroom 3 Bath Custom-Built Pool Home Is Located In The Highly Sought-After Gated Community Of Lake Deeson Woods. This Impressive Beauty offers 3,285 square feet of thoughtfully designed living space, blending modern elegance, comfort, and a lifestyle that feels like a permanent vacation. A charming tiled front porch is perfect for relaxing in the morning with a cup of coffee before you start your day! Step inside to soaring ceilings, abundant natural light, travertine tile floors, cozy gas fireplace, and an open layout that flows effortlessly from room to room. The gourmet kitchen is a chef's dream, featuring custom soft-close cabinets, multiple Lazy Susans, deep drawers, under-cabinet lighting, and stainless-steel appliances. The first floor Master Suite is a spacious retreat with double tray ceilings, and large windows to decompress from your day. Relax in your spa inspired bathroom, which boasts multiple walk-in closets, His and Her vanities, a jetted tub, and a walk-in tiled shower. Bedrooms 2 and 3 share a beautiful Jack and Jill bath with a walk-in tiled shower, a clawfoot tub, and a stunning stained-glass window. The versatile bonus room/4th bedroom upstairs includes a full bath with a tiled shower, double vanity, and three spacious closets. The dedicated home office is a perfect workspace, complete with built-in cabinets and a desk for ample storage. The spacious laundry room offers plenty of counter space for added functionality. Step outside to the ultimate entertaining space—your private pool area, complete with an outdoor kitchen featuring cabinetry, tiled countertops, a sink, and a hookup for a refrigerator, plus plenty of open and covered deck space for lounging. There's parking galore for the whole family with an extra-wide driveway and an oversized garage, offering both workspace and extra storage. This Home is Conveniently Located Near Shopping, Restaurants, Entertainment, and Easy Access to I-4 for an easy commute to Orlando and Tampa. Don't miss out on the chance to view this breathtaking home for yourself - Schedule your private tour today!
Sold for $667,000
$667,000
5155 LAKE DEESON WOODS COURT, LAKELAND, FL 33805
4beds
3,285sqft
Single Family Residence
Built in 2003
0.36 Acres Lot
$663,600 Zestimate®
$203/sqft
$4,517 Estimated rent
Home value
$663,600
$611,000 - $717,000
$4,517/mo
Zestimate® history
Owner options
List your home for rent
$4,517/mo
Rent Zestimate®
Find your next renter with Zillow Rental Manager. Plus, with online applications, you can quickly screen prospective tenants – for free.
$4,517/mo
Rent Zestimate®
Refinance and save
$4,514/mo
Est. payment
Refinancing to a lower rate could help reduce your monthly payments and save thousands over the life of the loan.
$4,514/mo
Est. payment
Explore your selling options
Work with a Zillow partner agent
Leverage their expertise and Zillow's premium Showcase listings to get your home seen by more buyers.
Get startedList with your own agent
Get your home in front of millions of buyers by listing it on Zillow.
Learn how to do itSell it yourself
Take full control of how buyers see your home on Zillow by listing For Sale by Owner (FSBO).
List your homeWhat's special
Cozy gas fireplaceStunning stained-glass windowAbundant natural lightLarge windowsJack and jill bathPrivate pool areaCharming tiled front porch
Zillow last checked:
Listing updated:
Listed by:
Kathy Bashlor 863-738-1606,
KBL REALTY 863-738-1606
Bought with:
Michael Mutz, 3466975
SAUNDERS REAL ESTATE, LLC
Source: Stellar MLS,MLS#: P4938100 Originating MLS: East Polk
Originating MLS: East Polk
Facts & features
Interior
Bedrooms & bathrooms
- Bedrooms: 4
- Bathrooms: 3
- Full bathrooms: 3
Rooms
- Room types: Breakfast Room Separate, Den/Library/Office, Dining Room, Utility Room
Primary bedroom
- Features: Walk-In Closet(s)
- Level: First
- Area: 340 Square Feet
- Dimensions: 17x20
Bedroom 2
- Features: Jack & Jill Bathroom, Built-in Closet
- Level: First
- Area: 195 Square Feet
- Dimensions: 13x15
Bedroom 3
- Features: Jack & Jill Bathroom, Built-in Closet
- Level: First
- Area: 140 Square Feet
- Dimensions: 10x14
Bedroom 4
- Features: En Suite Bathroom, Built-in Closet
- Level: Second
- Area: 390 Square Feet
- Dimensions: 13x30
Kitchen
- Level: First
Living room
- Level: First
- Area: 396 Square Feet
- Dimensions: 18x22
Heating
- Central
Cooling
- Central Air
Appliances
- Included: Oven, Cooktop, Dishwasher, Disposal, Microwave, Refrigerator
- Laundry: Inside, Laundry Room
Features
- Ceiling Fan(s), Eating Space In Kitchen, High Ceilings, Open Floorplan, Primary Bedroom Main Floor, Split Bedroom, Thermostat, Tray Ceiling(s), Walk-In Closet(s)
- Flooring: Travertine, Hardwood
- Doors: Sliding Doors
- Has fireplace: Yes
- Fireplace features: Living Room
Interior area
- Total structure area: 4,772
- Total interior livable area: 3,285 sqft
Property
Parking
- Total spaces: 2
- Parking features: Driveway, Garage Door Opener, Garage Faces Side
- Attached garage spaces: 2
- Has uncovered spaces: Yes
Features
- Levels: Two
- Stories: 2
- Patio & porch: Covered, Enclosed, Front Porch, Patio, Screened
- Has private pool: Yes
- Pool features: Gunite, In Ground, Screen Enclosure
- Fencing: Fenced,Vinyl
Lot
- Size: 0.36 Acres
- Features: Landscaped
- Residential vegetation: Mature Landscaping
Details
- Parcel number: 242729161954000090
- Zoning: RA-1
- Special conditions: None
Construction
Type & style
- Home type: SingleFamily
- Property subtype: Single Family Residence
Materials
- Block, Cement Siding
- Foundation: Slab
- Roof: Shingle
Condition
- New construction: No
- Year built: 2003
Utilities & green energy
- Sewer: Septic Tank
- Water: Public
- Utilities for property: BB/HS Internet Available, Cable Available, Electricity Connected, Water Connected
Community & HOA
Community
- Features: Community Mailbox, Deed Restrictions, Gated Community - No Guard
- Pet fee: $0 monthly
- Subdivision: LAKE DEESON WOODS
HOA
- Has HOA: Yes
- HOA fee: $42 monthly
- HOA name: Theresa Bonzella
- HOA phone: 863-868-7582
Location
- Region: Lakeland
Financial & listing details
- Price per square foot: $203/sqft
- Tax assessed value: $491,090
- Annual tax amount: $8,078
- Date on market: 3/12/2026
- Cumulative days on market: 8 days
- Listing terms: Cash,Conventional,FHA,VA Loan
- Ownership: Fee Simple
- Total actual rent: 0
- Electric utility on property: Yes
- Road surface type: Paved, Asphalt
Price history
| Date | Event | Price |
|---|---|---|
| 4/17/2026 | Sold | $667,000+4.2%$203/sqft |
Source:  Stellar MLS #P4938100 Report a problem Stellar MLS #P4938100 Report a problem | ||
| 9/5/2025 | Sold | $640,000+37.3%$195/sqft |
Source: Stellar MLS #L4950549 Report a problem | ||
| 7/21/2021 | Sold | $466,000+44.3%$142/sqft |
Source: Stellar MLS #T3303727 Report a problem | ||
| 4/19/2016 | Sold | $323,000+34.5%$98/sqft |
Source: Public Record Report a problem | ||
| 3/11/2015 | Sold | $240,100-57.5%$73/sqft |
Source: Public Record Report a problem | ||
| 10/16/2006 | Sold | $565,000+1722.6%$172/sqft |
Source: Public Record Report a problem | ||
| 2/1/2001 | Sold | $31,000$9/sqft |
Source: Public Record Report a problem | ||
Public tax history
| Year | Property taxes | Tax assessment |
|---|---|---|
| 2025 | $8,078 +3% | $490,961 +2.9% |
| 2024 | $7,844 +2.3% | $477,124 +3% |
| 2023 | $7,668 +2.5% | $463,227 +3% |
| 2022 | $7,481 +8.5% | $449,735 +23.4% |
| 2021 | $6,896 +14.2% | $364,583 +1.6% |
| 2020 | $6,036 +0.4% | $358,837 +2.3% |
| 2019 | $6,013 | $350,769 +1.9% |
| 2018 | $6,013 +1.2% | $344,229 +0.5% |
| 2017 | $5,943 -11.7% | $342,493 +1.7% |
| 2016 | $6,728 -0.3% | $336,809 +1.6% |
| 2015 | $6,745 +84.2% | $331,537 +40.9% |
| 2014 | $3,662 -4.1% | $235,363 +1.5% |
| 2013 | $3,819 +1.1% | $231,885 +1.7% |
| 2012 | $3,777 -3.3% | $228,009 -4.9% |
| 2011 | $3,908 -25.7% | $239,652 -21% |
| 2010 | $5,259 -1.3% | $303,233 -0.1% |
| 2009 | $5,329 -28.9% | $303,444 -30.3% |
| 2008 | $7,497 | $435,107 |
| 2007 | -- | -- |
| 2006 | $5,909 | -- |
| 2005 | -- | -- |
| 2004 | $5,483 +1% | -- |
| 2003 | $5,430 +1061.6% | $284,550 +1164.7% |
| 2002 | $467 | $22,500 |
| 2001 | $467 | $22,500 |
Find assessor info on the county website
Neighborhood: 33805
Nearby homes
- $588,7004 bd3 ba3.2k sqft5115 Lake Deeson Woods Ct, Lakeland, FL 33805Off Market
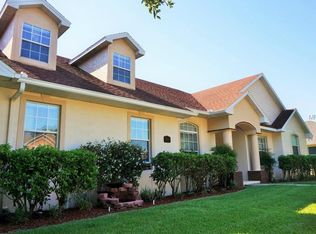
- $500,0004 bd3 ba2.5k sqft5163 Lake Deeson Woods Ct, Lakeland, FL 33805Off Market

- $675,0003 bd4 ba3.4k sqft1142 Lake Deeson Woods Ln, Lakeland, FL 33805Sold

- $760,0004 bd3 ba2.5k sqft1154 Lake Deeson Woods Ln, Lakeland, FL 33805Sold
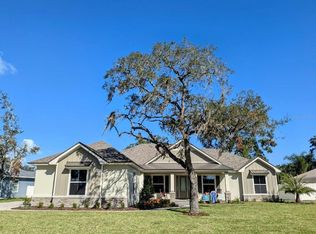
- $461,3003 bd2 ba2.8k sqft1130 Lake Deeson Woods Ln, Lakeland, FL 33803Off Market
- $394,6004 bd2 ba2.3k sqft5158 Lake Deeson Woods Ct, Lakeland, FL 33805Off Market
- $499,6003 bd2 ba2.6k sqft1208 Lake Deeson Woods Ln, Lakeland, FL 33805Off Market
- $646,8004 bd4 ba4k sqft5171 Lake Deeson Woods Ct, Lakeland, FL 33805Off Market
Nearby schools
GreatSchools rating
- 3/10Wendell Watson Elementary SchoolGrades: PK-5Distance: 1.7 mi
- 2/10Lake Gibson Middle SchoolGrades: 6-8Distance: 1.9 mi
- 2/10Tenoroc High SchoolGrades: 9-12Distance: 5.3 mi
Get a cash offer in 3 minutes
Find out how much your home could sell for in as little as 3 minutes with a no-obligation cash offer.
Estimated market value
$663,600
Get a cash offer in 3 minutes
Find out how much your home could sell for in as little as 3 minutes with a no-obligation cash offer.
Estimated market value
$663,600
- Florida
- Polk County
- Lakeland
- 33805
- 5155 LAKE DEESON WOODS COURT
Nearby cities
Nearby neighborhoods
Nearby zip codes
Other Lakeland Topics
