New Listing! Sitting proudly above the street to take advantage of the VIEWS is a freshly updated SINGLE LEVEL SOUTH OF BLVD Charmer. CONCRETE BRICKLINED DRIVEWAY with welcoming brick walkway leads to a front courtyard that looks out onto the valley views. Entry, Dining and Living Room w/ Fireplace, bask in crushing sunlight during the day and take advantage of some of the city views. Enjoy Light Colored NEW LUXURY VINYL PLANK WOOD FLOORING, FRESH PAINT, CROWN MOLDINGS, SHINY 5” BASEBOARDS, and gorgeous DUAL GLAZED FRENCH WINDOWS. Bright Cook’s Kitchen w Black and White Bistro Style tiled floors and Walnut Stained Kitchen Cabinets reflect a European Style, Built-In appliances include DOUBLE OVEN, RANGE, MICROWAVE, REFRIGERATOR, and BOSCH DISHWASHER - Good Counterspace, lots of cabinets and storage. Good sized Utility/Laundry Room Includes WASHER AND DRYER and has secure access to the ATTACHED OVERSIZED 2 CAR GARAGE and rear yard. The center hallway with built in storage, and new lighting lead to the nice sized, FRESH CARPETED primary, and other bedrooms. Both bathrooms have recently been refreshed with new flooring, paint, mirrors, and lighting. Amenities Include COPPER PLUMBING, CENTRAL HVAC, RECESSED LIGHTING, DUAL GLAZED WINDOWS, SMOOTH CEILINGS. 12 SOLAR PANELS - REDUCES ELECTRICITY BILL, HUGE SAVING FOR BUYER! Recently manicured low maintenance, trimmed, and shaped backyard has a Fully Covered Patio with flowers and vines, beautiful sanctuary feeling, big brick accented patio with plenty of room to entertain large family gatherings, and an upper hillside grotto with small waterfall sits above patio - Shaped and showcased with fig, walnut, palm, oak and other varieties of trees, flowers, and bushes - some view from rear yard as well. EZ access to Freeway, Warner Center, Fine Dining, Shopping, Markets, Hospitals, Beaches and more. WOODLAND HILLS ELEMENTARY CHARTER AND AWARD WINNING TAFT HIGH SCHOOL! Show Cold.
Sold for $1,000,000
Listed by: RE/MAX One • Billy Wynn • 818-261-3400
Bought with: RE/MAX One
$1,000,000
5155 Llano Dr, Woodland Hills, CA 91364
3beds
1,564sqft
Single Family Residence
Built in 1955
6,880 Square Feet Lot
$1,142,600 Zestimate®
$639/sqft
$5,787 Estimated rent
Home value
$1,142,600
$1.07M - $1.22M
$5,787/mo
Zestimate® history
Owner options
List your home for rent
$5,787/mo
Rent Zestimate®
Find your next renter with Zillow Rental Manager. Plus, with online applications, you can quickly screen prospective tenants – for free.
$5,787/mo
Rent Zestimate®
Refinance and save
$6,384/mo
Est. payment
Refinancing to a lower rate could help reduce your monthly payments and save thousands over the life of the loan.
$6,384/mo
Est. payment
Explore your selling options
Work with a Zillow partner agent
Leverage their expertise and Zillow's premium Showcase listings to get your home seen by more buyers.
Get startedList with your own agent
Get your home in front of millions of buyers by listing it on Zillow.
Learn how to do itSell it yourself
Take full control of how buyers see your home on Zillow by listing For Sale by Owner (FSBO).
List your homeWhat's special
Front courtyardSmall waterfallEuropean styleDual glazed windowsRecessed lightingSmooth ceilingsFine dining
Zillow last checked:
Listing updated:
Listed by:
Billy Wynn DRE #00952537 818-261-3400,
RE/MAX One
Bought with:
Billy Wynn, DRE #00952537
RE/MAX One
Source: CRMLS,MLS#: SR23136822 Originating MLS: California Regional MLS
Originating MLS: California Regional MLSFacts & features
Interior
Bedrooms & bathrooms
- Bedrooms: 3
- Bathrooms: 2
- Full bathrooms: 2
- Main level bathrooms: 1
- Main level bedrooms: 1
Rooms
- Room types: Bedroom, Kitchen, Laundry, Living Room
Bedroom
- Features: All Bedrooms Down
Bathroom
- Features: Bathtub, Separate Shower, Tile Counters
Kitchen
- Features: Tile Counters
Heating
- Central
Cooling
- Central Air
Appliances
- Included: Dishwasher, Disposal, Gas Range, Microwave, Refrigerator, Dryer, Washer
- Laundry: Washer Hookup, Gas Dryer Hookup, Laundry Room
Features
- Eat-in Kitchen, Tile Counters, All Bedrooms Down
- Flooring: Carpet, Vinyl
- Windows: Double Pane Windows
- Has fireplace: Yes
- Fireplace features: Living Room
- Common walls with other units/homes: No Common Walls
Interior area
- Total interior livable area: 1,564 sqft
Property
Parking
- Total spaces: 2
- Parking features: Attached Carport, Concrete, Door-Multi, Driveway Up Slope From Street, Garage Faces Front, Garage, Side By Side
- Attached garage spaces: 2
- Has carport: Yes
Features
- Levels: One
- Stories: 1
- Entry location: front
- Patio & porch: Concrete, Open, Patio
- Pool features: None
- Spa features: None
- Has view: Yes
- View description: City Lights, Canyon, Mountain(s), Neighborhood, Valley, Trees/Woods
Lot
- Size: 6,880 Square Feet
Details
- Parcel number: 2075034004
- Zoning: LARE40
- Special conditions: Trust
Construction
Type & style
- Home type: SingleFamily
- Architectural style: Traditional
- Property subtype: Single Family Residence
Materials
- Roof: Composition
Condition
- New construction: No
- Year built: 1955
Utilities & green energy
- Sewer: Septic Type Unknown
- Water: Public
- Utilities for property: See Remarks
Green energy
- Energy generation: Solar
Community & HOA
Community
- Features: Hiking, Mountainous, Valley
Location
- Region: Woodland Hills
Financial & listing details
- Price per square foot: $639/sqft
- Tax assessed value: $1,040,400
- Date on market: 7/31/2023
- Cumulative days on market: 12 days
- Listing terms: Cash,Cash to New Loan
- Inclusions: Washer, Dryer, Refrigerator
- Road surface type: Paved
Price history
| Date | Event | Price |
|---|---|---|
| 9/29/2023 | Sold | $1,000,000+0.5%$639/sqft |
Source:  CRMLS #SR23136822 Report a problem CRMLS #SR23136822 Report a problem | ||
| 8/13/2023 | Pending sale | $995,000$636/sqft |
Source: CRMLS #SR23136822 Report a problem | ||
| 7/31/2023 | Listed for sale | $995,000$636/sqft |
Source: CRMLS #SR23136822 Report a problem | ||
Public tax history
| Year | Property taxes | Tax assessment |
|---|---|---|
| 2026 | -- | $1,040,400 +2% |
| 2025 | $12,496 +1.5% | $1,020,000 +2% |
| 2024 | $12,317 +387.5% | $1,000,000 +945.1% |
| 2023 | $2,526 +1.6% | $95,687 +2% |
| 2022 | $2,488 +1% | $93,812 +2% |
| 2021 | $2,463 -21.5% | $91,974 +1% |
| 2020 | $3,138 | $91,031 +2% |
| 2019 | $3,138 +157.6% | $89,247 +2% |
| 2018 | $1,218 | $87,498 +2% |
| 2017 | $1,218 +2.2% | $85,784 +2% |
| 2016 | $1,192 +5.2% | $84,103 +1.5% |
| 2015 | $1,132 +0.2% | $82,840 +2% |
| 2014 | $1,129 | $81,219 +2.5% |
| 2012 | -- | $79,269 +2% |
| 2011 | -- | $77,716 +0.8% |
| 2010 | -- | $77,136 -0.2% |
| 2009 | -- | $77,320 +2% |
| 2008 | -- | $75,805 +2% |
| 2007 | -- | $74,319 +2% |
| 2006 | -- | $72,863 |
| 2005 | -- | $72,863 +4% |
| 2004 | -- | $70,036 +1.9% |
| 2003 | -- | $68,753 +2% |
| 2002 | -- | $67,406 +4% |
| 2000 | -- | $64,790 |
Find assessor info on the county website
Neighborhood: Woodland Hills
Nearby homes
- $1,044,2003 bd2 ba1.4k sqft5151 Cerrillos Dr, Woodland Hills, CA 91364Off Market
- $1,162,8004 bd4 ba2.3k sqft5167 Llano Dr, Woodland Hills, CA 91364Off Market

- $1,230,0003 bd2 ba1.9k sqft5135 Cerrillos Dr, Woodland Hills, CA 91364Off Market
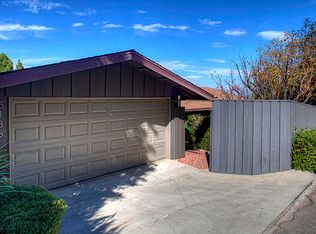
- $1,395,0002 bd2 ba1.8k sqft5177 Llano Dr, Woodland Hills, CA 91364For Sale

- $1,285,000-- bd-- ba-- sqft22203 Cass Ave, Woodland Hills, CA 91364Off Market
- $1,149,5005 bd3 ba2.4k sqft5154 Llano Dr, Woodland Hills, CA 91364Off Market
- $1,080,5004 bd2 ba1.9k sqft22204 Cass Ave, Woodland Hills, CA 91364Off Market
- $2,112,4005 bd4 ba4.8k sqft5160 Llano Dr, Woodland Hills, CA 91364Off Market
Nearby schools
GreatSchools rating
- 8/10Woodland Hills Elementary Charter For Enriched StudiesGrades: K-5Distance: 0.3 mi
- 4/10Woodland Hills Charter AcademyGrades: 6-8Distance: 1.6 mi
- 9/10Taft Charter HighGrades: 9-12Distance: 2.4 mi
Schools provided by the listing agent
- Elementary: Woodland Hills
- High: Taft
Source: CRMLS. This data may not be complete. We recommend contacting the local school district to confirm school assignments for this home.
Get a cash offer in 3 minutes
Find out how much your home could sell for in as little as 3 minutes with a no-obligation cash offer.
Estimated market value
$1,142,600
Get a cash offer in 3 minutes
Find out how much your home could sell for in as little as 3 minutes with a no-obligation cash offer.
Estimated market value
$1,142,600
Nearby cities
Nearby neighborhoods
Nearby zip codes
Other Los Angeles Topics
