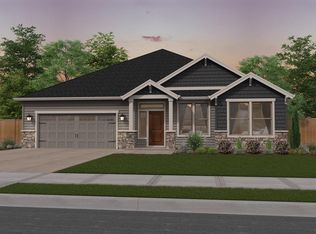
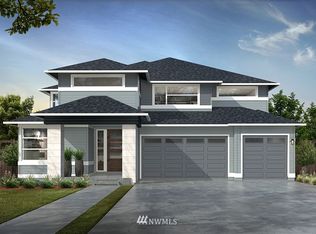
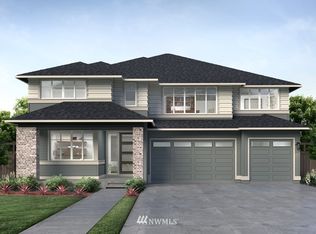
The Aspen floor plan makes the most of its many options to provide you with flexibility and comfort. This 3097-square-foot home has 3 bedrooms, 3 bathrooms, a three-car garage, and numerous ways in which you can maximize the floor plan to meet your personal needs.The Aspen is a two-story home, with an emphasis on the first floor. A growing number of homeowners are looking for ground-floor living, including masters-on-the-main for comfort and convenience. In the Aspen, you get the benefits of a rambler, with the added bonus of additional bedrooms and living area upstairs, ideal for older children, multi-generational households, a home office, or room to dedicate to personal hobbies and interests. Throughout the home, there's a perfect blend of open plan and partial walls to define the areas, while keeping the home feeling spacious and open.From the moment you first approach the Aspen -- with beautiful variations for the exterior using siding and stonework -- you'll love what you see. A covered front porch welcomes you to the home and the elegant front door features a transom window and side window for added beauty. You enter into the foyer that features a coffered ceiling for a great first impression.
This property is not currently displayed as for sale or rent on Zillow. This may be different from what's on other websites or public sources.