Skip main navigation
Sold for $270,900
Street View
  • $270,900

    5155 NE 13th St, Des Moines, IA 50313

    3beds
    1,407sqft
    Single Family Residence
    Built in 1955
    0.28 Acres Lot
    $269,700 Zestimate®
    $193/sqft
    $1,840 Estimated rent

    Home value

    $269,700

    $251,000 - $289,000

    $1,840/mo

    Zestimate® history
    Loading
    Loading...

    Owner options

    List your home for rent

    $1,840/mo

    Rent Zestimate®

    Find your next renter with Zillow Rental Manager. Plus, with online applications, you can quickly screen prospective tenants – for free.

    Learn more

    $1,840/mo

    Rent Zestimate®

    Refinance and save

    $1,486/mo

    Est. payment

    Refinancing to a lower rate could help reduce your monthly payments and save thousands over the life of the loan.

    See today's rates

    $1,486/mo

    Est. payment

    Explore your selling options

    Work with a Zillow partner agent

    Leverage their expertise and Zillow's premium Showcase listings to get your home seen by more buyers.

    Get started

    List with your own agent

    Get your home in front of millions of buyers by listing it on Zillow.

    Learn how to do it

    Sell it yourself

    Take full control of how buyers see your home on Zillow by listing For Sale by Owner (FSBO).

    List your home

    What's special

    Newer steel garageDouble deckBuilt-in stereo systemBlonde brick ranchWell-maintained propertyNew carpetMcm features and woodwork
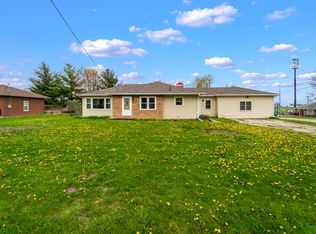
    Comfort and space are key aspects of this classic blonde brick ranch. This well-maintained property offers many updates and custom detail making it both warm and unique. Located just a short distance to/from I-235 yet nestled in a quiet neighborhood with lots of privacy. Nearly 1/3 of an acre with fully fenced backyard. New roof, gutters and leaf protection system in Spring 2024. The electric fireplace is the focal point of the living room. There is a dedicated dining room that combines the kitchen and the main living room. The kitchen has many MCM features and woodwork which is beautifully functional. HVAC heating & cooling were replaced in 2021. The bathroom boasts 2 sinks for sharing. There are 3 bedrooms, all with new carpet as well as new carpet in the hallway. Windows are less than 10 years old. There is a built-in stereo system with inside & outside speakers. All appliances stay. There are 2 other bonus rooms to use as you please. 1 bonus room has a dry bar. A second bonus room is adjacent and could be used as a den or secondary media room. It would also lend itself to an independent business set-up with its own entrance. Sliders open to the double deck (10x10) (17x18) both deck spaces newly refurbished. Attached 1 car garage. A newer steel garage with stone wainscot overlay and electric is in the backyard. There is also a concrete pad with a 220 outlet on the side of the home to make it ?hot tub ready? There is so much to see here, it won't last long.

    Zillow last checked:

    Listing updated:

    Listed by:

    Cathy McMichael (515)210-0261,

    RE/MAX Revolution,

    Angie Veatch 515-494-2175,

    RE/MAX Revolution

    Bought with:

    Cathy McMichael

    RE/MAX Revolution

    Source: DMMLS,MLS#: 706583MLS LogoOriginating MLS: Des Moines Area Association of REALTORS

    Facts & features

    Interior

    Bedrooms & bathrooms
    • Bedrooms: 3
    • Bathrooms: 1
    • Full bathrooms: 1
    • Main level bedrooms: 3
    Heating
    • Forced Air, Gas, Natural Gas
    Cooling
    • Central Air, Window Unit(s)
    Appliances
    • Included: Dryer, Dishwasher, Microwave, Refrigerator, Stove, Washer
    • Laundry: Main Level
    Features
    • Dining Area, Cable TV, Window Treatments
    • Flooring: Carpet, Hardwood, Laminate, Vinyl
    • Basement: Crawl Space
    • Number of fireplaces: 1
    • Fireplace features: Electric
    Interior area
    • Total structure area: 1,407
    • Total interior livable area: 1,407 sqft

    Property

    Parking
    • Total spaces: 1
    • Parking features: Attached, Garage, One Car Garage
    • Attached garage spaces: 1
    Features
    • Patio & porch: Deck, Open, Patio
    • Exterior features: Deck, Fully Fenced, Play Structure, Patio
    • Fencing: Wood,Full
    Lot
    • Size: 0.28 Acres
    • Dimensions: 80 x 150
    • Features: Rectangular Lot
    Details
    • Parcel number: 27002140000000
    • Zoning: R

    Construction

    Type & style
    • Home type: SingleFamily
    • Architectural style: Ranch
    • Property subtype: Single Family Residence
    Materials
    • Brick
    • Foundation: Block
    • Roof: Asphalt,Shingle
    Condition
    • Year built: 1955

    Utilities & green energy

    • Sewer: Septic Tank
    • Water: Public

    Community & neighborhood

    Security
    • Security features: Smoke Detector(s)
    Location
    • Region: Des Moines

    Other

    Other facts
    • Listing terms: Cash,Conventional,FHA,VA Loan
    • Road surface type: Asphalt

    Price history

    DateEventPrice
    3/4/2025Sold$270,900-1.5%$193/sqft
    Source: DMMLS #706583 Report a problem
    10/31/2024Pending sale$274,900$195/sqft
    Source: DMMLS #706583 Report a problem
    9/6/2024Listing removed$274,900$195/sqft
    Source: DMMLS #701815 Report a problem
    8/30/2024Listed for sale$274,900+29.1%$195/sqft
    Source: DMMLS #701815 Report a problem
    4/19/2024Sold$213,000-5.3%$151/sqft
    Source: DMMLS #691653 Report a problem
    3/22/2024Pending sale$225,000$160/sqft
    Source: DMMLS #691653 Report a problem
    3/22/2024Listed for sale$225,000+41.5%$160/sqft
    Source: DMMLS #691653 Report a problem
    8/1/2017Sold$159,000-0.6%$113/sqft
    Source: DMMLS #543174 Report a problem
    7/6/2017Pending sale$159,900$114/sqft
    Source: RE/MAX Real Estate Concepts #543174 Report a problem
    7/6/2017Price change$159,900-0.1%$114/sqft
    Source: RE/MAX Real Estate Concepts #543174 Report a problem
    6/9/2017Listed for sale$160,000+69.3%$114/sqft
    Source: Owner Report a problem
    7/31/2009Sold$94,500-28.9%$67/sqft
    Source: Public Record Report a problem
    11/9/2008Listing removed$132,900$94/sqft
    Source: Listhub #331491 Report a problem
    8/30/2008Price change$132,900-1.5%$94/sqft
    Source: Listhub #331491 Report a problem
    7/2/2008Listed for sale$134,900$96/sqft
    Source: Listhub #325810 Report a problem

    Public tax history

    YearProperty taxesTax assessment
    2025$3,111 +1.7%$238,200 +6.7%
    2024$3,060 +8%$223,300
    2023$2,834 +1.7%$223,300 +28.4%
    2022$2,786 +5.5%$173,900
    2021$2,640 +1.3%$173,900 +11.6%
    2020$2,606 +3.2%$155,800
    2019$2,524 +2%$155,800 +7.3%
    2018$2,474 $145,200
    2017$2,474 +4.9%$145,200 +5%
    2016$2,358 $138,300
    2015$2,358 +1.7%$138,300 +0.2%
    2014$2,318 $138,000
    2013-- $138,000
    2012-- $138,000
    2011-- $138,000 -6.6%
    2010-- $147,700
    2009-- $147,700
    2008-- $147,700
    2007-- $147,700 +17.4%
    2006-- $125,800
    2005-- $125,800 +9.5%
    2003-- $114,880 +2.5%
    2002-- $112,070
    2001-- $112,070

    Find assessor info on the county website

    Neighborhood: 50313

    Nearby schools

    GreatSchools rating
    Schools provided by the listing agent
    • District: Saydel Consolidated

    Source: DMMLS. This data may not be complete. We recommend contacting the local school district to confirm school assignments for this home.

    Get pre-qualified for a loan
    At Zillow Home Loans, we can pre-qualify you in as little as 5 minutes with no impact to your credit score.

    An equal housing lender. NMLS #10287.

    Sell for more on Zillow
    Get a Zillow Showcase℠ listing at no additional cost and you could sell for .
    $269,700
    2% more
    +$5,394
    With Zillow Showcase(estimated)
    $275,094