Skip main navigation
Off market
Street View
  • $421,500

    5155 Oakfire Dr, Saint Louis, MO 63129

    4beds
    4baths
    2,400sqft
    SingleFamily
    Built in 1970
    10,759 Square Feet Lot
    $421,500 Zestimate®
    $176/sqft
    $3,042 Estimated rent

    Home value

    $421,500

    $392,000 - $451,000

    $3,042/mo

    Zestimate® history
    Loading
    Loading...

    Owner options

    List your home for rent

    $3,042/mo

    Rent Zestimate®

    Find your next renter with Zillow Rental Manager. Plus, with online applications, you can quickly screen prospective tenants – for free.

    Learn more

    $3,042/mo

    Rent Zestimate®

    Refinance and save

    $2,713/mo

    Est. payment

    Refinancing to a lower rate could help reduce your monthly payments and save thousands over the life of the loan.

    See today's rates

    $2,713/mo

    Est. payment

    Explore your selling options

    Work with a Zillow partner agent

    Leverage their expertise and Zillow's premium Showcase listings to get your home seen by more buyers.

    Get started

    List with your own agent

    Get your home in front of millions of buyers by listing it on Zillow.

    Learn how to do it

    Sell it yourself

    Take full control of how buyers see your home on Zillow by listing For Sale by Owner (FSBO).

    List your home

    What's special

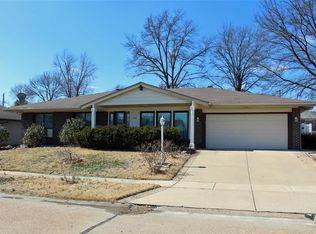
    Lovely 2400sf Ranch home in very good condition. Main floor includes freshly painted walls, doors and trim, gorgeous refinished oak floors, formal living room, family rm with vaulted ceiling and fireplace, eat-in kitchen as well as a separate dining room. Just off the ktchn is a laundry room, 1/2 bthrm, a huge open pntry and 2 car garage. Main flr also includes Mstr Bdrm w/bthrm, (2) 10x11 bedrooms, and an adtn full bath. Also includes intercom systm and ceiling fans. Attched to home is 20'x21' covered screen deck that is accessed from the Mstr Bdrm, Family Rm, and backyard. In addtn, the bckyd incls storage shed, concrete patio, bsktball w/court- all enclsd by cedar fnc. Bsmnt inclds lg family rm/rec rm with wet bar and frig, full bathroom, pssble 4th bdrm, new carpet and pnt, large workshop and plnty of storage. People say the house is much larger than the exterior would lead you to believe. If you like to entertain, this is the house for you! Must see to appreciate!!Brokered And Advertised By: Berg Properties IncListing Agent: Scott Berg

    This property is off market, which means it's not currently listed for sale or rent on Zillow. This may be different from what's available on other websites or public sources.
    Facts & features

    Interior

    Bedrooms & bathrooms
    • Bedrooms: 4
    • Bathrooms: 4
    Heating
    • Forced air
    Cooling
    • Central
    Appliances
    • Included: Microwave, Range / Oven, Refrigerator
    Features
    • Has fireplace: Yes
    Interior area
    • Total interior livable area: 2,400 sqft

    Property

    Parking
    • Total spaces: 2
    • Parking features: Garage - Attached
    Features
    • Exterior features: Stone
    Lot
    • Size: 10,759 Square Feet
    Details
    • Parcel number: 31J540617

    Construction

    Type & style
    • Home type: SingleFamily
    Materials
    • masonry
    Condition
    • Year built: 1970

    Community & HOA

    Location
    • Region: Saint Louis

    Financial & listing details

    • Price per square foot: $176/sqft
    • Tax assessed value: $358,800
    • Annual tax amount: $4,000

    Price history

    DateEventPrice
    10/6/2011Sold--
    Source: Public Record Report a problem
    8/28/2011Price change$229,500-2.3%$96/sqft
    Source: Berg Properties Inc #11030043 Report a problem
    7/26/2011Price change$235,000-4%$98/sqft
    Source: Berg Properties Inc #11030043 Report a problem
    7/19/2011Price change$244,900-2%$102/sqft
    Source: Berg Properties Inc #11030043 Report a problem
    6/18/2011Listed for sale$249,900$104/sqft
    Source: Berg Properties Inc #11030043 Report a problem

    Public tax history

    YearProperty taxesTax assessment
    2025$4,000 +0.1%$68,170 +14.5%
    2024$3,997 +1.3%$59,530
    2023$3,946 +15.7%$59,530 +15.2%
    2022$3,410 +3.3%$51,660
    2021$3,300 +5.3%$51,660 +10.7%
    2020$3,135 -0.4%$46,660
    2019$3,149 $46,660 +9.9%
    2018$3,149 $42,450
    2017$3,149 +0.1%$42,450 +3%
    2016$3,144 -1.2%$41,220
    2015$3,182 $41,220 +6.2%
    2014$3,182 +14.4%$38,820
    2013$2,780 $38,820 -5.2%
    2012-- $40,960
    2011-- $40,960 +1.6%
    2010$2,598 +4.2%$40,310
    2009$2,493 -6.6%$40,310 -11.5%
    2008$2,668 +14%$45,560
    2007$2,340 $45,560 +24.9%
    2006$2,340 -3%$36,480
    2005$2,412 $36,480 +20.3%
    2003-- $30,320 +1%
    2002$2,130 +15.9%$30,020
    2001$1,838 $30,020
    Find assessor info on the county website

    Neighborhood: 63129

    Nearby schools

    GreatSchools rating
    Get a cash offer in 3 minutes
    Find out how much your home could sell for in as little as 3 minutes with a no-obligation cash offer.
    Estimated market value
    $421,500
    Get a cash offer in 3 minutes
    Find out how much your home could sell for in as little as 3 minutes with a no-obligation cash offer.
    Estimated market value
    $421,500