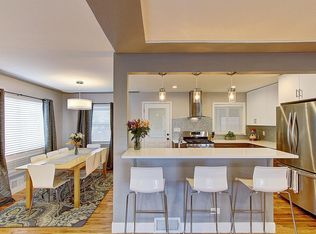
Welcome to this charming move-in ready, ranch home in popular Chaffee Park! All remodelled or updated, this home offers plenty of open space inside and out for entertaining. Enter the open floorpan living room and large beautifully renovated kitchen featuring updated appliances, granite countertops, dining area, and barstool seating along kitchen island. 3 sizeable bedrooms, one features new window treatments and another overlooks backyard with lot’s of natural light, allowing either to serve as a stunning primary. Renovated full bathroom and 3/4 bath with additional small powder area and closet. Passing through the living room and kitchen, a massive Great Room surprises you with large glass windows overlooking the backyard! This room has a wood stove fire place with accent wall and glass slider to access the 2 level private backyard. First level is an oversized patio perfect for hosting large gatherings and the upper level has a lawn, raised garden beds, and greenhouse. 1 car attached garage, carport parking and additional driveway or off street parking. Mud room and utility room with ample storage solutions connect to the garage. Energy saving HVAC wall unit added to Great Room (2020), tankless water heater (2022), furnace replaced (2019). 1 block away from Zuni Park, easy access to highways, Highlands, Berkeley, Downtown, Lo-Do, and RiNo. Don't miss out!
Sold for $650,500
$650,500
5155 Umatilla Street, Denver, CO 80221
3beds
1,718sqft
Single Family Residence
Built in 1949
7,500 Square Feet Lot
$646,500 Zestimate®
$379/sqft
$2,981 Estimated rent
Home value
$646,500
$608,000 - $692,000
$2,981/mo
Zestimate® history
Owner options
List your home for rent
$2,981/mo
Rent Zestimate®
Find your next renter with Zillow Rental Manager. Plus, with online applications, you can quickly screen prospective tenants – for free.
$2,981/mo
Rent Zestimate®
Refinance and save
$3,899/mo
Est. payment
Refinancing to a lower rate could help reduce your monthly payments and save thousands over the life of the loan.
$3,899/mo
Est. payment
Explore your selling options
Work with a Zillow partner agent
Leverage their expertise and Zillow's premium Showcase listings to get your home seen by more buyers.
Get startedList with your own agent
Get your home in front of millions of buyers by listing it on Zillow.
Learn how to do itSell it yourself
Take full control of how buyers see your home on Zillow by listing For Sale by Owner (FSBO).
List your homeWhat's special
Zillow last checked:
Listing updated:
Listed by:
Kyle Kunkle 303-898-8467 KYLEKUNKLE@GMAIL.COM,
Your Castle Real Estate Inc
Bought with:
Lucas Rudnick, 100041381
Colorado Home Realty
Source: REcolorado as distributed by MLS GRID,MLS#: 7079369
Facts & features
Interior
Bedrooms & bathrooms
- Bedrooms: 3
- Bathrooms: 2
- Full bathrooms: 1
- 3/4 bathrooms: 1
- Main level bathrooms: 2
- Main level bedrooms: 3
Primary bedroom
- Description: Window Treatments
- Level: Main
- Area: 140.97 Square Feet
- Dimensions: 11.1 x 12.7
Bedroom
- Level: Main
- Area: 109.74 Square Feet
- Dimensions: 9.3 x 11.8
Bedroom
- Description: Backyard Facing, Could Be Used As Primary
- Level: Main
- Area: 193.32 Square Feet
- Dimensions: 10.8 x 17.9
Bathroom
- Description: Remodeled, Closet, Natural Light
- Level: Main
- Area: 98.1 Square Feet
- Dimensions: 9 x 10.9
Bathroom
- Description: Remodeled
- Level: Main
- Area: 54.78 Square Feet
- Dimensions: 6.6 x 8.3
Great room
- Description: Huge Rec Room, Large Windows & Backyard Access W/ Wood Burning Stove
- Level: Main
- Area: 479.95 Square Feet
- Dimensions: 14.5 x 33.1
Kitchen
- Description: Dining Area & Additional Island Seating, Remodelled, Newer Appliances
- Level: Main
- Area: 242.5 Square Feet
- Dimensions: 9.7 x 25
Laundry
- Description: Laundry Closet
- Level: Main
Living room
- Description: Coat Closet, Window Treatments, Opens To Kitchen
- Level: Main
- Area: 214.56 Square Feet
- Dimensions: 14.4 x 14.9
Utility room
- Description: Incredible Storage, Mud Room/Utility As You Come Thru Attached Garage
- Level: Main
- Area: 179.4 Square Feet
- Dimensions: 7.8 x 23
Heating
- Baseboard, Electric, Floor Furnace, Hot Water, Natural Gas, Wood Stove
Cooling
- Air Conditioning-Room, Evaporative Cooling
Appliances
- Included: Cooktop, Dishwasher, Disposal, Dryer, Microwave, Oven, Refrigerator, Self Cleaning Oven, Tankless Water Heater, Washer
- Laundry: Laundry Closet
Features
- Built-in Features, Eat-in Kitchen, Granite Counters, Kitchen Island
- Flooring: Carpet, Tile, Vinyl
- Windows: Double Pane Windows, Window Treatments
- Has basement: No
- Number of fireplaces: 1
- Fireplace features: Wood Burning Stove
Interior area
- Total structure area: 1,718
- Total interior livable area: 1,718 sqft
- Finished area above ground: 1,718
Property
Parking
- Total spaces: 2
- Parking features: Concrete, Dry Walled, Insulated Garage, Storage
- Attached garage spaces: 1
- Carport spaces: 1
- Covered spaces: 2
Features
- Levels: One
- Stories: 1
- Patio & porch: Covered, Front Porch, Patio
- Exterior features: Garden, Lighting, Private Yard, Rain Gutters
- Fencing: Full
Lot
- Size: 7,500 Square Feet
- Features: Irrigated, Landscaped, Level, Sprinklers In Front
Details
- Parcel number: 216304020
- Zoning: E-SU-DX
- Special conditions: Standard
Construction
Type & style
- Home type: SingleFamily
- Architectural style: Traditional
- Property subtype: Single Family Residence
Materials
- Frame
- Foundation: Concrete Perimeter
- Roof: Composition
Condition
- Updated/Remodeled
- Year built: 1949
Utilities & green energy
- Electric: 110V, 220 Volts
- Sewer: Public Sewer
- Water: Public
- Utilities for property: Cable Available, Electricity Connected, Natural Gas Connected
Green energy
- Energy efficient items: HVAC, Water Heater
Community & HOA
Community
- Security: Carbon Monoxide Detector(s), Smart Cameras
- Subdivision: Brooks Subdivision
HOA
- Has HOA: No
Location
- Region: Denver
Financial & listing details
- Price per square foot: $379/sqft
- Annual tax amount: $2,867
- Date on market: 9/5/2023
- Listing terms: Cash,Conventional,FHA,Other
- Exclusions: Seller's Personal Property
- Ownership: Individual
- Electric utility on property: Yes
- Road surface type: Paved
Price history
| Date | Event | Price |
|---|---|---|
| 10/16/2023 | Sold | $650,500$379/sqft |
Source:  REcolorado as distributed by MLS GRID #7079369 Report a problem REcolorado as distributed by MLS GRID #7079369 Report a problem | ||
Public tax history
Tax history is unavailable.
Neighborhood: Chaffee Park
Nearby homes
- $629,3003 bd2 ba1.7k sqft5155 N Umatilla St, Denver, CO 80221Off Market

- $480,0003 bd2 ba1.5k sqft5165 Umatilla St, Denver, CO 80221Off Market
- $367,6002 bd1 ba1k sqft5145 Umatilla St, Denver, CO 80221Off Market
- $369,7003 bd1 ba1k sqft5175 Umatilla St, Denver, CO 80221Off Market

- $564,2003 bd1 ba1.3k sqft5135 Umatilla St, Denver, CO 80221Off Market
- $497,7003 bd1 ba931 sqft5160 Vallejo St, Denver, CO 80221Off Market
- $433,5003 bd2 ba1.2k sqft5170 Vallejo St, Denver, CO 80221Off Market
- $557,7003 bd2 ba1.3k sqft5150 Vallejo St, Denver, CO 80221Off Market
Nearby schools
GreatSchools rating
- 6/10Beach Court Elementary SchoolGrades: PK-5Distance: 0.4 mi
- 8/10Skinner Middle SchoolGrades: 6-8Distance: 1.6 mi
- 4/10North High SchoolGrades: 9-12Distance: 2.2 mi
Schools provided by the listing agent
- Elementary: Beach Court
- Middle: Strive Sunnyside
- High: North
- District: Denver 1
Source: REcolorado as distributed by MLS GRID. This data may not be complete. We recommend contacting the local school district to confirm school assignments for this home.
Get a cash offer in 3 minutes
Find out how much your home could sell for in as little as 3 minutes with a no-obligation cash offer.
Estimated market value
$646,500
Get a cash offer in 3 minutes
Find out how much your home could sell for in as little as 3 minutes with a no-obligation cash offer.
Estimated market value
$646,500
- Colorado
- Denver County
- Denver
- 80221
- Chaffee Park
- 5155 Umatilla Street
