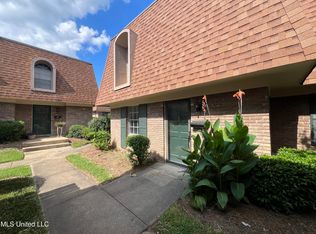
Condo living at its best!! This easily maintained 2 bedroom, 2 bath condo in a gated community has been renovated, professionally cleaned and is move-in ready. As you enter, you immediately notice the handsome, solid pecan floors in perfect condition throughout the living and dining areas. The living area also features a built-in cabinet for a TV, books or to showcase art, accessories and more. The efficient kitchen has a Bosch dishwasher, stainless steel refrigerator, under counter lighting and tile countertops.
The primary bedroom has a spacious walk-in closet and a bath with a raised custom granite vanity. The 2nd bedroom also has a walk-in closet, 2 built-in cabinets and a bath with a raised custom granite vanity and a laundry closet for a full set washer and dryer.
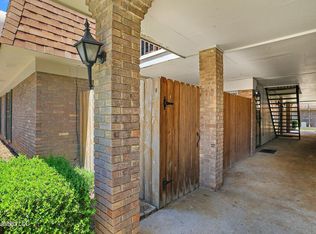
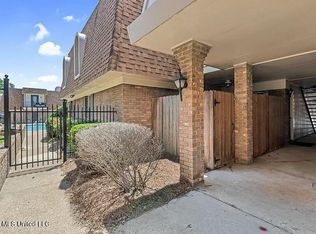
Other features include a freshly painted patio/balcony offering an additional ''outdoor'' living space, a large storage room, community pool, green space for walking pets and a clubhouse. The beautiful pool in the back center of the property is the perfect spot for swimming, pool parties or just relaxing! This condo is close to UMMC, Highland Village, shops, restaurants and more. Refrigerator, washer and dryer, bed (2nd bedroom) to remain. Please call today to take a look!!
Closed
Price Unknown
5155 Wayneland Dr APT B6, Jackson, MS 39211
2beds
1,100sqft
Residential, Condominium
Built in 1970
-- sqft lot
$107,500 Zestimate®
$--/sqft
$1,413 Estimated rent
Home value
$107,500
$100,000 - $116,000
$1,413/mo
Zestimate® history
Owner options
List your home for rent
$1,413/mo
Rent Zestimate®
Find your next renter with Zillow Rental Manager. Plus, with online applications, you can quickly screen prospective tenants – for free.
$1,413/mo
Rent Zestimate®
Refinance and save
$220/mo
Est. payment
Refinancing to a lower rate could help reduce your monthly payments and save thousands over the life of the loan.
$220/mo
Est. payment
Explore your selling options
Work with a Zillow partner agent
Leverage their expertise and Zillow's premium Showcase listings to get your home seen by more buyers.
Get startedList with your own agent
Get your home in front of millions of buyers by listing it on Zillow.
Learn how to do itSell it yourself
Take full control of how buyers see your home on Zillow by listing For Sale by Owner (FSBO).
List your homeWhat's special
Zillow last checked:
Listing updated:
Listed by:
Melonye Ridgway 601-946-1992,
Charlotte Smith Real Estate
Bought with:
Lisa A Harvey, B17157
Lisa Harvey Properties
Source: MLS United,MLS#: 4076600
Facts & features
Interior
Bedrooms & bathrooms
- Bedrooms: 2
- Bathrooms: 2
- Full bathrooms: 2
Heating
- Electric
Cooling
- Ceiling Fan(s), Central Air, Electric
Appliances
- Included: Built-In Electric Range, Dishwasher, Disposal, Washer/Dryer
- Laundry: In Unit
Features
- Built-in Features, Ceiling Fan(s), Granite Counters, Walk-In Closet(s)
- Flooring: Carpet, Wood
- Windows: Window Coverings
- Has fireplace: No
Interior area
- Total structure area: 1,100
- Total interior livable area: 1,100 sqft
Property
Parking
- Parking features: Common, Storage, Unassigned
Features
- Levels: One
- Stories: 1
- Exterior features: Balcony
Details
- Parcel number: 507609
Construction
Type & style
- Home type: Condo
- Property subtype: Residential, Condominium
Materials
- Brick, Other
- Foundation: Slab
- Roof: Asphalt
Condition
- New construction: No
- Year built: 1970
Utilities & green energy
- Sewer: Public Sewer
- Water: Public
- Utilities for property: Cable Available, Electricity Connected
Community & HOA
Community
- Features: Gated, Pool
- Security: Gated Community
- Subdivision: Chateau Royal
HOA
- Has HOA: Yes
- Services included: Insurance, Pool Service, Security, Other
- HOA fee: $220 monthly
Location
- Region: Jackson
Financial & listing details
- Tax assessed value: $71,720
- Annual tax amount: $1,065
- Date on market: 5/7/2024
- Electric utility on property: Yes
Price history
| Date | Event | Price |
|---|---|---|
| 7/26/2024 | Sold | -- |
Source: MLS United #4076600 Report a problem | ||
| 7/4/2024 | Pending sale | $114,900$104/sqft |
Source: MLS United #4076600 Report a problem | ||
| 6/10/2024 | Price change | $114,900-4.2%$104/sqft |
Source: MLS United #4076600 Report a problem | ||
| 5/12/2024 | Price change | $119,900-2.9%$109/sqft |
Source: MLS United #4076600 Report a problem | ||
| 5/7/2024 | Listed for sale | $123,500$112/sqft |
Source: MLS United #4076600 Report a problem | ||
| 4/23/2024 | Pending sale | $123,500$112/sqft |
Source: MLS United #4076600 Report a problem | ||
| 4/14/2024 | Listed for sale | $123,500$112/sqft |
Source: MLS United #4076600 Report a problem | ||
| 11/24/1993 | Sold | -- |
Source: Agent Provided Report a problem | ||
Public tax history
| Year | Property taxes | Tax assessment |
|---|---|---|
| 2025 | $1,106 +3.2% | $7,172 +2.4% |
| 2024 | $1,072 +0.6% | $7,002 |
| 2023 | $1,065 | $7,002 |
| 2022 | -- | $7,002 |
| 2021 | -- | $7,002 +1% |
| 2020 | -- | $6,935 |
| 2019 | -- | $6,935 |
| 2018 | -- | $6,935 |
| 2017 | $997 | $6,935 |
| 2016 | $997 | $6,935 -0.2% |
| 2015 | $997 +3.7% | $6,948 |
| 2014 | $962 | $6,948 |
| 2013 | -- | $6,948 |
| 2012 | -- | $6,948 +2.6% |
| 2011 | -- | $6,773 |
| 2010 | -- | $6,773 |
| 2009 | -- | $6,773 |
| 2008 | -- | $6,773 +30.3% |
| 2007 | -- | $5,200 |
| 2006 | -- | $5,200 |
| 2005 | -- | $5,200 |
| 2004 | -- | $5,200 |
| 2003 | -- | $5,200 |
| 2002 | -- | $5,200 +63.5% |
| 2001 | -- | $3,180 |
| 2000 | -- | $3,180 |
Find assessor info on the county website
Neighborhood: 39211
Nearby homes
- $122,5002 bd3 ba1.2k sqft5155 Wayneland Dr APT H1, Jackson, MS 39211Off Market
- $--2 bd2 ba1.1k sqft5155 Wayneland Dr APT F1, Jackson, MS 39211Sold
- $--2 bd2 ba1.1k sqft5155 Wayneland Dr APT F6, Jackson, MS 39211Sold

- $--2 bd2 ba1.1k sqft5155 Wayneland Dr APT G2, Jackson, MS 39211Sold
- $--2 bd3 ba1.2k sqft5155 Wayneland Dr APT H5, Jackson, MS 39211Sold
- $--3 bd3 ba1.4k sqft5155 Wayneland Dr APT L4, Jackson, MS 39211Sold
- $87,0001 bd1 ba819 sqft5155 Wayneland Dr APT D3, Jackson, MS 39211Off Market
- $78,0001 bd1 ba850 sqft5155 Wayneland Dr APT D4, Jackson, MS 39211Off Market
Nearby schools
GreatSchools rating
- 3/10Spann Elementary SchoolGrades: K-5Distance: 0.9 mi
- 9/10Northwest Middle SchoolGrades: 6-8Distance: 6.4 mi
- 7/10Murrah High SchoolGrades: 9-12Distance: 3.4 mi
Schools provided by the listing agent
- Elementary: McLeod
- Middle: Chastain
- High: Murrah
Source: MLS United. This data may not be complete. We recommend contacting the local school district to confirm school assignments for this home.
- Mississippi
- Hinds County
- Jackson
- 39211
- 5155 Wayneland Dr Apartment B6
