; Situated in Grangers Covington Shores this executive home tastefully blends elegance with casual living on a private partially wooded lot. Located in Penn Harris Madison school corporations award winning Northpoint elementary, Discovery Middle and Penn high school districts. A two story foyer with soaring ceilings greets you at the foyer as well as a gorgeous curved staircase and catwalk. The view through the wall of windows in the Great room showcases the stunning backyard as well as allowing sunlight to drench the room. The kitchen and formal dining room are designed for entertaining with a butlers pantry with wine cooler and a gourmet kitchen suited with high end Wolf, sub-zero and Jenn-air appliances, large island, and quartz countertops. Family can gather in the adjoining hearth room or the cozy screened porch. A bonus room off the laundry/mud room will be a great addition for kids homework, craft room or game room. A highly sought after main level primary suite features a tray ceiling and fireplace as well as a recently finished stylish bath featuring dual vanities, free standing soaking tub, large tiled shower and a spacious walk-in closet. The second floor offers three more bedrooms, with one being an en-suite and the other two sharing a jack and jill bath.The lower level walkout will be popular with family and friends with the media/movie area, pool table, full bar with complete set of appliances, work-out room, 5th bedroom and full bath as well as an abundance of sunlight from the many daylight windows. Step outside to an outdoor retreat second to none, with extensive flagstone and pavers and featuring a sparkling pool (with new pump, liner and automatic cover), fire pit area, outdoor kitchen, and composite deck. Book your showing today to enjoy this amazing outdoor space for summer fun. Additional features are the FOUR CAR GARAGE, SOLID wood doors, R/O system, Front office with built-ins, Two HVAC systems; one less than a year, Water heater- 5 years, New washer and dryer, Primary and 2nd floor baths - 2024, Composite DECK- New, . Sellers will provide credit toward refinishing hardwood flooring. See attached for estimate.
Closed
$1,320,000
51555 Caledonian Dr, Granger, IN 46530
5beds
6,197sqft
Single Family Residence
Built in 2006
0.63 Acres Lot
$1,376,700 Zestimate®
$--/sqft
$4,984 Estimated rent
Home value
$1,376,700
$1.23M - $1.54M
$4,984/mo
Zestimate® history
Owner options
List your home for rent
$4,984/mo
Rent Zestimate®
Find your next renter with Zillow Rental Manager. Plus, with online applications, you can quickly screen prospective tenants – for free.
$4,984/mo
Rent Zestimate®
Refinance and save
$6,806/mo
Est. payment
Refinancing to a lower rate could help reduce your monthly payments and save thousands over the life of the loan.
$6,806/mo
Est. payment
Explore your selling options
Work with a Zillow partner agent
Leverage their expertise and Zillow's premium Showcase listings to get your home seen by more buyers.
Get startedList with your own agent
Get your home in front of millions of buyers by listing it on Zillow.
Learn how to do itSell it yourself
Take full control of how buyers see your home on Zillow by listing For Sale by Owner (FSBO).
List your homeWhat's special
Zillow last checked:
Listing updated:
Listed by:
Lori Johnston Office:574-261-4556,
Cressy & Everett - South Bend
Bought with:
Jan Lazzara, RB14028862
RE/MAX 100
Source: IRMLS,MLS#: 202525483
Facts & features
Interior
Bedrooms & bathrooms
- Bedrooms: 5
- Bathrooms: 5
- Full bathrooms: 4
- 1/2 bathrooms: 1
- Main level bedrooms: 1
Bedroom 1
- Level: Main
Bedroom 2
- Level: Upper
Heating
- Natural Gas, Forced Air
Cooling
- Central Air
Appliances
- Included: Disposal, Range/Oven Hook Up Gas, Dishwasher, Microwave, Refrigerator, Washer, Built-In Gas Grill, Dryer-Gas, Exhaust Fan, Oven-Built-In, Gas Range, Water Filtration System, Gas Water Heater, Water Softener Owned
- Laundry: Gas Dryer Hookup, Sink, Main Level, Washer Hookup
Features
- 1st Bdrm En Suite, Bar, Breakfast Bar, Sound System, Bookcases, Ceiling-9+, Tray Ceiling(s), Ceiling Fan(s), Walk-In Closet(s), Stone Counters, Eat-in Kitchen, Kitchen Island, Double Vanity, Wet Bar, Stand Up Shower, Tub/Shower Combination, Main Level Bedroom Suite, Formal Dining Room, Great Room
- Flooring: Hardwood, Carpet, Tile
- Windows: Window Treatments, Blinds
- Basement: Crawl Space,Walk-Out Access,Finished,Concrete,Sump Pump
- Number of fireplaces: 2
- Fireplace features: Living Room, 1st Bdrm, Gas Log
Interior area
- Total structure area: 7,099
- Total interior livable area: 6,197 sqft
- Finished area above ground: 4,197
- Finished area below ground: 2,000
Property
Parking
- Total spaces: 4
- Parking features: Attached, Garage Door Opener
- Attached garage spaces: 4
Features
- Levels: Two
- Stories: 2
- Patio & porch: Deck, Patio, Screened
- Exterior features: Irrigation System
- Pool features: In Ground
- Fencing: Split Rail,Wood
Lot
- Size: 0.63 Acres
- Dimensions: 139 x 198
- Features: Level, 0-2.9999, City/Town/Suburb, Landscaped
Details
- Additional structures: Second Garage
- Parcel number: 710414402002.000011
- Other equipment: Pool Equipment, Sump Pump
Construction
Type & style
- Home type: SingleFamily
- Architectural style: Traditional
- Property subtype: Single Family Residence
Materials
- Brick, Stone, Vinyl Siding
- Roof: Asphalt,Shingle
Condition
- New construction: No
- Year built: 2006
Utilities & green energy
- Sewer: Septic Tank
- Water: Private
Community & HOA
Community
- Security: Security System
- Subdivision: Covington Shores
HOA
- Has HOA: Yes
- HOA fee: $213 annually
Location
- Region: Granger
Financial & listing details
- Tax assessed value: $1,156,700
- Annual tax amount: $13,947
- Date on market: 7/2/2025
- Listing terms: Cash,Conventional
Price history
| Date | Event | Price |
|---|---|---|
| 9/2/2025 | Sold | $1,320,000-5.7% |
Source:  IRMLS #202525483 Report a problem IRMLS #202525483 Report a problem | ||
| 7/17/2025 | Pending sale | $1,400,000 |
Source: IRMLS #202525483 Report a problem | ||
| 7/8/2025 | Listed for sale | $1,400,000+53% |
Source: IRMLS #202525483 Report a problem | ||
| 12/12/2014 | Sold | $915,000-1.1%$148/sqft |
Source: Agent Provided Report a problem | ||
| 10/14/2014 | Listed for sale | $925,000$149/sqft |
Source: Cressy & Everett Real Estate #201445133 Report a problem | ||
Public tax history
| Year | Property taxes | Tax assessment |
|---|---|---|
| 2025 | $13,947 +13.2% | $1,156,700 -17.1% |
| 2024 | $12,319 -1.6% | $1,394,700 +18.7% |
| 2023 | $12,515 +1.8% | $1,175,200 -1.3% |
| 2022 | $12,299 +2% | $1,190,400 +3.5% |
| 2021 | $12,063 +41.6% | $1,150,300 +2.1% |
| 2020 | $8,520 -7.4% | $1,126,600 +41.6% |
| 2019 | $9,202 -2.8% | $795,700 -2.2% |
| 2018 | $9,470 -4.7% | $813,900 +1.7% |
| 2017 | $9,932 +2% | $800,600 -1.2% |
| 2016 | $9,742 -7.3% | $810,600 -1.6% |
| 2014 | $10,514 -4.3% | $823,500 -0.9% |
| 2013 | $10,981 +15.8% | $831,100 +8.6% |
| 2012 | $9,481 -16.2% | $765,600 -16.3% |
| 2011 | $11,318 +3.9% | $914,400 |
| 2010 | $10,893 -5.4% | $914,400 |
| 2009 | $11,520 | $914,400 +11.3% |
| 2007 | -- | $821,700 +136850% |
| 2006 | $15 | $600 |
Find assessor info on the county website
Neighborhood: Covington Shores
Nearby homes
- $1,843,9006 bd7 ba6.8k sqft51579 Caledonian Dr, Granger, IN 46530Off Market
- $1,301,3006 bd5 ba6.3k sqft14351 Avondale Dr, Granger, IN 46530Off Market
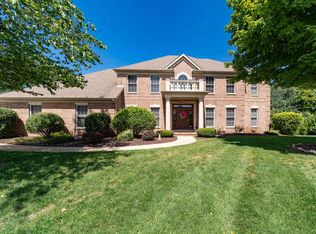
- $427,8004 bd3 ba3k sqft51576 James Lawrence Pkwy, Granger, IN 46530Off Market
- $412,7003 bd3 ba2.5k sqft51560 James Lawrence Pkwy, Granger, IN 46530Off Market
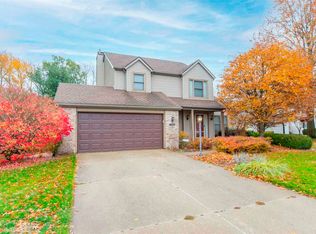
- $1,181,6005 bd4 ba3.9k sqft51594 Caledonian Dr, Granger, IN 46530Off Market
- $449,7004 bd2 ba2.2k sqft51540 James Lawrence Pkwy, Granger, IN 46530Off Market
- $753,9004 bd4 ba3.6k sqft14331 Avondale Dr, Granger, IN 46530Off Market
- $441,5004 bd3 ba2.6k sqft51596 James Lawrence Pkwy, Granger, IN 46530Off Market
Nearby schools
GreatSchools rating
- 9/10Northpoint Elementary SchoolGrades: K-5Distance: 1.4 mi
- 10/10Discovery Middle SchoolGrades: 6-8Distance: 4.4 mi
- 10/10Penn High SchoolGrades: 9-12Distance: 5 mi
Schools provided by the listing agent
- Elementary: Northpoint
- Middle: Discovery
- High: Penn
- District: Penn-Harris-Madison School Corp.
Source: IRMLS. This data may not be complete. We recommend contacting the local school district to confirm school assignments for this home.


Get pre-qualified for a loan
At Zillow Home Loans, we can pre-qualify you in as little as 5 minutes with no impact to your credit score.An equal housing lender. NMLS #10287.
Sell for more on Zillow
Get a Zillow Showcase℠ listing at no additional cost and you could sell for .
$1,376,700
2% more
+$27,534
With Zillow Showcase(estimated)
$1,404,234
- Indiana
- Saint Joseph County
- Granger
- 46530
- Covington Shores
- 51555 Caledonian Dr
Nearby cities
Nearby neighborhoods
Nearby zip codes
Other Granger Topics
