Discover lake life without the long drive! This stunning custom-built home with log siding, crafted in 2004, combines rustic charm with modern convenience and is located just 30 minutes from both downtowns. Nestled on a 1.68-acre lot with 105 feet of south-facing lakeshore, this home offers breathtaking views and endless opportunities for relaxation and recreation. The main floor boasts vaulted ceilings and a dramatic double-sided fireplace, creating a warm and inviting space perfect for gathering. The spacious primary suite features a solarium with serene lake views, while the dining room opens to a lakeside porch, ideal for enjoying the outdoors. Upstairs, a spiral staircase leads to a striking catwalk and a second primary suite, providing additional comfort and privacy.
This home’s thoughtful design continues with a 6-car attached garage, including a bay plumbed for future in-floor heating. A loft above the garage, complete with a wood-burning stove, adds over 600 square feet of furnishable space for a studio, office, or retreat. The full basement, built with a custom poured concrete foundation, includes three egress windows, in-floor heating, and the potential to add bedrooms or additional living areas.
Whether you’re seeking the charm of a lakeside cabin or the convenience of city access, this property offers the best of both worlds. Don’t miss your chance to experience luxury lake living.
Closed
$810,000
5156 197th Ave NE, Columbus, MN 55092
3beds
2,544sqft
Single Family Residence
Built in 2004
1.68 Acres Lot
$824,900 Zestimate®
$318/sqft
$3,396 Estimated rent
Home value
$824,900
$751,000 - $907,000
$3,396/mo
Zestimate® history
Owner options
List your home for rent
$3,396/mo
Rent Zestimate®
Find your next renter with Zillow Rental Manager. Plus, with online applications, you can quickly screen prospective tenants – for free.
$3,396/mo
Rent Zestimate®
Refinance and save
$5,043/mo
Est. payment
Refinancing to a lower rate could help reduce your monthly payments and save thousands over the life of the loan.
$5,043/mo
Est. payment
Explore your selling options
Work with a Zillow partner agent
Leverage their expertise and Zillow's premium Showcase listings to get your home seen by more buyers.
Get startedList with your own agent
Get your home in front of millions of buyers by listing it on Zillow.
Learn how to do itSell it yourself
Take full control of how buyers see your home on Zillow by listing For Sale by Owner (FSBO).
List your homeWhat's special
Zillow last checked:
Listing updated:
Listed by:
Peter Hiller 651-285-2596,
Keller Williams Integrity Realty,
James P. Hiller 651-983-2442
Bought with:
James P. Hiller
Keller Williams Integrity Realty
Peter Hiller
Source: NorthstarMLS as distributed by MLS GRID,MLS#: 6632771
Facts & features
Interior
Bedrooms & bathrooms
- Bedrooms: 3
- Bathrooms: 3
- Full bathrooms: 1
- 3/4 bathrooms: 1
- 1/2 bathrooms: 1
Bedroom
- Level: Main
- Area: 323 Square Feet
- Dimensions: 19x17
Bedroom 2
- Level: Upper
- Area: 252 Square Feet
- Dimensions: 14x18
Bedroom 3
- Level: Upper
- Area: 350 Square Feet
- Dimensions: 14x25
Bathroom
- Level: Upper
- Area: 260 Square Feet
- Dimensions: 20x13
Dining room
- Level: Main
- Area: 135 Square Feet
- Dimensions: 15x9
Foyer
- Level: Main
- Area: 96 Square Feet
- Dimensions: 16x6
Informal dining room
- Level: Main
- Area: 72 Square Feet
- Dimensions: 9x8
Kitchen
- Level: Main
- Area: 192 Square Feet
- Dimensions: 16x12
Laundry
- Level: Main
- Area: 36 Square Feet
- Dimensions: 6x6
Living room
- Level: Main
- Area: 621 Square Feet
- Dimensions: 23x27
Other
- Level: Upper
- Area: 780 Square Feet
- Dimensions: 15x52
Heating
- Forced Air, Fireplace(s), In-Floor Heating
Cooling
- Central Air
Appliances
- Included: Air-To-Air Exchanger, Cooktop, Dishwasher, Double Oven, Dryer, Refrigerator, Wall Oven
- Laundry: Main Level
Features
- Basement: Drain Tiled,Egress Window(s),Full,ICFs (Insulated Concrete Forms)
- Number of fireplaces: 2
- Fireplace features: Family Room, Gas, Primary Bedroom
Interior area
- Total structure area: 2,544
- Total interior livable area: 2,544 sqft
- Finished area above ground: 2,544
- Finished area below ground: 0
Property
Parking
- Total spaces: 6
- Parking features: Attached
- Attached garage spaces: 6
- Details: Garage Dimensions (74x31)
Accessibility
- Accessibility features: None
Features
- Levels: Two
- Stories: 2
- Patio & porch: Front Porch, Glass Enclosed, Rear Porch
- Has view: Yes
- View description: Lake, South
- Has water view: Yes
- Water view: Lake
- Waterfront features: Lake Front, Lake View
- Frontage length: Water Frontage: 105
Lot
- Size: 1.68 Acres
- Dimensions: 105 x 442
- Features: Irregular Lot, Tree Coverage - Medium
Details
- Foundation area: 1684
- Parcel number: 303322220016
- Zoning description: Residential-Single Family
Construction
Type & style
- Home type: SingleFamily
- Property subtype: Single Family Residence
Materials
- Log
- Roof: Asphalt
Condition
- New construction: No
- Year built: 2004
Utilities & green energy
- Electric: Circuit Breakers
- Gas: Natural Gas
- Sewer: Private Sewer, Septic System Compliant - No
- Water: Well
Community & HOA
Community
- Subdivision: Auditors Sub 139
HOA
- Has HOA: No
Location
- Region: Columbus
Financial & listing details
- Price per square foot: $318/sqft
- Tax assessed value: $893,500
- Annual tax amount: $9,746
- Date on market: 11/26/2024
- Cumulative days on market: 44 days
Price history
| Date | Event | Price |
|---|---|---|
| 2/7/2025 | Sold | $810,000-4.7%$318/sqft |
Source:  NorthstarMLS as distributed by MLS GRID #6632771 Report a problem NorthstarMLS as distributed by MLS GRID #6632771 Report a problem | ||
| 1/26/2025 | Pending sale | $850,000$334/sqft |
Source: NorthstarMLS as distributed by MLS GRID #6632771 Report a problem | ||
| 1/1/2025 | Price change | $850,000-10.5%$334/sqft |
Source: NorthstarMLS as distributed by MLS GRID #6632771 Report a problem | ||
| 12/13/2024 | Listed for sale | $950,000$373/sqft |
Source: NorthstarMLS as distributed by MLS GRID #6632771 Report a problem | ||
Public tax history
| Year | Property taxes | Tax assessment |
|---|---|---|
| 2025 | $10,043 +3.1% | $893,500 +9.2% |
| 2024 | $9,746 -0.8% | $818,300 -2.6% |
| 2023 | $9,825 +19.7% | $840,000 +3.7% |
| 2022 | $8,209 +3.7% | $810,100 +28% |
| 2021 | $7,913 -6% | $632,900 +1.8% |
| 2019 | $8,416 -11.3% | $622,000 -4.3% |
| 2018 | $9,484 +21.2% | $650,200 +13.7% |
| 2017 | $7,825 -3.2% | $571,900 +0.8% |
| 2016 | $8,086 -0.7% | $567,200 |
| 2015 | $8,142 +25.5% | $567,200 +23.4% |
| 2014 | $6,488 +1.6% | $459,700 |
| 2013 | $6,384 -0.5% | -- |
| 2012 | $6,414 | -- |
Find assessor info on the county website
Neighborhood: 55092
Nearby homes
- $754,1004 bd3 ba2.4k sqft5146 197th Ave NE, Columbus, MN 55092Off Market
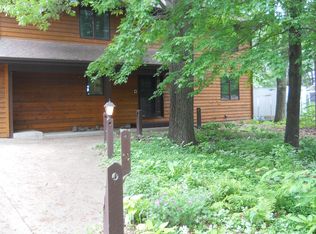
- $495,6003 bd1 ba1.3k sqft5208 197th Ave NE, Columbus, MN 55092Off Market
- $398,5004 bd2 ba2k sqft5205 197th Ave NE, Wyoming, MN 55092Off Market
- $676,7002 bd3 ba1.2k sqft5216 197th Ave NE, Columbus, MN 55092Off Market
- $631,2002 bd2 ba884 sqft5140 197th Ave NE, Columbus, MN 55092Off Market
- $322,6002 bd1 ba841 sqft5234 197th Ave NE, Columbus, MN 55092Off Market
- $619,0003 bd2 ba2.3k sqft5224 197th Ave NE, Columbus, MN 55092Off Market
- $672,4005 bd2 ba1.2k sqft5120 197th Ave NE, Columbus, MN 55092Off Market
Nearby schools
GreatSchools rating
- 6/10Linwood Elementary SchoolGrades: PK-6Distance: 3.2 mi
- 7/10Forest Lake Area Middle SchoolGrades: 7-8Distance: 9.3 mi
- 7/10Forest Lake Senior High SchoolGrades: 9-12Distance: 9 mi
Get a cash offer in 3 minutes
Find out how much your home could sell for in as little as 3 minutes with a no-obligation cash offer.
Estimated market value
$824,900
Get a cash offer in 3 minutes
Find out how much your home could sell for in as little as 3 minutes with a no-obligation cash offer.
Estimated market value
$824,900
- Minnesota
- Anoka County
- Wyoming
- 55092
- 5156 197th Ave NE
Nearby cities
Nearby zip codes
Other Wyoming Topics
