Imagine the joy of stepping into a brand-new home, where every detail is crafted for comfort and warmth. This charming two-story residence, set on a desirable corner lot, invites you to bask in the glow of natural light that floods each room. This is not just a place to live; it's where your dreams and memories will flourish, welcoming you with open arms.
*A Home That Welcomes You
As you enter, you'll feel the embrace of a spacious entryway that leads to a cozy bedroom on the main levelperfect for guests or a quiet home office. Picture yourself in the generous Great Room, the heartbeat of your home, where laughter and love will fill the air. The open layout effortlessly connects the kitchen, dining, and living areas, making it easy to host cherished gatherings with family and friends. Imagine the aroma of your favorite meals wafting as you create new memories around the table.
*Your Personal Sanctuary Awaits
Ascend to the second floor, where a serene primary suite awaits, offering a luxurious freestanding tub for those moments of relaxation after a long day. Envision curling up with a book or enjoying a peaceful bubble bath in your private retreat. With three additional bedrooms and a versatile bonus room, there's space for everyone to find their own nook, whether it's for study, play, or quiet reflection.
*A Private Oasis and a Thriving Community
Step outside to your very own private backyard, a tranquil haven where you can unwind, host summer barbecues, or simply savor the beauty of nature. Located within the highly rated Lake Stevens School District, this home is not just a residence; it's part of a vibrant community where your family can thrive and grow.
Don't let this opportunity slip awaythis brand-new home is waiting for you to fill it with love and laughter. Embrace the lifestyle you've always envisioned, and let your story begin here!
* Pets are allowed on a case-to-case basis with an additional pet fee.
* The owners pay the monthly HOA dues through BricksFolios, and the residents pay the utilities.
______________________
In order to meet lease requirements all BricksFolios PM LLC residents are enrolled in the Resident. Benefits Package (RBP) for $39.95/month which includes $300K renters insurance (if you maintain your own coverage the RBP cost is adjusted to $25), credit building to help boost the resident's credit score with timely rent payments, up to $1M Identity Theft Protection, HVAC air filter delivery (for applicable properties), move-in concierge service making utility connection and home service setup a breeze during your move-in, our best-in-class resident rewards program, on-demand pest control, and much more! To get the most out of the RBP residents can upgrade into our premium RBP package for an additional $16 a month ($55.95/month) which includes on-demand pest control. More details upon application.
______________________
*BricksFolios offers competitive rental co-broker commissions to licensed brokers, so please contact us for more information.
______________________
BricksFolios Property Management is an equal housing lessor under the FHA. Applicable local, state, and federal laws may apply. Additional terms and conditions apply. This listing is not an offer to rent. You must submit additional information including an application to rent and an application fee. All leasing information is believed to be accurate, but changes may have occurred since photographs were taken and square footage is estimated. Renters to verify all the information.
Furthermore, prices and dates may change without notice. Please note this home may be governed by a HOA and could require additional applications and/or fees. An account set-up fee will be charged on all new leases.
Beware of scams: We will never ask you for your username and password. We do not advertise on Craigslist, Social Serve, etc. We never request funds through a payment app like CashApp, Venmo, or Zelle.
For more info, please submit an inquiry for this home. Applications are subject to our qualification requirements. Additional terms and conditions apply. CONSENT TO TEXT MESSAGING: By entering your mobile phone number, you expressly consent to receive text messages from BricksFolios. Message and Data rates may apply.
*Take the First Step Toward Your Dream Home
Don't miss this incredible opportunity to move into a thoughtfully designed home in a thriving community. Contact us today to learn more and take the next step toward a life filled with comfort, convenience, and peace of mind.
Sold for $835,000
$835,000
5156 81st Ave NE, Marysville, WA 98270
5beds
2,577sqft
Single Family Residence
Built in 2025
-- sqft lot
$814,400 Zestimate®
$324/sqft
$3,799 Estimated rent
Home value
$814,400
$749,000 - $888,000
$3,799/mo
Zestimate® history
Owner options
List your home for rent
$3,799/mo
Rent Zestimate®
Find your next renter with Zillow Rental Manager. Plus, with online applications, you can quickly screen prospective tenants – for free.
$3,799/mo
Rent Zestimate®
Refinance and save
$5,095/mo
Est. payment
Refinancing to a lower rate could help reduce your monthly payments and save thousands over the life of the loan.
$5,095/mo
Est. payment
Explore your selling options
Work with a Zillow partner agent
Leverage their expertise and Zillow's premium Showcase listings to get your home seen by more buyers.
Get startedList with your own agent
Get your home in front of millions of buyers by listing it on Zillow.
Learn how to do itSell it yourself
Take full control of how buyers see your home on Zillow by listing For Sale by Owner (FSBO).
List your homeWhat's special
Zillow last checked:
Listing updated:
Source: Zillow Rentals
Facts & features
Interior
Bedrooms & bathrooms
- Bedrooms: 5
- Bathrooms: 3
- Full bathrooms: 2
- 1/2 bathrooms: 1
Rooms
- Room types: Master Bath
Heating
- Forced Air
Cooling
- Air Conditioner, Central Air
Appliances
- Included: Dishwasher, Dryer, Microwave, Refrigerator, Washer
- Laundry: In Unit
Features
- Flooring: Carpet, Hardwood
Interior area
- Total interior livable area: 2,577 sqft
Property
Parking
- Total spaces: 2
- Parking features: Attached
- Has attached garage: Yes
- Details: Contact manager
Features
- Patio & porch: Patio
- Exterior features: Chefs kitchen, Garbage not included in rent, Heating included in rent, Heating system: ForcedAir, Lawn, Living room, Modern bath fixtures, New construction, No Utilities included in rent, No smoking, One Year Lease, Open floor plan, Pets negotiable, Sewage not included in rent, Snow removal not included, Soaking tub, Stainless steel appliances, Water not included in rent
Details
- Parcel number: 01234700001500
Construction
Type & style
- Home type: SingleFamily
- Property subtype: Single Family Residence
Condition
- Year built: 2025
Community & HOA
Community
- Deposit fee: $3,700
Location
- Region: Marysville
Financial & listing details
- Price per square foot: $324/sqft
- Tax assessed value: $243,500
- Annual tax amount: $2,117
- Date on market: 2/25/2025
- Lease term: One Year Lease
Price history
| Date | Event | Price |
|---|---|---|
| 3/29/2025 | Listing removed | $3,700$1/sqft |
Source: Zillow Rentals Report a problem | ||
| 3/26/2025 | Price change | $3,700+2.8%$1/sqft |
Source: Zillow Rentals Report a problem | ||
| 2/26/2025 | Listed for rent | $3,600$1/sqft |
Source: Zillow Rentals Report a problem | ||
| 2/24/2025 | Sold | $835,000-1.8%$324/sqft |
Source: Public Record Report a problem | ||
| 1/11/2025 | Price change | $849,990-2.9%$330/sqft |
Source:  Century Communities Report a problem Century Communities Report a problem | ||
| 11/15/2024 | Price change | $874,990-2.8%$340/sqft |
Source: Century Communities Report a problem | ||
| 8/25/2024 | Listed for sale | $899,990$349/sqft |
Source: Century Communities Report a problem | ||
Public tax history
| Year | Property taxes | Tax assessment |
|---|---|---|
| 2024 | $2,117 | $243,500 |
Find assessor info on the county website
Neighborhood: 98270
Nearby homes
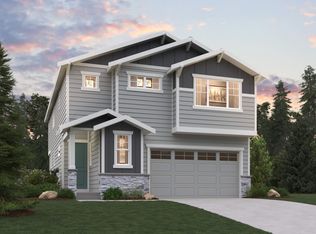
- $739,9904 bd3 ba2.3k sqft5125 81st Ave NE, Marysville, WA 98270Sold
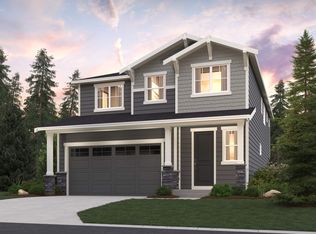
- $799,9905 bd3 ba2.5k sqft5140 81st Ave NE, Marysville, WA 98270Sold
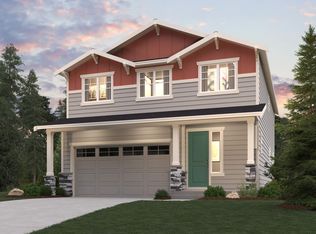
- $834,9905 bd3 ba2.5k sqft5116 81st Ave NE, Marysville, WA 98270Sold
- $740,0003 bd3 ba2.2k sqft5124 81st Ave NE, Marysville, WA 98270Sold
- $792,1004 bd2 ba2.2k sqft9808 81st Ave NE, Marysville, WA 98270Off Market
- $---- bd-- ba-- sqft9809 81st Ave NE, Marysville, WA 98270Off Market
- $746,6004 bd3 ba2.1k sqft8021 98th St NE, Marysville, WA 98270Off Market
- $864,4004 bd3 ba2.8k sqft9815 81st Ave NE, Marysville, WA 98270Off Market
Nearby schools
GreatSchools rating
- 2/10Kellogg Marsh Elementary SchoolGrades: PK-5Distance: 1.1 mi
- 7/10Cedarcrest SchoolGrades: 6-8Distance: 1.3 mi
- 4/10Marysville Getchell High SchoolGrades: 9-12Distance: 0.6 mi
Get a cash offer in 3 minutes
Find out how much your home could sell for in as little as 3 minutes with a no-obligation cash offer.
Estimated market value
$814,400
Get a cash offer in 3 minutes
Find out how much your home could sell for in as little as 3 minutes with a no-obligation cash offer.
Estimated market value
$814,400
- Washington
- Snohomish County
- Marysville
- 98270
- 5156 81st Ave NE
Nearby cities
Nearby neighborhoods
Nearby zip codes
Other Marysville Topics
