Skip main navigation
Sold for $360,000
  • $360,000

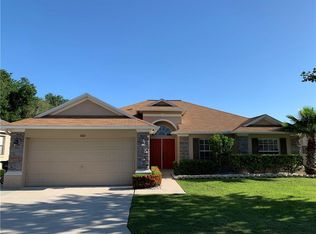
    5156 ASHWOOD DRIVE, LAKELAND, FL 33811

    3beds
    2,036sqft
    Single Family Residence
    Built in 2006
    8,660 Square Feet Lot
    $358,300 Zestimate®
    $177/sqft
    $2,291 Estimated rent

    Home value

    $358,300

    $340,000 - $376,000

    $2,291/mo

    Zestimate® history
    Loading
    Loading...

    Owner options

    List your home for rent

    $2,291/mo

    Rent Zestimate®

    Find your next renter with Zillow Rental Manager. Plus, with online applications, you can quickly screen prospective tenants – for free.

    Learn more

    $2,291/mo

    Rent Zestimate®

    Refinance and save

    $2,435/mo

    Est. payment

    Refinancing to a lower rate could help reduce your monthly payments and save thousands over the life of the loan.

    See today's rates

    $2,435/mo

    Est. payment

    Explore your selling options

    Work with a Zillow partner agent

    Leverage their expertise and Zillow's premium Showcase listings to get your home seen by more buyers.

    Get started

    List with your own agent

    Get your home in front of millions of buyers by listing it on Zillow.

    Learn how to do it

    Sell it yourself

    Take full control of how buyers see your home on Zillow by listing For Sale by Owner (FSBO).

    List your home

    What's special

    Crown molding through outChair railMaster bathDual sinksTiled showerBeaautiful pond viewGarden tub
    ****BRAND NEW ROOF****WELCOME HOME TO THIS BEAUTIFUL WELL MAINTAINED HOME BUILT BY SOUTHERN HOMES. THIS WAS THE MODEL AND HAS ALL THE UPGRADES. BEAUTIFUL CHERRYWOOD LAMINATE FLOORS, KITCHEN HAS SOLID SURFACE COUNTERS, SOLID WOOD CABINETS, OPENING TO FAMILYROOM WITH BREAKFAST BAR, CROWN MOLDING THROUGH OUT, CHAIR RAIL IN BEDROOM 2. CEILING FANS IN ALL ROOMS. MASTER BATH HAS TILED SHOWER WITH GARDEN TUB, DUAL SINKS. HALL BATH OVERSIZED WITH WIDE SINK, MOHOGANY CABINETS. BEAUTIFUL FRENCH DOORS OPEN TO BACK 12x20 SUNROOM. SUNROOM HAS PGT 8ft x 6ft LOW-E DOUBLE PANED INSULATED SLIDING DOORS. EACH DOOR PANEL IS 8ftx3ft. PAVERS FOR FLOORING. ELECTRICE FIREPLACE, PORTABLE A/C. FROM THE SUNROOM STEP OUT TO THE 12x12 PERGOLA WITH PAVERS WALK WAY TO FIREPIT AREA. PLENTY OF OUTSIDE LIGHTING FOR EVENING GATHERINGS. BEAAUTIFUL POND VIEW, PRIVACY FENCE ON EAST SIDE AND CHAIN LINK ON WEST SIDE, HEAVYLY WOODED AREA, NEVER WORRY ABOUT CLOSE NEIGHBORS. LOCATED MINUTES FROM COUNTY LINE RD FOR EASY ACCESS TO I-4 OR HWY. 60. ****SELLER VERY MOTIVATED****

    Zillow last checked:

    Listing updated:

    Listed by:

    Patricia Smith 863-738-0593,

    MCGRATH POPPELL & CO., INC. 813-754-8888

    Bought with:

    Danielle Tringali, 3487050

    RE/MAX CHAMPIONS

    Source: Stellar MLS,MLS#: T3437624MLS LogoOriginating MLS: Tampa

    Facts & features

    Interior

    Bedrooms & bathrooms
    • Bedrooms: 3
    • Bathrooms: 2
    • Full bathrooms: 2
    Primary bedroom
    • Level: First
    • Dimensions: 15x15
    Bedroom 2
    • Level: First
    • Dimensions: 11x12
    Bedroom 3
    • Level: First
    • Dimensions: 11x11
    Dining room
    • Level: First
    • Dimensions: 13x12
    Family room
    • Level: First
    • Dimensions: 18x15
    Kitchen
    • Level: First
    • Dimensions: 10x14
    Living room
    • Level: First
    • Dimensions: 12x10
    Office
    • Level: First
    • Dimensions: 13x11
    Heating
    • Central, Electric
    Cooling
    • Central Air
    Appliances
    • Included: Dishwasher, Disposal, Electric Water Heater, Microwave, Range
    Features
    • Ceiling Fan(s), Chair Rail, Crown Molding, Eating Space In Kitchen, Living Room/Dining Room Combo, Open Floorplan, Solid Surface Counters, Split Bedroom, Walk-In Closet(s)
    • Flooring: Carpet, Ceramic Tile, Laminate
    • Doors: French Doors
    • Windows: Window Treatments
    • Has fireplace: No
    Interior area
    • Total structure area: 2,718
    • Total interior livable area: 2,036 sqft

    Property

    Parking
    • Total spaces: 2
    • Parking features: Garage - Attached
    • Attached garage spaces: 2
    • Details: Garage Dimensions: 20x20
    Features
    • Levels: One
    • Stories: 1
    • Exterior features: Irrigation System, Rain Gutters
    • Has view: Yes
    • View description: Trees/Woods, Water
    • Water view: Water
    Lot
    • Size: 8,660 Square Feet
    • Features: Corner Lot, In County
    Details
    • Parcel number: 232910139699000460
    • Special conditions: None

    Construction

    Type & style
    • Home type: SingleFamily
    • Property subtype: Single Family Residence
    Materials
    • Block, Concrete, Stone, Stucco
    • Foundation: Slab
    • Roof: Shingle
    Condition
    • New construction: No
    • Year built: 2006

    Utilities & green energy

    • Sewer: Public Sewer
    • Water: Public
    • Utilities for property: Cable Connected, Electricity Connected

    Community & HOA

    Community
    • Pet fee: $0 monthly
    • Subdivision: ASHWOOD WEST
    HOA
    • Has HOA: Yes
    • HOA fee: $19 monthly
    • HOA name: Jessie Dann
    • HOA phone: 407-705-2190
    Location
    • Region: Lakeland

    Financial & listing details

    • Price per square foot: $177/sqft
    • Tax assessed value: $302,155
    • Annual tax amount: $2,394
    • Date on market: 4/3/2023
    • Cumulative days on market: 141 days
    • Listing terms: Cash,Conventional
    • Ownership: Fee Simple
    • Total actual rent: 0
    • Electric utility on property: Yes
    • Road surface type: Paved

    Price history

    DateEventPrice
    10/16/2023Sold$360,000$177/sqft
    Source: Stellar MLS #T3437624 Report a problem
    9/16/2023Pending sale$360,000$177/sqft
    Source: Stellar MLS #T3437624 Report a problem
    9/8/2023Price change$360,000-1.4%$177/sqft
    Source: Stellar MLS #T3437624 Report a problem
    8/31/2023Price change$365,000-1.4%$179/sqft
    Source: Stellar MLS #T3437624 Report a problem
    8/21/2023Price change$370,000-1.3%$182/sqft
    Source: Stellar MLS #T3437624 Report a problem
    8/8/2023Price change$375,000-1.3%$184/sqft
    Source: Stellar MLS #T3437624 Report a problem
    8/5/2023Listed for sale$380,000$187/sqft
    Source: Stellar MLS #T3437624 Report a problem
    8/2/2023Pending sale$380,000$187/sqft
    Source: Stellar MLS #T3437624 Report a problem
    7/26/2023Price change$380,000-1.3%$187/sqft
    Source: Stellar MLS #T3437624 Report a problem
    7/24/2023Listed for sale$385,000$189/sqft
    Source: Stellar MLS #T3437624 Report a problem
    7/21/2023Pending sale$385,000$189/sqft
    Source: Stellar MLS #T3437624 Report a problem
    7/7/2023Price change$385,000+0.8%$189/sqft
    Source: Stellar MLS #T3437624 Report a problem
    6/22/2023Price change$382,000-1.3%$188/sqft
    Source: Stellar MLS #T3437624 Report a problem
    6/17/2023Price change$387,000-1.3%$190/sqft
    Source: Stellar MLS #T3437624 Report a problem
    6/8/2023Price change$392,000-1.3%$193/sqft
    Source: Stellar MLS #T3437624 Report a problem
    5/30/2023Price change$397,000-0.7%$195/sqft
    Source: Stellar MLS #T3437624 Report a problem
    5/2/2023Listed for sale$399,900-6.8%$196/sqft
    Source: Stellar MLS #T3437624 Report a problem
    4/15/2023Listing removed--
    Source: Stellar MLS #T3437624 Report a problem
    4/3/2023Listed for sale$429,000+111.3%$211/sqft
    Source: Stellar MLS #T3437624 Report a problem
    3/23/2017Sold$203,000-3.3%$100/sqft
    Source: Agent Provided Report a problem
    2/8/2017Pending sale$209,900$103/sqft
    Source: RE/MAX EXPERTS #L4718255 Report a problem
    1/30/2017Listed for sale$209,900$103/sqft
    Source: REMAX EXPERTS #L4718255 Report a problem
    1/30/2017Pending sale$209,900$103/sqft
    Source: REMAX EXPERTS #L4718255 Report a problem
    1/20/2017Pending sale$209,900$103/sqft
    Source: RE/MAX EXPERTS #L4718255 Report a problem
    1/12/2017Listed for sale$209,900+10%$103/sqft
    Source: REMAX EXPERTS #L4718255 Report a problem
    2/18/2010Sold$190,850+314.9%$94/sqft
    Source: Public Record Report a problem
    3/23/2006Sold$46,000$23/sqft
    Source: Public Record Report a problem

    Public tax history

    YearProperty taxesTax assessment
    2025$3,387 -2.8%$302,155 -2.3%
    2024$3,486 +83.4%$309,119 +67.5%
    2023$1,901 +2.5%$184,569 +3%
    2022$1,854 -0.5%$179,193 +3%
    2021$1,863 +0.9%$173,974 +1.4%
    2020$1,847 +0%$171,572 +2.3%
    2019$1,847 -21.1%$167,715 +1.9%
    2018$2,340 +1.7%$164,588 +6.8%
    2017$2,300 +2.6%$154,106 +1.6%
    2016$2,243 +0.1%$151,707 +2.6%
    2015$2,241 -10.5%$147,908 +2.1%
    2014$2,505 +18.7%$144,929 +6.6%
    2013$2,110 +7.5%$135,914 +6.5%
    2012$1,964 -16.9%$127,654 -15.9%
    2011$2,363 -7.8%$151,850 -5.9%
    2010$2,564 +34.7%$161,333 +6.6%
    2009$1,903 -25.8%$151,375 -24.6%
    2008$2,565 $200,881
    2007-- --
    2006$419 --
    Find assessor info on the county website

    Neighborhood: Medulla

    Nearby schools

    GreatSchools rating
    Schools provided by the listing agent
    • Elementary: Medulla Elem
    • Middle: Southwest Middle School
    • High: George Jenkins High

    Source: Stellar MLS. This data may not be complete. We recommend contacting the local school district to confirm school assignments for this home.

    Get a cash offer in 3 minutes
    Find out how much your home could sell for in as little as 3 minutes with a no-obligation cash offer.
    Estimated market value
    $358,300
    Get a cash offer in 3 minutes
    Find out how much your home could sell for in as little as 3 minutes with a no-obligation cash offer.
    Estimated market value
    $358,300