Skip main navigation
Closed
  • $429,900

    5156 Ballantine Dr, Summerville, SC 29485

    5beds
    2,716sqft
    Condominium
    Built in 2005
    -- sqft lot
    $402,700 Zestimate®
    $158/sqft
    $3,337 Estimated rent

    Home value

    $402,700

    $379,000 - $427,000

    $3,337/mo

    Zestimate® history
    Loading
    Loading...

    Owner options

    List your home for rent

    $3,337/mo

    Rent Zestimate®

    Find your next renter with Zillow Rental Manager. Plus, with online applications, you can quickly screen prospective tenants – for free.

    Learn more

    $3,337/mo

    Rent Zestimate®

    Refinance and save

    $2,512/mo

    Est. payment

    Refinancing to a lower rate could help reduce your monthly payments and save thousands over the life of the loan.

    See today's rates

    $2,512/mo

    Est. payment

    Explore your selling options

    Work with a Zillow partner agent

    Leverage their expertise and Zillow's premium Showcase listings to get your home seen by more buyers.

    Get started

    List with your own agent

    Get your home in front of millions of buyers by listing it on Zillow.

    Learn how to do it

    Sell it yourself

    Take full control of how buyers see your home on Zillow by listing For Sale by Owner (FSBO).

    List your home

    What's special

    Brand-new roofVersatile loft spaceSleek stone countertopsSpacious peninsulaMain-floor primary suitePremium stainless steel appliancesSeparate dining area
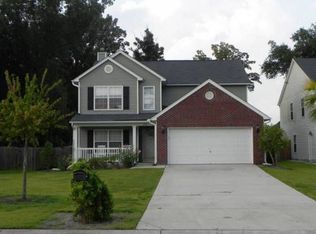
    SELLER OFFERING BUYER CONCESSIONS TOWARDS CLOSING COSTS WITH A COMPETITIVE OFFER! Welcome to 5156 Ballantine Drive, an exquisite property located in the highly sought-after Wescott Plantation community of Summerville. This beautifully modernized home features five spacious bedrooms and 3.5 baths, including two unique primary suites--one conveniently located on the main floor, perfect for guests or multi-generational living. This residence is sure to impress, featuring a brand-new roof and an extra-long driveway that offers ample parking. Quality upgrades can be found throughout the home. The chef's kitchen is a standout, showcasing abundant cabinetry, a pantry, sleek stone countertops, and premium stainless steel appliances, all complemented by a spacious peninsula perfect for entertaining and everyday cooking. A striking accent wall adds charm to the separate dining area, creating a warm and inviting atmosphere. Additionally, an adjacent office next to the living room provides a quiet workspace, ideal for remote professionals. The main-floor primary suite offers a luxurious retreat with a tray ceiling, a generous walk-in closet, a spa-like bathroom with dual sinks, a soaking tub, and a separate glass-enclosed shower. Upstairs, you'll find three additional generously sized bedrooms, a versatile loft space, and the second primary suite, all designed for ultimate privacy and comfort. A third full bathroom completes the upper level, catering to large families or guests. Outside, an additional shed offers convenient storage, combining functionality with modern elegance in a prime Summerville location. As a resident of Wescott Plantation, you'll enjoy a variety of upscale amenities, including a resort-style swimming pool, playground, scenic trails, and optional golf club membership. This prime location is close to top shopping and dining, Boeing, Bosch, Joint Base Charleston, and Charleston International Airport, as well as being within the highly regarded Dorchester 2 school district, which includes a state-of-the-art aquatic center. This home presents a unique living experience. Don't miss your chance to make it yours. Schedule a tour today!

    Zillow last checked:

    Listing updated:

    Listed by:

    RE/MAX Cornerstone Realty

    Bought with:

    TSG Real Estate Inc

    Source: CTMLS,MLS#: 24028084MLS Logo

    Facts & features

    Interior

    Bedrooms & bathrooms
    • Bedrooms: 5
    • Bathrooms: 4
    • Full bathrooms: 3
    • 1/2 bathrooms: 1
    Heating
    • Central, Forced Air
    Cooling
    • Central Air
    Appliances
    • Laundry: Gas Dryer Hookup, Washer Hookup, Laundry Room
    Features
    • Ceiling - Smooth, Tray Ceiling(s), High Ceilings, Garden Tub/Shower, Kitchen Island, Walk-In Closet(s), Ceiling Fan(s), Eat-in Kitchen, Formal Living, Pantry
    • Flooring: Carpet, Luxury Vinyl
    • Has fireplace: No
    Interior area
    • Total structure area: 2,716
    • Total interior livable area: 2,716 sqft

    Property

    Parking
    • Total spaces: 2
    • Parking features: Garage, Attached
    • Attached garage spaces: 2
    Features
    • Levels: Two
    • Stories: 2
    • Patio & porch: Patio, Front Porch
    • Exterior features: Rain Gutters
    • Fencing: Privacy
    Lot
    • Size: 8,276 sqft
    • Features: 0 - .5 Acre
    Details
    • Parcel number: 1620604004000

    Construction

    Type & style
    • Home type: Condo
    • Architectural style: Loft,Traditional
    • Property subtype: Condominium
    Materials
    • Vinyl Siding
    • Foundation: Slab
    • Roof: Architectural
    Condition
    • New construction: No
    • Year built: 2005

    Utilities & green energy

    • Sewer: Public Sewer
    • Water: Public
    • Utilities for property: Dominion Energy, Dorchester Cnty Water and Sewer Dept, Dorchester Cnty Water Auth

    Community & neighborhood

    Community
    • Community features: Park, Trash, Walk/Jog Trails
    Location
    • Region: Summerville
    • Subdivision: Wescott Plantation

    Other

    Other facts
    • Listing terms: Cash,Conventional,FHA,State Housing Authority,VA Loan

    Price history

    DateEventPrice
    12/20/2024Sold$429,900$158/sqft
    Source: CTMLS #24028084 Report a problem
    11/20/2024Contingent$429,900$158/sqft
    Source: CTMLS #24028084 Report a problem
    11/6/2024Listed for sale$429,900+53.5%$158/sqft
    Source: CTMLS #24028084 Report a problem
    7/30/2024Sold$280,000+24.4%$103/sqft
    Source: CTMLS #24017114 Report a problem
    10/17/2016Listing removed$225,000-1.7%$83/sqft
    Source: CENTURY 21 Properties Plus #16017462 Report a problem
    10/17/2016Listed for sale$229,000+2.7%$84/sqft
    Source: CENTURY 21 Properties Plus #16017462 Report a problem
    10/14/2016Sold$223,000-0.9%$82/sqft
    Source: CTMLS #16017462 Report a problem
    8/25/2016Pending sale$225,000$83/sqft
    Source: CENTURY 21 Properties Plus #16017462 Report a problem
    8/6/2016Price change$225,000-1.7%$83/sqft
    Source: CENTURY 21 Properties Plus #16017462 Report a problem
    7/20/2016Price change$229,000-2.5%$84/sqft
    Source: CENTURY 21 Properties Plus #16017462 Report a problem
    7/13/2016Price change$234,900-1.7%$86/sqft
    Source: CENTURY 21 Properties Plus #16017462 Report a problem
    6/30/2016Listed for sale$239,000+13.2%$88/sqft
    Source: CENTURY 21 Properties Plus #16017462 Report a problem
    4/8/2005Sold$211,150$78/sqft
    Source: Public Record Report a problem

    Public tax history

    YearProperty taxesTax assessment
    2024$8,163 +12%$22,506 +39.5%
    2023$7,289 +0.5%$16,130
    2022$7,254 +1.2%$16,130
    2021$7,169 $16,130 +9.6%
    2020-- $14,716 0%
    2019$6,360 $14,717 +104.4%
    2018$6,360 +13.3%$7,200
    2017$5,614 $7,200
    2016$5,614 $7,200
    2015-- $7,200 -96.3%
    2014-- $195,300 +2400.6%
    2013$1,855 $7,810
    2012-- $7,810 -0.9%
    2008-- $7,880

    Find assessor info on the county website

    Neighborhood: 29485

    Nearby schools

    GreatSchools rating
    Schools provided by the listing agent
    • Elementary: Fort Dorchester
    • Middle: Oakbrook
    • High: Ft. Dorchester

    Source: CTMLS. This data may not be complete. We recommend contacting the local school district to confirm school assignments for this home.

    Get a cash offer in 3 minutes
    Find out how much your home could sell for in as little as 3 minutes with a no-obligation cash offer.
    Estimated market value
    $402,700
    Get a cash offer in 3 minutes
    Find out how much your home could sell for in as little as 3 minutes with a no-obligation cash offer.
    Estimated market value
    $402,700