Skip main navigation
Closed
  • $715,000

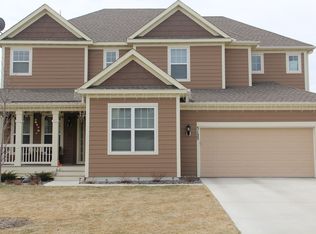
    5156 Black Oaks Ct N, Plymouth, MN 55446

    4beds
    3,277sqft
    Single Family
    Built in 2014
    9,147 Square Feet Lot
    $729,700 Zestimate®
    $218/sqft
    $3,839 Estimated rent

    Home value

    $729,700

    $671,000 - $795,000

    $3,839/mo

    Zestimate® history
    Loading
    Loading...

    Owner options

    List your home for rent

    $3,839/mo

    Rent Zestimate®

    Find your next renter with Zillow Rental Manager. Plus, with online applications, you can quickly screen prospective tenants – for free.

    Learn more

    $3,839/mo

    Rent Zestimate®

    Refinance and save

    $4,766/mo

    Est. payment

    Refinancing to a lower rate could help reduce your monthly payments and save thousands over the life of the loan.

    See today's rates

    $4,766/mo

    Est. payment

    Explore your selling options

    Work with a Zillow partner agent

    Leverage their expertise and Zillow's premium Showcase listings to get your home seen by more buyers.

    Get started

    List with your own agent

    Get your home in front of millions of buyers by listing it on Zillow.

    Learn how to do it

    Sell it yourself

    Take full control of how buyers see your home on Zillow by listing For Sale by Owner (FSBO).

    List your home

    What's special

    Gas fireplaceMassive center islandScreened-in porchCovered patioSpacious primary suiteBeautifully landscaped yardVaulted barn-wood ceiling
    Experience luxurious living in this beautifully designed 4-bedroom, 3-bathroom, 3-car garage rambler nestled in the sought-after Spring Meadows community, located within minutes of the award-winning Wayzata School District and Highway 494. This stunning home offers a bright, open floor plan with all the essential living on the main level. The spacious primary suite features an oversized owner's suite, with a spa-like bathroom, and a generous walk-in closet. On the opposite side of the home, you’ll find a second bedroom, also with a walk-in closet and direct access to a three-quarter bathroom, with shower, but has the potential to add a tub if desired. The gourmet kitchen is a chef’s dream, featuring beautiful dark chocolate brown natural woodwork, a massive center island, gleaming SS appliances and gorgeous stone countertops, seamlessly opening to the dining area and beautiful living room with a gas fireplace and built-in cabinetry. From here, step into the dreamy screened-in porch featuring a vaulted, barn-wood ceiling and a cozy gas fireplace—perfect for relaxing or entertaining with custom screens to obtain desired privacy. The fully finished walkout lower level adds incredible versatility, offering two additional bedrooms, each with walk-in closets, a bathroom with shower, and a spacious family room that opens to a peaceful, covered patio—an ideal spot for watching the birds or enjoying the serene backyard oasis. There’s also a flexible space for a game room, home gym, or office with dry bar built in, and massive storage space that could be finished to have an ultimate golf simulator or hobby room or wine cellar or whatever your heart desires. Additional highlights include a 3-car garage, a beautifully landscaped yard, and access to community amenities like the pool, parks, and scenic walking trails. This home truly has it all—luxury, functionality, space, and location and truly feels and looks like new construction. Come see it today and fall in love!

    Zillow last checked:

    Listing updated:

    Listed by:

    Leah Studaker 763-350-9100,

    Bridge Realty, LLC

    Bought with:

    William Huffman

    RE/MAX Results

    Sarah Huffman

    Source: NorthstarMLS as distributed by MLS GRID,MLS#: 6746042MLS Logo

    Facts & features

    Interior

    Bedrooms & bathrooms
    • Bedrooms: 4
    • Bathrooms: 3
    • 3/4 bathrooms: 3
    Bedroom
    • Level: Main
    • Area: 238 Square Feet
    • Dimensions: 17x14
    Bedroom 2
    • Level: Main
    • Area: 132 Square Feet
    • Dimensions: 11x12
    Bedroom 3
    • Level: Lower
    • Area: 144 Square Feet
    • Dimensions: 12x12
    Bedroom 4
    • Level: Lower
    • Area: 176 Square Feet
    • Dimensions: 11x16
    Dining room
    • Level: Main
    • Area: 182 Square Feet
    • Dimensions: 13x14
    Family room
    • Level: Lower
    • Area: 400 Square Feet
    • Dimensions: 25x16
    Flex room
    • Level: Lower
    • Area: 288 Square Feet
    • Dimensions: 24x12
    Kitchen
    • Level: Main
    • Area: 195 Square Feet
    • Dimensions: 13x15
    Living room
    • Level: Main
    • Area: 306 Square Feet
    • Dimensions: 18x17
    Porch
    • Level: Main
    • Area: 144 Square Feet
    • Dimensions: 12x12
    Storage
    • Level: Lower
    • Area: 300 Square Feet
    • Dimensions: 20x15
    Heating
    • Forced Air
    Cooling
    • Central Air
    Appliances
    • Included: Air-To-Air Exchanger, Dishwasher, Disposal, Double Oven, Dryer, ENERGY STAR Qualified Appliances, Exhaust Fan, Humidifier, Gas Water Heater, Microwave, Range, Refrigerator, Stainless Steel Appliance(s), Wall Oven, Washer, Water Softener Owned
    • Laundry: Main Level, Sink
    Features
    • Basement: Finished,Walk-Out Access
    • Number of fireplaces: 2
    • Fireplace features: Gas
    Interior area
    • Total structure area: 3,804
    • Total interior livable area: 3,277 sqft
    • Finished area above ground: 1,902
    • Finished area below ground: 1,375

    Property

    Parking
    • Total spaces: 3
    • Parking features: Attached, Asphalt
    • Attached garage spaces: 3
    Accessibility
    • Accessibility features: None
    Features
    • Levels: One
    • Stories: 1
    • Patio & porch: Covered, Front Porch, Rear Porch, Screened
    • Pool features: Shared
    • Fencing: Partial
    Lot
    • Size: 9,147 Square Feet
    • Dimensions: 132 x 84 x 122 x 65
    • Features: Tree Coverage - Light
    Details
    • Foundation area: 1902
    • Parcel number: 0811822120090
    • Zoning description: Residential-Single Family

    Construction

    Type & style
    • Home type: SingleFamily
    • Property subtype: Single Family
    Materials
    • Roof: Age Over 8 Years
    Condition
    • New construction: No
    • Year built: 2014

    Utilities & green energy

    • Gas: Natural Gas
    • Sewer: City Sewer/Connected
    • Water: City Water/Connected

    Community & HOA

    Community
    • Subdivision: Reserve at Spring Meadows
    HOA
    • Has HOA: Yes
    • Services included: Recreation Facility
    • HOA fee: $204 quarterly
    • HOA name: First Service Residential
    • HOA phone: 952-277-2716
    Location
    • Region: Plymouth

    Financial & listing details

    • Price per square foot: $218/sqft
    • Tax assessed value: $736,800
    • Annual tax amount: $8,635
    • Date on market: 6/28/2025
    • Cumulative days on market: 98 days

    Price history

    DateEventPrice
    7/31/2025Sold$715,000+2.3%$218/sqft
    Source: NorthstarMLS as distributed by MLS GRID #6746042 Report a problem
    7/11/2025Pending sale$699,000$213/sqft
    Source: NorthstarMLS as distributed by MLS GRID #6746042 Report a problem
    6/28/2025Listed for sale$699,000-2.9%$213/sqft
    Source: NorthstarMLS as distributed by MLS GRID #6746042 Report a problem
    10/19/2024Listing removed$720,000$220/sqft
    Source: NorthstarMLS as distributed by MLS GRID #6570320 Report a problem
    10/4/2024Price change$720,000-1.4%$220/sqft
    Source: NorthstarMLS as distributed by MLS GRID #6570320 Report a problem
    7/26/2024Listed for sale$730,000+23.7%$223/sqft
    Source: NorthstarMLS as distributed by MLS GRID #6570320 Report a problem
    8/29/2019Sold$590,000+2.6%$180/sqft
    Source: NorthstarMLS as distributed by MLS GRID #5265727 Report a problem
    8/14/2019Listed for sale$575,000$175/sqft
    Source: eXp Realty #5265727 Report a problem
    8/14/2019Pending sale$575,000$175/sqft
    Source: eXp Realty #5265727 Report a problem
    7/19/2019Listed for sale$575,000+9.1%$175/sqft
    Source: eXp Realty #5265727 Report a problem
    1/24/2018Sold$527,000-1.5%$161/sqft
    Source: NorthstarMLS as distributed by MLS GRID #4882095 Report a problem
    1/6/2018Pending sale$535,000$163/sqft
    Source: Coldwell Banker Burnet - Plymouth #4882095 Report a problem
    10/22/2017Price change$535,000-2.7%$163/sqft
    Source: Coldwell Banker Burnet - Plymouth #4882095 Report a problem
    10/6/2017Listed for sale$549,900+5.9%$168/sqft
    Source: Coldwell Banker Burnet #4882095 Report a problem
    8/11/2014Sold$519,376$158/sqft
    Source: Public Record Report a problem

    Public tax history

    YearProperty taxesTax assessment
    2025$8,635 +6.9%$736,800 +1.7%
    2024$8,074 +1.8%$724,400 +1.8%
    2023$7,933 +5.5%$711,600 +2.7%
    2022$7,517 +4%$693,000 +16.9%
    2021$7,228 -2.1%$593,000 +3.3%
    2020$7,386 +2.2%$574,000 +0.2%
    2019$7,228 -2.1%$573,000 -4.3%
    2018$7,386 +3.9%$599,000 +11.3%
    2017$7,110 +2.6%$538,000 +5.7%
    2016$6,931 +3.8%$509,000 +471.9%
    2015$6,681 +363.6%$89,000 +93.5%
    2014$1,441 $46,000
    Find assessor info on the county website

    Neighborhood: 55446

    Nearby schools

    GreatSchools rating
    Get a cash offer in 3 minutes
    Find out how much your home could sell for in as little as 3 minutes with a no-obligation cash offer.
    Estimated market value
    $729,700
    Get a cash offer in 3 minutes
    Find out how much your home could sell for in as little as 3 minutes with a no-obligation cash offer.
    Estimated market value
    $729,700