Skip main navigation
Sold for $380,000
  • $380,000

    5156 Caspian St, Saint Cloud, FL 34771

    3beds
    2,312sqft
    Townhouse
    Built in 2017
    2,614 Square Feet Lot
    $366,700 Zestimate®
    $164/sqft
    $2,514 Estimated rent

    Home value

    $366,700

    $330,000 - $407,000

    $2,514/mo

    Zestimate® history
    Loading
    Loading...

    Owner options

    List your home for rent

    $2,514/mo

    Rent Zestimate®

    Find your next renter with Zillow Rental Manager. Plus, with online applications, you can quickly screen prospective tenants – for free.

    Learn more

    $2,514/mo

    Rent Zestimate®

    Refinance and save

    $2,800/mo

    Est. payment

    Refinancing to a lower rate could help reduce your monthly payments and save thousands over the life of the loan.

    See today's rates

    $2,800/mo

    Est. payment

    Explore your selling options

    Work with a Zillow partner agent

    Leverage their expertise and Zillow's premium Showcase listings to get your home seen by more buyers.

    Get started

    List with your own agent

    Get your home in front of millions of buyers by listing it on Zillow.

    Learn how to do it

    Sell it yourself

    Take full control of how buyers see your home on Zillow by listing For Sale by Owner (FSBO).

    List your home

    What's special

    Third floor loftGranite countersSunny deckTrendy wallpaper accentsSleek entertainment unitSpacious open layoutVinyl plank flooring
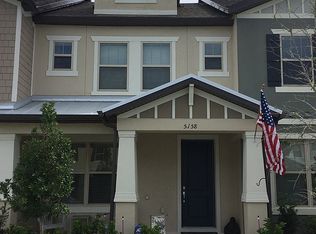
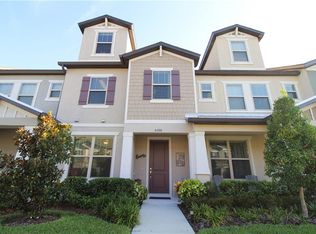

    5156 Caspian Street delivers fresh style, smart upgrades, and a full price bonus: the seller will pay off the solar panel loan at closing. This energy efficient townhome stands out with its spacious open layout and one of the few third floor lofts in the community, perfect for a home office, gaming lounge, or movie retreat. The chef’s kitchen features granite counters, stainless steel appliances, and rich wood cabinetry, flowing into a bright living area and out to a sunny deck with newly cleaned pavers. The entire interior was freshly repainted, the grout professionally cleaned, and a 2023 AC unit keeps things cool and comfortable year round. Upstairs, you’ll find vinyl plank flooring in the office and primary walk in closet, trendy wallpaper accents, and two built in media centers that convey with the home, along with a sleek entertainment unit. The garage offers additional storage, with shelving and a freezer that also stay. This home is move in ready with thoughtful updates throughout and the option to keep the outdoor furniture for an easy turnkey setup. Located in Lakeshore at Narcoossee, the neighborhood offers a clubhouse, resort style pool, fitness center, basketball court, dog park, playground, boat ramp, preservation dock, and a virtual gate guard. Families will love the private walkway to Narcoossee Elementary and Middle Schools, while everyone will appreciate the quick access to Lake Nona’s shopping and dining, a new grocery store, major highways, and Orlando’s top attractions just 30 minutes away. Don’t miss your chance to own one of the most updated and well positioned homes in the community.

    Zillow last checked:

    Listing updated:

    Listed by:

    Jennifer Harned 407-913-9680,

    ALL REAL ESTATE & INVESTMENTS 407-917-8206

    Bought with:

    Sandy Benoit

    CENTRIC REALTY SERVICES LLC

    Source: Stellar MLS,MLS#: O6288182MLS LogoOriginating MLS: Orlando Regional

    Facts & features

    Interior

    Bedrooms & bathrooms
    • Bedrooms: 3
    • Bathrooms: 3
    • Full bathrooms: 3
    Primary bedroom
    • Features: Dual Sinks, En Suite Bathroom, Exhaust Fan, Granite Counters, Shower No Tub, Stone Counters, Walk-In Closet(s)
    • Level: Second
    Kitchen
    • Features: Exhaust Fan, Granite Counters, Pantry, Stone Counters
    • Level: First
    Living room
    • Features: Built-In Shelving, Ceiling Fan(s)
    • Level: First
    Heating
    • Electric, Solar
    Cooling
    • Central Air
    Appliances
    • Included: Convection Oven, Cooktop, Dishwasher, Disposal, Exhaust Fan, Microwave, Refrigerator
    • Laundry: Laundry Room, Upper Level
    Features
    • Ceiling Fan(s), Living Room/Dining Room Combo, Open Floorplan, Pest Guard System, PrimaryBedroom Upstairs, Smart Home, Solid Surface Counters, Solid Wood Cabinets, Split Bedroom, Stone Counters, Thermostat, Walk-In Closet(s)
    • Flooring: Carpet, Tile, Vinyl
    • Windows: Window Treatments
    • Has fireplace: No
    • Common walls with other units/homes: Corner Unit,End Unit
    Interior area
    • Total structure area: 2,776
    • Total interior livable area: 2,312 sqft

    Property

    Parking
    • Total spaces: 2
    • Parking features: Garage
    • Garage spaces: 2
    Features
    • Levels: Three Or More
    • Stories: 3
    • Patio & porch: Front Porch, Patio
    • Exterior features: Courtyard, Irrigation System, Sidewalk
    • Waterfront features: Lake, Lake Privileges, Skiing Allowed
    Lot
    • Size: 2,614 Square Feet
    Details
    • Parcel number: 082531373200010120
    • Zoning: PUD
    • Special conditions: None

    Construction

    Type & style
    • Home type: Townhouse
    • Property subtype: Townhouse
    Materials
    • Stucco
    • Foundation: Slab
    • Roof: Shingle
    Condition
    • Completed
    • New construction: No
    • Year built: 2017

    Utilities & green energy

    • Sewer: Public Sewer
    • Water: Public
    • Utilities for property: BB/HS Internet Available, Electricity Connected, Fire Hydrant, Sewer Connected, Solar, Sprinkler Meter, Street Lights, Water Connected

    Community & HOA

    Community
    • Features: Boat Slip, Dock, Lake, Water Access, Clubhouse, Community Mailbox, Dog Park, Fitness Center, Gated Community - Guard, Playground, Pool, Sidewalks
    • Pet fee: $0 monthly
    • Subdivision: LAKESHORE AT NARCOOSSEE PH 1
    HOA
    • Has HOA: Yes
    • Amenities included: Clubhouse, Fitness Center, Gated, Maintenance, Playground, Pool
    • Services included: Community Pool, Reserve Fund, Maintenance Structure, Maintenance Grounds, Manager, Pest Control, Pool Maintenance, Private Road, Recreational Facilities
    • HOA fee: $287 monthly
    • HOA name: Genesis Vasquez
    • HOA phone: 407-781-0772
    Location
    • Region: Saint Cloud

    Financial & listing details

    • Price per square foot: $164/sqft
    • Tax assessed value: $325,800
    • Annual tax amount: $3,696
    • Date on market: 3/13/2025
    • Cumulative days on market: 119 days
    • Listing terms: Cash,Conventional,FHA,VA Loan
    • Ownership: Fee Simple
    • Total actual rent: 0
    • Electric utility on property: Yes
    • Road surface type: Asphalt

    Price history

    DateEventPrice
    8/8/2025Sold$380,000-2.3%$164/sqft
    Source: Stellar MLS #O6288182 Report a problem
    7/17/2025Listing removed$2,750$1/sqft
    Source: Stellar MLS #TB8399004 Report a problem
    7/10/2025Pending sale$389,000$168/sqft
    Source: Stellar MLS #O6288182 Report a problem
    7/7/2025Price change$2,750-3.5%$1/sqft
    Source: Stellar MLS #TB8399004 Report a problem
    6/26/2025Price change$389,000-2.5%$168/sqft
    Source: Stellar MLS #O6288182 Report a problem
    6/23/2025Price change$2,850-3.4%$1/sqft
    Source: Stellar MLS #TB8399004 Report a problem
    6/20/2025Listed for rent$2,950$1/sqft
    Source: Stellar MLS #TB8399004 Report a problem
    5/15/2025Price change$399,000-2.7%$173/sqft
    Source: Stellar MLS #O6288182 Report a problem
    3/13/2025Listed for sale$410,000+39%$177/sqft
    Source: Stellar MLS #O6288182 Report a problem
    5/12/2020Sold$295,000-1%$128/sqft
    Source: Public Record Report a problem
    3/23/2020Pending sale$298,000$129/sqft
    Source: RE/MAX LEGACY #O5837362 Report a problem
    1/17/2020Price change$298,000+0.7%$129/sqft
    Source: RE/MAX CORE COLLECTION #O5837362 Report a problem
    11/16/2019Price change$296,000-1%$128/sqft
    Source: ROMAN'S PRO REALTY LLC #S5025763 Report a problem
    10/6/2019Listed for sale$299,000+1.4%$129/sqft
    Source: Owner Report a problem
    12/7/2018Listing removed$295,000$128/sqft
    Source: Owner Report a problem
    9/5/2018Listed for sale$295,000+9.3%$128/sqft
    Source: Owner Report a problem
    3/31/2017Sold$269,900-3%$117/sqft
    Source: Public Record Report a problem
    12/22/2016Listed for sale$278,220$120/sqft
    Source: BUILDERS SERVICES, INC. #T2856077 Report a problem

    Public tax history

    YearProperty taxesTax assessment
    2025$3,889 +5.2%$325,800 -1.9%
    2024$3,697 +2.2%$332,100 -4.4%
    2023$3,617 +4.3%$347,500 +20%
    2022$3,468 +0.8%$289,700 +18.4%
    2021$3,440 -15.1%$244,700 +0.9%
    2020$4,054 0%$242,600 +1.1%
    2019$4,055 $240,000 +4.9%
    2018$4,055 +11.4%$228,800 +1435.6%
    2017$3,641 +718.8%$14,900
    2016$445 +92.5%$14,900 +91%
    2015$231 $7,800
    Find assessor info on the county website

    Neighborhood: 34771

    Nearby schools

    GreatSchools rating
    Schools provided by the listing agent
    • Elementary: Narcoossee Elementary
    • Middle: Narcoossee Middle
    • High: Tohopekaliga High School

    Source: Stellar MLS. This data may not be complete. We recommend contacting the local school district to confirm school assignments for this home.

    Get a cash offer in 3 minutes
    Find out how much your home could sell for in as little as 3 minutes with a no-obligation cash offer.
    Estimated market value
    $366,700
    Get a cash offer in 3 minutes
    Find out how much your home could sell for in as little as 3 minutes with a no-obligation cash offer.
    Estimated market value
    $366,700