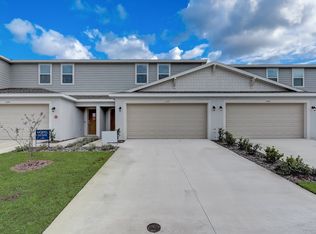
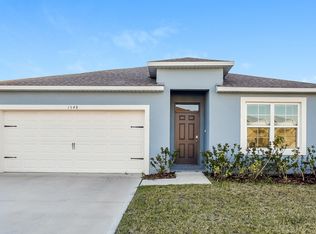
Be the first to live in this beautiful brand-new townhome located in The Glades at Crossprairie, one of St. Cloud's newest master-planned communities. This spacious two-story home features 3 bedrooms, 2.5 bathrooms, and a versatile loft, perfect for a home office, media room, or play area. The open-concept first floor seamlessly connects the modern kitchen, dining area, and family room, creating the perfect space for everyday living and entertaining. Upstairs, you'll find a generous primary suite with a walk-in closet and private bath, along with two additional bedrooms, a full bathroom, and the spacious loft. Additional features include a 2-car garage, energy-efficient construction, stainless steel appliances, and contemporary finishes throughout. Ideally located just minutes from Florida's Turnpike, Lake Nona, Medical City, shopping, dining, schools, and major attractions. Community amenities are currently under construction and will be available upon completion by the developer. Don't miss the opportunity to be among the first residents in this growing community!
Townhouse for rent
$2,150/moFees may apply
5156 Clay Whaley Rd, Saint Cloud, FL 34772
3beds
1,823sqft
Price may not include required fees and charges. Learn more|
Townhouse
Available now
Air conditioner, central air
In unit laundry
4 Attached garage spaces parking
Central
What's special
Contemporary finishes throughoutSpacious loftTwo additional bedroomsFamily roomOpen-concept first floorModern kitchenDining area
- 18 days |
- -- |
- -- |
Zillow last checked:
Listing updated:
Travel times

Let’s turn your rent into credit progress
Build credit history with every on-time payment and get credit for the payment you’re already making.
Facts & features
Interior
Bedrooms & bathrooms
- Bedrooms: 3
- Bathrooms: 3
- Full bathrooms: 2
- 1/2 bathrooms: 1
Heating
- Central
Cooling
- Air Conditioner, Central Air
Appliances
- Included: Convection Oven, Dishwasher, Dryer, Garbage Disposal, Microwave Oven, Refrigerator, Stove, Washer
- Laundry: In Unit, Laundry Closet
Features
- PrimaryBedroom Upstairs, Walk In Closet, Walk-In Closet(s)
Interior area
- Total interior livable area: 1,823 sqft
Video & virtual tour
Property
Parking
- Total spaces: 4
- Parking features: Attached, Garage
- Has attached garage: Yes
- Details: Contact manager
Features
- Stories: 2
- Exterior features: PrimaryBedroom Upstairs, Walk In Closet, Walk-In Closet(s)
Details
- Additional structures: Garage(s)
- Parcel number: 172630013400010360
Construction
Type & style
- Home type: Townhouse
- Property subtype: Townhouse
Condition
- Year built: 2026
Community & HOA
HOA
- Amenities included: Management
Location
- Region: Saint Cloud
Financial & listing details
- Lease term: Contact For Details
Nearby apartments for rent
Price history
| Date | Event | Price |
|---|---|---|
| 8/6/2026 | Listed for rent | $2,150$1/sqft |
Source: Stellar MLS #S5154647 Report a problem | ||
| 8/5/2026 | Listing removed | $2,150$1/sqft |
Source: Zillow Rentals Report a problem | ||
| 7/30/2026 | Price change | $2,150-2.3%$1/sqft |
Source: Zillow Rentals Report a problem | ||
| 7/9/2026 | Listed for rent | $2,200$1/sqft |
Source: Zillow Rentals Report a problem | ||
| 6/15/2026 | Sold | $339,500-1.5%$186/sqft |
Source: Public Record Report a problem | ||
| 12/15/2025 | Listing removed | $344,500$189/sqft |
Source:  Lennar Homes Report a problem Lennar Homes Report a problem | ||
| 12/13/2025 | Listed for sale | $344,500$189/sqft |
Source: Lennar Homes Report a problem | ||
Neighborhood: 34772
Nearby schools
GreatSchools rating
- 4/10Neptune Elementary SchoolGrades: PK-5Distance: 2.2 mi
- 7/10Neptune Middle SchoolGrades: 6-8Distance: 2.9 mi
- 4/10St. Cloud High SchoolGrades: PK,9-12Distance: 3.9 mi