MAKE ME AN OFFER! The home is a well kept gorgeous, two story home with colonial pillars on the front porch. The home is well kept by the original owner. The exterior of the home is brick and stone. The home has an intrusion, fire, police and ambulance alarm system along with a surveillance monitor (interior or exterior). There is a vaulted ceiling in the grand hallway and main living room and open to above and below. Gas fireplace with mantle. The first floor master bedroom is huge!, with a connecting sitting room. On the other side of the master bedroom is a full bathroom with two separate vanities and a private toilet room. The master bathroom also has a jet stream and jacuzzi tub with separate sit down shower and a large walk-in-closet. There is a half bath between the master bedroom and kitchen. The utility room leads into the two car garage with two glass windows. There is a grand living room with a grand staircase that will lead you to the game and media room on the left and to the loft, bedrooms 2, 3 & 4 and full bath on the right. Each 2nd floor bedroom has a walk-in closet. Bedroom #4 has its own full connecting bathroom. The home comes with a garage door opener and programmable sprinkler system. The home is plush and has much to offer for the new home owner(s). The loft is open to below. The water, hot water heater and stove are gas, the oven is electric. There are two air conditioning units located on the side of the house facing north. The backyard has a huge patio deck with pergola for company parties and entertaining guest. The home has an HOA and within walking distance to Joe Pool, Mountain Creek Lake, and Reservoir that has walking, running, and biking trails. Also in the proximity of the Nature Preserve and Audubon Society with man-made nature trails into the woods and mountains. SELLING AS IS NO REPAIRS. Buyer And Buyers Agent To Verify All Listing Details
Sold
Price Unknown
5156 Clydesdale Dr, Grand Prairie, TX 75052
4beds
3,486sqft
Single Family Residence
Built in 2008
6,882 Square Feet Lot
$517,600 Zestimate®
$--/sqft
$3,683 Estimated rent
Home value
$517,600
$476,000 - $564,000
$3,683/mo
Zestimate® history
Owner options
List your home for rent
$3,683/mo
Rent Zestimate®
Find your next renter with Zillow Rental Manager. Plus, with online applications, you can quickly screen prospective tenants – for free.
$3,683/mo
Rent Zestimate®
Refinance and save
$185/mo
Est. payment
Refinancing to a lower rate could help reduce your monthly payments and save thousands over the life of the loan.
$185/mo
Est. payment
Explore your selling options
Work with a Zillow partner agent
Leverage their expertise and Zillow's premium Showcase listings to get your home seen by more buyers.
Get startedList with your own agent
Get your home in front of millions of buyers by listing it on Zillow.
Learn how to do itSell it yourself
Take full control of how buyers see your home on Zillow by listing For Sale by Owner (FSBO).
List your homeWhat's special
Gas fireplace with mantleProgrammable sprinkler system
Zillow last checked:
Listing updated:
Listed by:
Sandra Manglona 0574243 214-715-4198,
Shield Realty, LLC 214-715-4198,
James Manglona 0626005 972-249-8443,
Shield Realty, LLC
Bought with:
Rumana Rupa
CENTURY 21 Judge Fite Co.
Source: NTREIS,MLS#: 21082479
Facts & features
Interior
Bedrooms & bathrooms
- Bedrooms: 4
- Bathrooms: 4
- Full bathrooms: 3
- 1/2 bathrooms: 1
Primary bedroom
- Features: Ceiling Fan(s), En Suite Bathroom, Garden Tub/Roman Tub, Jetted Tub, Linen Closet, Sitting Area in Primary, Walk-In Closet(s)
- Level: First
- Dimensions: 17 x 14
Primary bedroom
- Features: Closet Cabinetry, Ceiling Fan(s), Double Vanity, En Suite Bathroom, Jetted Tub, Linen Closet, Separate Shower, Walk-In Closet(s)
- Level: Second
- Dimensions: 18 x 19
Bedroom
- Level: Second
- Dimensions: 10 x 7
Game room
- Features: Ceiling Fan(s)
- Level: Second
- Dimensions: 12 x 20
Living room
- Features: Ceiling Fan(s), Fireplace
- Level: First
- Dimensions: 22 x 15
Utility room
- Features: Other, Utility Room
- Level: First
- Dimensions: 18 x 19
Heating
- Central
Appliances
- Included: Dishwasher, Electric Oven, Electric Range, Gas Cooktop, Disposal
Features
- Built-in Features, Chandelier, Decorative/Designer Lighting Fixtures, Eat-in Kitchen, Granite Counters, High Speed Internet, Kitchen Island, Loft, Multiple Staircases, Open Floorplan, Pantry, Smart Home, Cable TV, Wired for Sound
- Flooring: Carpet, Wood
- Windows: Bay Window(s), Shutters
- Has basement: No
- Number of fireplaces: 1
- Fireplace features: Gas, Stone
Interior area
- Total interior livable area: 3,486 sqft
Property
Parking
- Total spaces: 2
- Parking features: Concrete, Door-Single, Garage, Garage Door Opener, Garage Faces Side
- Attached garage spaces: 2
Features
- Levels: Multi/Split
- Patio & porch: Covered
- Pool features: None
- Fencing: Wood
- On waterfront: Yes
- Waterfront features: Lake Front
- Body of water: Joe Pool
Lot
- Size: 6,882 Square Feet
- Features: Sprinkler System
- Residential vegetation: Heavily Wooded, Wooded
Details
- Additional structures: Pergola
- Parcel number: 281850800E0110000
- Other equipment: Call Listing Agent
Construction
Type & style
- Home type: SingleFamily
- Architectural style: Colonial,Contemporary/Modern,Detached
- Property subtype: Single Family Residence
- Attached to another structure: Yes
Materials
- Brick, Concrete
- Foundation: Slab
Condition
- Year built: 2008
Utilities & green energy
- Sewer: Public Sewer
- Water: Public
- Utilities for property: Sewer Available, Water Available, Cable Available
Community & HOA
Community
- Features: Clubhouse, Curbs
- Security: Prewired, Security System Owned, Security System, Carbon Monoxide Detector(s), Fire Alarm, Fire Sprinkler System, Smoke Detector(s), Wireless
- Subdivision: Polo Heights Ph 2
HOA
- Has HOA: Yes
- Amenities included: Maintenance Front Yard
- Services included: All Facilities, Association Management, Maintenance Grounds
- HOA fee: $185 annually
- HOA name: Hills Of Westchester Homeoowners Association
- HOA phone: 877-378-2380
Location
- Region: Grand Prairie
Financial & listing details
- Tax assessed value: $500,930
- Annual tax amount: $9,154
- Date on market: 10/11/2025
- Cumulative days on market: 136 days
- Listing terms: Cash,Conventional,FHA,Lease Back,See Agent,VA Loan
- Exclusions: Excludes custom rod and draperies and televisions on the wall. Excludes the projector, screen and for media room. Price can be neighotiated.
- Road surface type: Concrete, Asphalt
Price history
| Date | Event | Price |
|---|---|---|
| 3/31/2026 | Sold | -- |
Source: NTREIS #21082479 Report a problem | ||
| 2/22/2026 | Pending sale | $580,000$166/sqft |
Source: NTREIS #21082479 Report a problem | ||
| 1/25/2026 | Price change | $580,000-10.8%$166/sqft |
Source: NTREIS #21082479 Report a problem | ||
| 10/11/2025 | Listed for sale | $650,000$186/sqft |
Source: NTREIS #21082479 Report a problem | ||
Public tax history
| Year | Property taxes | Tax assessment |
|---|---|---|
| 2025 | $9,154 -4% | $500,930 |
| 2024 | $9,537 +7.5% | $500,930 -0.6% |
| 2023 | $8,869 -7.3% | $503,900 +17.8% |
| 2022 | $9,566 +2.8% | $427,630 +13.8% |
| 2021 | $9,303 -0.1% | $375,670 +6% |
| 2020 | $9,311 +8.1% | $354,310 +9.7% |
| 2019 | $8,611 -3.3% | $322,950 |
| 2018 | $8,900 +8.1% | $322,950 +7.1% |
| 2017 | $8,231 +10.2% | $301,590 +10.7% |
| 2016 | $7,467 +14.1% | $272,510 |
| 2015 | $6,547 | $272,510 +11.3% |
| 2014 | $6,547 | $244,950 |
| 2013 | -- | -- |
| 2012 | -- | -- |
| 2011 | -- | -- |
| 2010 | -- | -- |
| 2009 | -- | -- |
| 2008 | -- | -- |
| 2007 | -- | -- |
| 2005 | -- | -- |
Find assessor info on the county website
Neighborhood: Hills of Westchester
Nearby homes
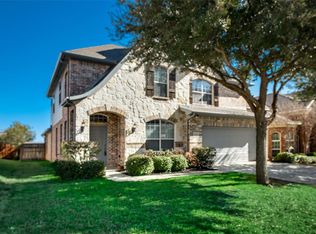
- $415,2004 bd3 ba3.1k sqft5160 Clydesdale Dr, Grand Prairie, TX 75052Off Market
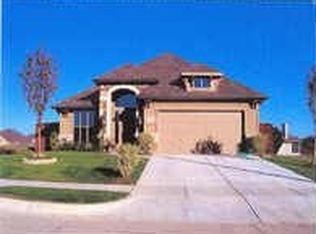
- $352,0003 bd2 ba2.1k sqft5152 Clydesdale Dr, Grand Prairie, TX 75052Off Market
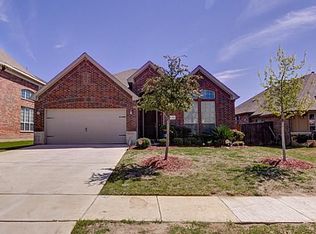
- $345,6003 bd2 ba1.8k sqft5148 Clydesdale Dr, Grand Prairie, TX 75052Off Market
- $454,3005 bd4 ba3.1k sqft5164 Clydesdale Dr, Grand Prairie, TX 75052Off Market

- $466,7005 bd3 ba3.2k sqft5155 Balmoral Ct, Grand Prairie, TX 75052Off Market
- $481,6004 bd3 ba3.7k sqft5151 Balmoral Ct, Grand Prairie, TX 75052Off Market
- $469,3004 bd4 ba3.5k sqft5144 Clydesdale Dr, Grand Prairie, TX 75052Off Market
- $416,1004 bd3 ba2.6k sqft5151 Clydesdale Dr, Grand Prairie, TX 75052Off Market
Nearby schools
GreatSchools rating
- 9/10Colin Powell Elementary SchoolGrades: PK-5Distance: 0.2 mi
- 6/10Ronald W Reagan Middle SchoolGrades: 6-8Distance: 1 mi
- 3/10South Grand Prairie High SchoolGrades: 9-12Distance: 3.3 mi
Schools provided by the listing agent
- Elementary: Powell
- Middle: Truman,Jefferson
- High: South Grand Prairie
- District: Grand Prairie ISD
Source: NTREIS. This data may not be complete. We recommend contacting the local school district to confirm school assignments for this home.
Get a cash offer in 3 minutes
Find out how much your home could sell for in as little as 3 minutes with a no-obligation cash offer.
Estimated market value
$517,600
Get a cash offer in 3 minutes
Find out how much your home could sell for in as little as 3 minutes with a no-obligation cash offer.
Estimated market value
$517,600
- Texas
- Dallas County
- Grand Prairie
- 75052
- Hills of Westchester
- 5156 Clydesdale Dr
Nearby cities
Nearby neighborhoods
Nearby zip codes
Other Grand Prairie Topics
