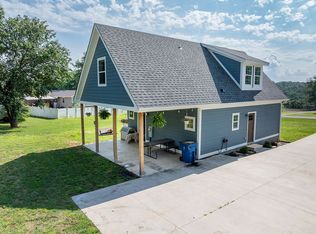
Brand-new construction from Homes by Oakmont! Be the first owner of this beautiful 3 bed, 2 bath, 1,470 square foot home on 0.41 acres. Move-in ready with no projects or maintenance needed! Features include a covered front porch, brick base, quartz countertops, beautiful kitchen island, shaker style cabinets, LVP flooring, concrete driveway, parking pad, and 2-car garage. Spacious laundry room and primary suite with ensuite bath featuring a double vanity. Located in the desirable DAR School District with a new school coming soon! Enjoy small-town living just 30 minutes from Huntsville, 15 minutes from Guntersville/Lake Guntersville, and 20 minutes from Scottsboro.
New construction
$299,900
5156 Columbus City Rd, Grant, AL 35747
3beds
1,470sqft
Single Family Residence
Built in ----
0.41 Acres Lot
$-- Zestimate®
$204/sqft
$-- HOA
What's special
Brick baseParking padSpacious laundry roomDouble vanityQuartz countertopsBeautiful kitchen islandShaker style cabinets
- 4 days
- 332
- 32
Zillow last checked:
Listing updated:
Listed by:
Mikaila Sutton 256-486-4434,
Southern Elite Realty
Source: ValleyMLS,MLS#: 21929161
Facts & features
Interior
Bedrooms & bathrooms
- Bedrooms: 3
- Bathrooms: 2
- Full bathrooms: 1
- 3/4 bathrooms: 1
Rooms
- Room types: Master Bedroom, Living Room, Bedroom 2, Dining Room, Bedroom 3, Kitchen, Family Room, Breakfast, Great Room, Livingroom/Diningroom, Bedroom, Laundry, Gathering Room, LivingRm/DiningRm Combo, Bathroom 1, Bathroom 2, Bath:Full, Utility Room, Bath:Master3/4, Bath:Ensuite3/4, Bath:GuestFull
Primary bedroom
- Features: Recessed Lighting, LVP
- Level: First
- Area: 195
- Dimensions: 15 x 13
Bedroom 2
- Features: Crown Molding, Recessed Lighting, LVP
- Level: First
- Area: 132
- Dimensions: 11 x 12
Bedroom 3
- Features: Crown Molding, Recessed Lighting, LVP
- Level: First
- Area: 132
- Dimensions: 11 x 12
Bathroom 1
- Features: Double Vanity, Recessed Lighting, LVP Flooring, Quartz
- Level: First
- Area: 50
- Dimensions: 5 x 10
Bathroom 2
- Features: Recessed Lighting, LVP, Quartz
- Level: First
- Area: 35
- Dimensions: 5 x 7
Kitchen
- Features: Crown Molding, Kitchen Island, Recessed Lighting, LVP, Quartz
- Level: First
- Area: 234
- Dimensions: 13 x 18
Living room
- Features: Crown Molding, Recessed Lighting, LVP
- Level: First
- Area: 270
- Dimensions: 15 x 18
Laundry room
- Features: Recessed Lighting, LVP
- Level: First
- Area: 60
- Dimensions: 10 x 6
Heating
- Central 1
Cooling
- Central 1
Appliances
- Included: Range, Oven, Dishwasher, Refrigerator
Features
- Open Floorplan
- Has basement: No
- Has fireplace: No
- Fireplace features: None
Interior area
- Total interior livable area: 1,470 sqft
Property
Parking
- Parking features: Garage-Two Car, Garage-Attached, Driveway-Concrete, Parking Pad
Features
- Patio & porch: Front Porch, Covered Porch
Lot
- Size: 0.41 Acres
Details
- Parcel number: 0604170000010.002
Construction
Type & style
- Home type: SingleFamily
- Architectural style: Craftsman
- Property subtype: Single Family Residence
Materials
- Foundation: Slab
Condition
- New Construction
- New construction: Yes
Details
- Builder name: MORRISON CONSTRUCTION
Utilities & green energy
- Sewer: Septic Tank
Community & HOA
Community
- Subdivision: Baker Mountain
HOA
- Has HOA: No
Location
- Region: Grant
Financial & listing details
- Price per square foot: $204/sqft
- Date on market: 9/14/2026
Estimated market value
Not available
Estimated sales range
Not available
Not available
Price history
| Date | Event | Price |
|---|---|---|
| 9/14/2026 | Listed for sale | $299,900$204/sqft |
Source:  ValleyMLS #21929161 Report a problem ValleyMLS #21929161 Report a problem | ||
Public tax history
Tax history is unavailable.
Monthly payment
Est. payment
Payment breakdown
Explore the cost of this home by adjusting the details. Changes won't be saved.Climate risks
Neighborhood: 35747
Nearby schools
Schools provided by the listing agent
- Elementary: Dar
- Middle: Dar
- High: Dar
Source: ValleyMLS. This data may not be complete. We recommend contacting the local school district to confirm school assignments for this home.
Similar homes
- $319,9003 bd2 ba1.6k sqft167 Lashae Loop, Grant, AL 35747For Sale
 MLS ID #21929004, Tiffanie Campbell. ValleyMLS
 - $340,0003 bd2 ba1.5k sqft295 Winkles Rd, Grant, AL 35747For Sale
 MLS ID #21927785, Ralph Harvey. ValleyMLS
 - $399,9003 bd2 ba1.5k sqft57 Steamboat Trce, Grant, AL 35747For Sale
 MLS ID #21928895, Katie McKenzie. ValleyMLS
 - $245,0003 bd2 ba1.4k sqft331 Ayers Cir, Grant, AL 35747For Sale By Owner