Updated, Spacious, and Ready to Impress - Welcome to Pembrook Tucked into a quiet cul-de-sac in the desirable Pembrook community, this thoughtfully maintained 4-bedroom, 2.5-bath single-family home offers a seamless blend of comfort, style, and function. Whether you're entertaining, working remotely, or just enjoying a peaceful evening by the fire, this home is designed to fit the way you live. Step inside through a newer, modern front door and find a light-filled main level with generous living spaces and warm finishes throughout. At the front of the home, a spacious living and dining area offers the flexibility to host gatherings or create a more relaxed, open-concept layout-tailored to your style. The kitchen is the true heart of the home, featuring solid maple cabinetry, newer GE and GE Profile stainless steel appliances, a large center island with seating, and plenty of prep space for daily meals or weekend cooking marathons. The kitchen opens directly to a cozy family room with a wood-burning fireplace-perfect for unwinding after a long day. Both the kitchen and family room feature sliding glass doors that lead to a sprawling 40' x 16' concrete patio-wired and ready for a hot tub, and large enough for dining, lounging, and outdoor entertaining. The oversized backyard also includes a versatile, powered shed with electricity, cable hookup, a standard entry door, and a 4-foot roll-up door-ideal for storage, hobbies, or creating your own detached retreat. Upstairs, you'll find four bedrooms and two full bathrooms. The primary suite is expansive, with plenty of room for a king-size bed, sitting area, or home gym corner. A huge walk-in closet provides ample storage, and the en suite bath features granite counters, an oversized walk-in Roman-style shower with modern tile, a skylight for natural light, and a supplemental heater for added comfort during colder months. Bedroom two also impresses with generous dimensions and its own walk-in closet, plus direct access to the natural stone appointed hall bath with Jacuzzi tub-making it an excellent option for shared living arrangements or guest privacy. Bedroom three is equally roomy and well-appointed, while bedroom four offers a more compact footprint-making it perfect as a dedicated home office, nursery, creative studio, or flex space. The main floor includes a recently updated powder room and a convenient laundry area with washer and dryer. A high-efficiency furnace ensures year-round comfort, and the attached 2-car garage adds storage and ease for everyday living. With tasteful updates, versatile living spaces, and a spacious outdoor setting, this home delivers exceptional value in a quiet, established neighborhood. Conveniently located near parks, schools, dining, shopping, and major commuter routes, it's the kind of home that welcomes you in-and makes you want to stay. Schedule your showing today and see how this Pembrook gem checks all the boxes.
Closed
$370,000
5156 Eau Claire Ct, Gurnee, IL 60031
4beds
1,877sqft
Single Family Residence
Built in 1982
7,405 Square Feet Lot
$393,200 Zestimate®
$197/sqft
$2,990 Estimated rent
Home value
$393,200
$354,000 - $436,000
$2,990/mo
Zestimate® history
Owner options
List your home for rent
$2,990/mo
Rent Zestimate®
Find your next renter with Zillow Rental Manager. Plus, with online applications, you can quickly screen prospective tenants – for free.
$2,990/mo
Rent Zestimate®
Refinance and save
$2,833/mo
Est. payment
Refinancing to a lower rate could help reduce your monthly payments and save thousands over the life of the loan.
$2,833/mo
Est. payment
Explore your selling options
Work with a Zillow partner agent
Leverage their expertise and Zillow's premium Showcase listings to get your home seen by more buyers.
Get startedList with your own agent
Get your home in front of millions of buyers by listing it on Zillow.
Learn how to do itSell it yourself
Take full control of how buyers see your home on Zillow by listing For Sale by Owner (FSBO).
List your homeWhat's special
Wood-burning fireplaceWarm finishesCozy family roomQuiet cul-de-sacOversized backyardGenerous living spacesSolid maple cabinetry
Zillow last checked:
Listing updated:
Listed by:
Mark Miles 847-780-7768,
Spot Real Estate
Bought with:
Mario Cordova
eXp Realty
Source: MRED as distributed by MLS GRID,MLS#: 12361868
Facts & features
Interior
Bedrooms & bathrooms
- Bedrooms: 4
- Bathrooms: 3
- Full bathrooms: 2
- 1/2 bathrooms: 1
Rooms
- Room types: No additional rooms
Primary bedroom
- Features: Flooring (Carpet), Window Treatments (Blinds), Bathroom (Full, Shower Only)
- Level: Second
- Area: 280 Square Feet
- Dimensions: 20X14
Bedroom 2
- Features: Flooring (Carpet), Window Treatments (Blinds)
- Level: Second
- Area: 182 Square Feet
- Dimensions: 14X13
Bedroom 3
- Features: Flooring (Carpet), Window Treatments (Blinds)
- Level: Second
- Area: 132 Square Feet
- Dimensions: 12X11
Bedroom 4
- Features: Flooring (Carpet), Window Treatments (Blinds)
- Level: Second
- Area: 108 Square Feet
- Dimensions: 12X09
Dining room
- Features: Flooring (Carpet), Window Treatments (Curtains/Drapes)
- Level: Main
- Area: 72 Square Feet
- Dimensions: 9X8
Family room
- Features: Flooring (Wood Laminate)
- Level: Main
- Area: 322 Square Feet
- Dimensions: 23X14
Kitchen
- Features: Kitchen (Eating Area-Table Space, Island, Pantry-Closet, Updated Kitchen), Flooring (Wood Laminate), Window Treatments (Blinds)
- Level: Main
- Area: 200 Square Feet
- Dimensions: 20X10
Laundry
- Features: Flooring (Wood Laminate)
- Level: Main
- Area: 15 Square Feet
- Dimensions: 5X3
Living room
- Features: Flooring (Carpet), Window Treatments (Curtains/Drapes)
- Level: Main
- Area: 228 Square Feet
- Dimensions: 19X12
Heating
- Natural Gas, Forced Air
Cooling
- Central Air
Appliances
- Included: Range, Microwave, Dishwasher, Refrigerator, Washer, Dryer, Humidifier, Gas Water Heater
- Laundry: Main Level, Gas Dryer Hookup, In Unit, In Kitchen
Features
- Open Floorplan
- Flooring: Laminate, Carpet
- Windows: Screens
- Basement: None
- Attic: Unfinished
- Number of fireplaces: 1
- Fireplace features: Wood Burning, Attached Fireplace Doors/Screen, Gas Starter, Family Room
Interior area
- Total structure area: 1,877
- Total interior livable area: 1,877 sqft
Property
Parking
- Total spaces: 2
- Parking features: Concrete, Side Driveway, Garage Door Opener, On Site, Garage Owned, Attached, Garage
- Attached garage spaces: 2
- Has uncovered spaces: Yes
Accessibility
- Accessibility features: No Disability Access
Features
- Stories: 2
- Patio & porch: Deck
Lot
- Size: 7,405 Square Feet
- Dimensions: 82 X 121 X 112 X 61
- Features: Cul-De-Sac, Wooded
Details
- Additional structures: Shed(s)
- Parcel number: 07152090070000
- Special conditions: None
- Other equipment: TV-Cable, Ceiling Fan(s)
Construction
Type & style
- Home type: SingleFamily
- Architectural style: Traditional
- Property subtype: Single Family Residence
Materials
- Aluminum Siding, Vinyl Siding
- Foundation: Concrete Perimeter
- Roof: Asphalt
Condition
- New construction: No
- Year built: 1982
Utilities & green energy
- Electric: Circuit Breakers, 200+ Amp Service
- Sewer: Public Sewer
- Water: Public
Community & HOA
Community
- Features: Curbs, Sidewalks, Street Lights, Street Paved
- Security: Carbon Monoxide Detector(s)
- Subdivision: Pembrook
HOA
- Services included: None
Location
- Region: Gurnee
Financial & listing details
- Price per square foot: $197/sqft
- Tax assessed value: $272,355
- Annual tax amount: $8,584
- Date on market: 5/12/2025
- Listing terms: FHA
- Ownership: Fee Simple
Price history
| Date | Event | Price |
|---|---|---|
| 6/12/2025 | Sold | $370,000+5.7%$197/sqft |
Source:  MRED as distributed by MLS GRID #12361868 Report a problem MRED as distributed by MLS GRID #12361868 Report a problem | ||
| 6/11/2025 | Pending sale | $350,000$186/sqft |
Source: MRED as distributed by MLS GRID #12361868 Report a problem | ||
| 5/22/2025 | Contingent | $350,000$186/sqft |
Source: MRED as distributed by MLS GRID #12361868 Report a problem | ||
| 5/21/2025 | Listed for sale | $350,000$186/sqft |
Source: MRED as distributed by MLS GRID #12361868 Report a problem | ||
| 5/15/2025 | Contingent | $350,000$186/sqft |
Source: MRED as distributed by MLS GRID #12361868 Report a problem | ||
| 5/12/2025 | Listed for sale | $350,000$186/sqft |
Source: MRED as distributed by MLS GRID #12361868 Report a problem | ||
| 4/28/2025 | Listing removed | $3,100$2/sqft |
Source: Zillow Rentals Report a problem | ||
| 4/23/2025 | Listed for rent | $3,100$2/sqft |
Source: Zillow Rentals Report a problem | ||
| 4/13/2025 | Listing removed | -- |
Source: Owner Report a problem | ||
| 3/24/2025 | Listed for sale | $350,000+47.7%$186/sqft |
Source: Owner Report a problem | ||
| 10/15/2004 | Sold | $237,000$126/sqft |
Source: Public Record Report a problem | ||
Public tax history
| Year | Property taxes | Tax assessment |
|---|---|---|
| 2024 | $8,584 +2% | $96,259 +6% |
| 2023 | $8,416 +9.7% | $90,776 +7.7% |
| 2022 | $7,673 +10.3% | $84,278 +8.8% |
| 2021 | $6,957 +3.2% | $77,450 +6.8% |
| 2020 | $6,742 +12.3% | $72,516 +3% |
| 2019 | $6,003 +10.3% | $70,411 +6.9% |
| 2018 | $5,442 | $65,885 +3% |
| 2017 | $5,442 +3.9% | $63,997 +4.7% |
| 2016 | $5,237 +10.9% | $61,148 +5.4% |
| 2015 | $4,724 +3% | $57,993 +11.8% |
| 2014 | $4,588 -6.4% | $51,856 -0.8% |
| 2012 | $4,905 -3.9% | $52,253 -23.7% |
| 2011 | $5,102 -4.1% | $68,443 -12.1% |
| 2010 | $5,322 +3% | $77,888 -5% |
| 2009 | $5,168 +0.3% | $82,029 -1.2% |
| 2008 | $5,150 +9.2% | $82,988 +12.4% |
| 2006 | $4,715 +3.1% | $73,851 |
| 2005 | $4,573 +12.1% | -- |
| 2004 | $4,081 +2.5% | -- |
| 2003 | $3,983 +4.2% | -- |
| 2002 | $3,821 +2.7% | -- |
| 2001 | $3,720 +2.8% | $52,604 +3.3% |
| 2000 | $3,619 | $50,924 |
Find assessor info on the county website
Neighborhood: 60031
Nearby homes
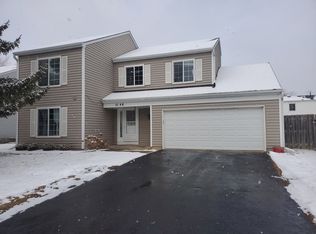
- $361,3004 bd2 ba1.8k sqft5146 Eau Claire Ct, Gurnee, IL 60031Off Market
- $274,100-- bd1 ba1k sqft5166 Eau Claire Ct, Gurnee, IL 60031Off Market
- $319,700-- bd2 ba1.7k sqft5157 Winona Ln, Gurnee, IL 60031Off Market
- $360,7004 bd2 ba1.7k sqft5187 Eau Claire Ct, Gurnee, IL 60031Off Market
- $353,9003 bd2 ba1.2k sqft5136 Eau Claire Ct, Gurnee, IL 60031Off Market
- $299,900-- bd1 ba1.3k sqft5147 Winona Ln, Gurnee, IL 60031Off Market
- $288,4003 bd1 ba1.1k sqft5167 Winona Ln, Gurnee, IL 60031Off Market
- $318,1002 bd1 ba1.8k sqft5151 Eau Claire Ct, Gurnee, IL 60031Off Market
Nearby schools
GreatSchools rating
- 5/10Woodland Intermediate SchoolGrades: 4-5Distance: 1.5 mi
- 5/10Woodland Middle SchoolGrades: 6-8Distance: 1.5 mi
- 9/10Warren Township High SchoolGrades: 9-12Distance: 3.1 mi
Schools provided by the listing agent
- Elementary: Woodland Elementary School
- Middle: Woodland Middle School
- High: Warren Township High School
- District: 50
Source: MRED as distributed by MLS GRID. This data may not be complete. We recommend contacting the local school district to confirm school assignments for this home.
Get a cash offer in 3 minutes
Find out how much your home could sell for in as little as 3 minutes with a no-obligation cash offer.
Estimated market value
$393,200
Get a cash offer in 3 minutes
Find out how much your home could sell for in as little as 3 minutes with a no-obligation cash offer.
Estimated market value
$393,200
- Illinois
- Lake County
- Gurnee
- 60031
- 5156 Eau Claire Ct
Nearby cities
Nearby zip codes
Other Gurnee Topics
