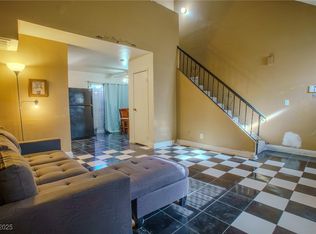
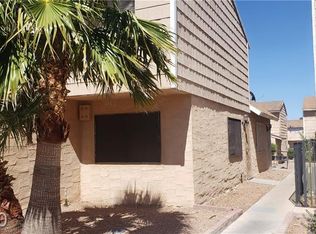
Discover an exceptional opportunity to embrace a vibrant lifestyle in this beautiful two-bedroom, two-bath condominium, nestled within a secure guard-gated community. This residence offers an unparalleled blend of comfort and convenience, perfect for those seeking a dynamic urban experience with serene home living. The thoughtful design extends to a private one-car garage, adding to the ease of daily life. Residents will delight in the community's refreshing swimming pool, providing a perfect escape without ever leaving home. Situated mere minutes from the dazzling Las Vegas Strip, UNLV, and Harry Reid Airport, this location offers incredible accessibility to entertainment, education, and travel. Everyday necessities are effortlessly met with nearby shopping centers and schools, making this an ideal setting for a balanced and fulfilling life. The covered patio provides a delightful outdoor space for relaxation. This two-story townhouse, boasting 702 square feet of living area on a substantial 0.1-acre lot, presents a unique blend of privacy and community amenities.
Active
$229,000
5156 Gray Ln #G, Las Vegas, NV 89119
2beds
1,070sqft
Condominium
Built in 1977
-- sqft lot
$-- Zestimate®
$214/sqft
$269/mo HOA
What's special
Two-bedroom two-bath condominiumPrivate one-car garageCovered patioTwo-story townhouse
- 137 days
- 43
- 0
Zillow last checked:
Listing updated:
Listed by:
Abel Rivera S.0192354 (702)303-3753,
United Realty Group
Source: LVR,MLS#: 2775910 Originating MLS: Greater Las Vegas Association of Realtors Inc
Originating MLS: Greater Las Vegas Association of Realtors IncFacts & features
Interior
Bedrooms & bathrooms
- Bedrooms: 2
- Bathrooms: 2
- Full bathrooms: 2
Primary bedroom
- Description: Closet
- Dimensions: 12x12
Bedroom 2
- Description: Closet
- Dimensions: 8x10
Primary bathroom
- Description: Tub/Shower Combo
- Dimensions: 8x10
Dining room
- Description: Breakfast Nook/Eating Area
- Dimensions: 8x10
Kitchen
- Description: Pantry
- Dimensions: 11x11
Living room
- Description: Formal
- Dimensions: 12x12
Heating
- Central, Gas
Cooling
- Central Air, Electric
Appliances
- Included: Dryer, Disposal, Gas Range, Microwave, Refrigerator, Washer
- Laundry: Electric Dryer Hookup, Gas Dryer Hookup, Main Level
Features
- Bedroom on Main Level, Ceiling Fan(s), Primary Downstairs, Window Treatments
- Flooring: Carpet, Tile
- Windows: Blinds
- Has fireplace: No
Interior area
- Total structure area: 1,070
- Total interior livable area: 1,070 sqft
Video & virtual tour
Property
Parking
- Total spaces: 1
- Parking features: Attached, Garage, Guest, Open, Private
- Attached garage spaces: 1
- Has uncovered spaces: Yes
Features
- Stories: 2
- Exterior features: None
- Pool features: Community
- Fencing: None
Lot
- Size: 4,240 Square Feet
- Features: < 1/4 Acre
Details
- Parcel number: 16227611175
- Zoning description: Single Family
- Horse amenities: None
Construction
Type & style
- Home type: Condo
- Architectural style: Two Story
- Property subtype: Condominium
- Attached to another structure: Yes
Materials
- Drywall
- Roof: Composition,Shingle
Condition
- Resale
- Year built: 1977
Utilities & green energy
- Electric: Photovoltaics None
- Sewer: Public Sewer
- Water: Public
- Utilities for property: Underground Utilities
Community & HOA
Community
- Features: Pool
- Subdivision: Century Garden Sub Amd
HOA
- Has HOA: Yes
- Amenities included: Pool
- Services included: Water
- HOA fee: $269 monthly
- HOA name: Parkway Villas
- HOA phone: 702-222-2391
Location
- Region: Las Vegas
Financial & listing details
- Price per square foot: $214/sqft
- Tax assessed value: $71,609
- Annual tax amount: $391
- Date on market: 4/23/2026
- Listing agreement: Exclusive Right To Sell
- Listing terms: Cash,Conventional,FHA,VA Loan
Estimated market value
Not available
Estimated sales range
Not available
Not available
Price history
| Date | Event | Price |
|---|---|---|
| 4/23/2026 | Listed for sale | $229,000+247%$214/sqft |
Source:  LVR #2775910 Report a problem LVR #2775910 Report a problem | ||
| 1/13/2004 | Sold | $66,000+288.2%$62/sqft |
Source: Public Record Report a problem | ||
| 8/20/1999 | Sold | $17,000+36%$16/sqft |
Source: Public Record Report a problem | ||
| 3/22/1996 | Sold | $12,500$12/sqft |
Source: Public Record Report a problem | ||
Public tax history
| Year | Property taxes | Tax assessment |
|---|---|---|
| 2026 | $394 +8% | $25,063 +5.1% |
| 2025 | $365 +7.8% | $23,853 -5.7% |
| 2024 | $338 +7.9% | $25,301 +19.3% |
| 2023 | $314 +7.9% | $21,213 +10% |
| 2022 | $291 +7.9% | $19,284 -0.9% |
| 2021 | $269 +6.9% | $19,461 +6.9% |
| 2020 | $252 +4.8% | $18,208 +16.2% |
| 2019 | $241 +6.8% | $15,669 |
| 2018 | $225 | $15,669 +4.5% |
| 2017 | $225 | $15,001 +1.8% |
| 2016 | $225 +0.9% | $14,733 +16.8% |
| 2015 | $223 +3.2% | $12,617 +26.9% |
| 2014 | $216 | $9,941 |
| 2013 | -- | $9,941 +48.2% |
| 2012 | -- | $6,707 -37.8% |
| 2011 | -- | $10,790 -2.9% |
| 2010 | -- | $11,107 -47.4% |
| 2009 | -- | $21,121 |
| 2008 | -- | $21,121 -21.3% |
| 2007 | -- | $26,827 +29% |
| 2006 | -- | $20,793 +32.3% |
| 2005 | -- | $15,722 +13.3% |
| 2004 | -- | $13,871 -1.5% |
| 2003 | -- | $14,081 +0.1% |
| 2002 | -- | $14,070 +1.2% |
| 2001 | -- | $13,900 |
Find assessor info on the county website
Monthly payment
Est. payment
Payment breakdown
Explore the cost of this home by adjusting the details. Changes won't be saved.Climate risks
Neighborhood: Paradise
Nearby schools
Schools provided by the listing agent
- Elementary: Ward, Gene,Ward, Gene
- Middle: Cannon Helen C.
- High: Del Sol HS
Source: LVR. This data may not be complete. We recommend contacting the local school district to confirm school assignments for this home.

Similar homes
- $239,9002 bd2 ba1k sqft5116 Gray Ln #G, Paradise, NV 89119For Sale
 MLS ID #2750031, Jill Amsel, Realty ONE Group, Inc. LVR
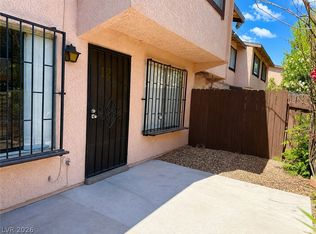
 - $205,0002 bd2 ba1k sqft4338 Caliente St APT 12, Las Vegas, NV 89119For Sale
 MLS ID #2816355, Alain T. Hanash, BHHS Nevada Properties. LVR
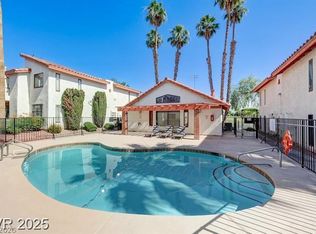
 - $203,0002 bd2 ba970 sqft1701 E Katie Ave APT 91, Las Vegas, NV 89119For Sale
 MLS ID #2805686, Yan J. Chen, Investpro Realty. LVR
 - $185,0002 bd1 ba1k sqft4734 Roberta St Unit 4, Paradise, NV 89119For Sale
 MLS ID #2813679, Ryan Pardey, Huntington & Ellis, A Real Est. LVR
