Skip main navigation
Sold for $3,750,000
  • $3,750,000

    5156 N 45TH Place, Phoenix, AZ 85018

    5beds
    4,496sqft
    Single Family Residence
    Built in 1966
    0.56 Acres Lot
    $3,748,200 Zestimate®
    $834/sqft
    $8,936 Estimated rent

    Home value

    $3,748,200

    $3.45M - $4.09M

    $8,936/mo

    Zestimate® history
    Loading
    Loading...

    Owner options

    List your home for rent

    $8,936/mo

    Rent Zestimate®

    Find your next renter with Zillow Rental Manager. Plus, with online applications, you can quickly screen prospective tenants – for free.

    Learn more

    $8,936/mo

    Rent Zestimate®

    Refinance and save

    $17,135/mo

    Est. payment

    Refinancing to a lower rate could help reduce your monthly payments and save thousands over the life of the loan.

    See today's rates

    $17,135/mo

    Est. payment

    Explore your selling options

    Work with a Zillow partner agent

    Leverage their expertise and Zillow's premium Showcase listings to get your home seen by more buyers.

    Get started

    List with your own agent

    Get your home in front of millions of buyers by listing it on Zillow.

    Learn how to do it

    Sell it yourself

    Take full control of how buyers see your home on Zillow by listing For Sale by Owner (FSBO).

    List your home

    What's special

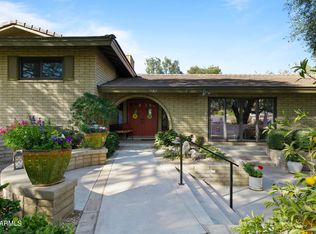
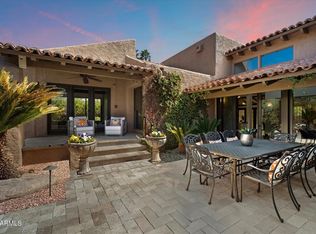
    This architectural masterpiece, completed in 2024, with interiors by Joel Contreras Design, offers unparalleled elegance and comfort. This exquisite 5-bedroom, 4.5-bathroom estate, boasting 4,496 square feet of luxurious living space on a sprawling 0.56-acre lot and is located in the highly sought-after Hopi school district. The expansive great room with over 2,000 square feet and 16-foot ceilings, seamlessly blends the living, dining, and family areas and features stunning views of Camelback Mountain, creating an inviting atmosphere perfect for entertaining and relaxation. The gourmet kitchen is a chef's dream, featuring Thermador appliances, Vadara Quartz countertops, Shinnoki cabinetry, a 15.5-foot island, and a convenient pot filler. This home is great for entertainers and families.

    Zillow last checked:

    Listing updated:

    Listed by:

    Maximilian Schopen De Melo 480-907-9660,

    Local Luxury Christie's International Real Estate,

    Katrina Barrett 520-403-5270,

    Local Luxury Christie's International Real Estate

    Bought with:

    Robert E Joffe, BR029057000

    Compass

    Jonah Joffe, SA687192000

    Compass

    Source: ARMLS,MLS#: 6816800MLS Logo

    Facts & features

    Interior

    Bedrooms & bathrooms
    • Bedrooms: 5
    • Bathrooms: 5
    • Full bathrooms: 4
    • 1/2 bathrooms: 1
    Heating
    • Natural Gas
    Cooling
    • Central Air, Programmable Thmstat
    Appliances
    • Included: Dryer, Washer, Refrigerator, Built-in Microwave, Dishwasher, Gas Range, Gas Oven
    • Laundry: Inside
    Features
    • Pantry, Non-laminate Counter, High Speed Internet, Double Vanity, Eat-in Kitchen, Breakfast Bar, 9+ Flat Ceilings, No Interior Steps, Kitchen Island, Full Bth Master Bdrm, Separate Shwr & Tub
    • Flooring: Tile
    • Windows: Skylight(s), Double Pane Windows
    • Has basement: No
    • Has fireplace: Yes
    • Fireplace features: Exterior Fireplace, Gas
    Interior area
    • Total structure area: 4,496
    • Total interior livable area: 4,496 sqft

    Property

    Parking
    • Total spaces: 8
    • Parking features: Garage Door Opener, Direct Access, Temp Controlled
    • Garage spaces: 4
    • Uncovered spaces: 4
    Features
    • Stories: 1
    • Patio & porch: Covered, Patio
    • Exterior features: Private Yard, Built-in Barbecue
    • Has private pool: Yes
    • Pool features: Heated
    • Spa features: None
    • Fencing: Block
    • Has view: Yes
    • View description: Mountain(s)
    Lot
    • Size: 0.56 Acres
    • Features: Sprinklers In Rear, Sprinklers In Front, Desert Back, Desert Front, Auto Timer H2O Front, Auto Timer H2O Back
    Details
    • Parcel number: 17114069

    Construction

    Type & style
    • Home type: SingleFamily
    • Architectural style: Contemporary
    • Property subtype: Single Family Residence
    Materials
    • Spray Foam Insulation, Stucco, Wood Frame, Painted, Block
    • Roof: Foam
    Condition
    • Year built: 1966

    Utilities & green energy

    • Sewer: Public Sewer
    • Water: City Water
    Green energy
    • Water conservation: Tankless Ht Wtr Heat

    Community & neighborhood

    Location
    • Region: Phoenix
    • Subdivision: CAMELBACK SIERRA

    Other

    Other facts
    • Listing terms: Cash,Conventional
    • Ownership: Fee Simple

    Price history

    DateEventPrice
    3/6/2026Sold$3,750,000-6.3%$834/sqft
    Source: ARMLS #6816800 Report a problem
    2/10/2026Listing removed$20,000$4/sqft
    Source: ARMLS #6838399 Report a problem
    2/9/2026Contingent$4,000,000$890/sqft
    Source: ARMLS #6816800 Report a problem
    12/8/2025Price change$4,000,000-9%$890/sqft
    Source: ARMLS #6816800 Report a problem
    12/5/2025Listed for rent$20,000$4/sqft
    Source: ARMLS #6838399 Report a problem
    6/18/2025Listed for sale$4,395,000$978/sqft
    Source: ARMLS #6816800 Report a problem
    6/17/2025Pending sale$4,395,000$978/sqft
    Source: ARMLS #6816800 Report a problem
    5/15/2025Price change$4,395,000-4.1%$978/sqft
    Source: ARMLS #6816800 Report a problem
    3/20/2025Price change$4,585,000-11.4%$1,020/sqft
    Source: ARMLS #6816800 Report a problem
    2/7/2025Listed for sale$5,175,000+6.7%$1,151/sqft
    Source: ARMLS #6816800 Report a problem
    2/7/2025Listing removed$4,850,000$1,079/sqft
    Source: ARMLS #6753530 Report a problem
    9/12/2024Listed for sale$4,850,000+143.1%$1,079/sqft
    Source: ARMLS #6753530 Report a problem
    1/23/2024Listing removed$1,995,000$444/sqft
    Source: ARMLS #6497770 Report a problem
    5/18/2023Listing removed$1,995,000-58%$444/sqft
    Source: ARMLS #6497770 Report a problem
    1/5/2023Price change$4,750,000+138.1%$1,056/sqft
    Source: ARMLS #6503798 Report a problem
    12/12/2022Listed for sale$1,995,000+27.9%$444/sqft
    Source: ARMLS #6497770 Report a problem
    12/1/2021Sold$1,560,000+4%$347/sqft
    Source: ARMLS #6322964 Report a problem
    11/23/2021Pending sale$1,500,000$334/sqft
    Source: BHHS broker feed #6322964 Report a problem
    11/22/2021Contingent$1,500,000$334/sqft
    Source: ARMLS #6322964 Report a problem
    11/18/2021Listed for sale$1,500,000$334/sqft
    Source: ARMLS #6322964 Report a problem

    Public tax history

    YearProperty taxesTax assessment
    2025$6,606 +4.7%$190,260 +7.2%
    2024$6,309 -15.7%$177,430 +100.1%
    2023$7,486 +3.6%$88,689 -14.8%
    2022$7,223 +6.6%$104,130 +0.7%
    2021$6,775 +4.3%$103,430 +6.7%
    2020$6,499 +4.4%$96,930 +0.1%
    2019$6,227 $96,870 +9.8%
    2018$6,227 +4.5%$88,250 +1.3%
    2017$5,959 +24.6%$87,080 +24.6%
    2016$4,782 -0.6%$69,900 +11.8%
    2015$4,809 $62,520 +0.1%
    2014-- $62,470 +30.8%
    2013-- $47,750 -2%
    2012-- $48,720 -15.6%
    2011-- $57,730 -23.2%
    2010-- $75,200 -31%
    2009-- $108,980 +27.2%
    2008-- $85,700 +18.7%
    2007-- $72,200 +60.3%
    2006-- $45,050
    2005-- $45,050 +2.9%
    2004-- $43,800
    2003-- $43,800 +5.4%
    2002-- $41,550

    Find assessor info on the county website

    Neighborhood: Camelback East

    Nearby schools

    GreatSchools rating
    Schools provided by the listing agent
    • Elementary: Hopi Elementary School
    • Middle: Ingleside Middle School
    • High: Arcadia High School
    • District: Scottsdale Unified District

    Source: ARMLS. This data may not be complete. We recommend contacting the local school district to confirm school assignments for this home.

    Get a cash offer in 3 minutes
    Find out how much your home could sell for in as little as 3 minutes with a no-obligation cash offer.
    Estimated market value
    $3,748,200
    Get a cash offer in 3 minutes
    Find out how much your home could sell for in as little as 3 minutes with a no-obligation cash offer.
    Estimated market value
    $3,748,200