Huge duplex down 2 bed 2bath in Albany Park! This home is ready for its next owners being well maintained all around, nicely finished, and being conveniently located next to parks, trails, Jewel Osco and Aldi for groceries, and transit options. The main level faces west and pulls great afternoon light in its spacious living and dining room. The open format kitchen has granite counters and stainless steel appliances as well as a window for the herb garden. The upper level bedroom is large enough to function as the primary, but the lower level en suite bedroom is MASSIVE and could perhaps even be converted make this a 3 bed 2bath unit without much difficulty. The lower level has full height ceilings, newer tile floors, and a bonus den/office area at the bottom of the stairs. The home features in-unit laundry, a full height storage room, a newer furnace, and another common adjacent storage area just outside the lower exit. There is easy zoned permit parking on one side of the street and easy parking for guests on the side next to Eugene Park (which has trails along its wetland, a playground, basketball court, tennis, and new pickleball courts). The building is well maintained with healthy reserves and no planned projects. Come give it a look!
Closed
$315,000
5156 N Avers Ave APT 1W, Chicago, IL 60625
2beds
--sqft
Condominium, Duplex, Single Family Residence
Built in 1920
-- sqft lot
$343,500 Zestimate®
$--/sqft
$2,366 Estimated rent
Home value
$343,500
$319,000 - $368,000
$2,366/mo
Zestimate® history
Owner options
List your home for rent
$2,366/mo
Rent Zestimate®
Find your next renter with Zillow Rental Manager. Plus, with online applications, you can quickly screen prospective tenants – for free.
$2,366/mo
Rent Zestimate®
Refinance and save
$2,645/mo
Est. payment
Refinancing to a lower rate could help reduce your monthly payments and save thousands over the life of the loan.
$2,645/mo
Est. payment
Explore your selling options
Work with a Zillow partner agent
Leverage their expertise and Zillow's premium Showcase listings to get your home seen by more buyers.
Get startedList with your own agent
Get your home in front of millions of buyers by listing it on Zillow.
Learn how to do itSell it yourself
Take full control of how buyers see your home on Zillow by listing For Sale by Owner (FSBO).
List your homeWhat's special
Basketball courtNew pickleball courtsFull height ceilingsNewer furnaceIn-unit laundryOpen format kitchenFull height storage room
Zillow last checked:
Listing updated:
Listed by:
Christopher Engelmann 312-533-6523,
Keller Williams ONEChicago
Bought with:
Jenna Chandler
Baird & Warner
Source: MRED as distributed by MLS GRID,MLS#: 12316050
Facts & features
Interior
Bedrooms & bathrooms
- Bedrooms: 2
- Bathrooms: 2
- Full bathrooms: 2
Rooms
- Room types: Den, Walk In Closet
Primary bedroom
- Features: Flooring (Ceramic Tile), Bathroom (Full)
- Level: Lower
- Area: 228 Square Feet
- Dimensions: 19X12
Bedroom 2
- Features: Flooring (Hardwood)
- Level: Main
- Area: 192 Square Feet
- Dimensions: 16X12
Den
- Features: Flooring (Ceramic Tile)
- Level: Main
- Area: 96 Square Feet
- Dimensions: 12X8
Dining room
- Features: Flooring (Hardwood)
- Level: Main
- Area: 98 Square Feet
- Dimensions: 14X7
Kitchen
- Features: Kitchen (Eating Area-Breakfast Bar), Flooring (Hardwood)
- Level: Main
- Area: 90 Square Feet
- Dimensions: 9X10
Living room
- Features: Flooring (Hardwood)
- Level: Main
- Area: 368 Square Feet
- Dimensions: 23X16
Walk in closet
- Level: Lower
- Area: 50 Square Feet
- Dimensions: 5X10
Heating
- Natural Gas, Forced Air
Cooling
- Central Air
Appliances
- Included: Range, Microwave, Dishwasher, Refrigerator, Freezer, Washer, Dryer, Disposal
- Laundry: Washer Hookup, In Unit
Features
- 1st Floor Full Bath, Storage, High Ceilings, Granite Counters
- Flooring: Hardwood
- Windows: Screens
- Basement: None
Interior area
- Total structure area: 0
Property
Accessibility
- Accessibility features: No Disability Access
Details
- Parcel number: 13113010601019
- Special conditions: None
- Other equipment: Intercom, Ceiling Fan(s), Sump Pump
Construction
Type & style
- Home type: Condo
- Property subtype: Condominium, Duplex, Single Family Residence
Materials
- Brick
Condition
- New construction: No
- Year built: 1920
- Major remodel year: 2020
Utilities & green energy
- Sewer: Public Sewer
- Water: Lake Michigan
Community & HOA
Community
- Security: Security System, Closed Circuit Camera(s)
- Subdivision: Avers Court
HOA
- Has HOA: Yes
- Amenities included: Bike Room/Bike Trails, Storage
- Services included: Water, Taxes, Insurance, Exterior Maintenance, Lawn Care, Scavenger, Snow Removal
- HOA fee: $423 monthly
Location
- Region: Chicago
Financial & listing details
- Tax assessed value: $216,590
- Annual tax amount: $3,811
- Date on market: 3/20/2025
- Listing terms: Conventional
- Ownership: Condo
Price history
| Date | Event | Price |
|---|---|---|
| 5/30/2025 | Sold | $315,000+8.6% |
Source:  MRED as distributed by MLS GRID #12316050 Report a problem MRED as distributed by MLS GRID #12316050 Report a problem | ||
| 3/24/2025 | Contingent | $290,000 |
Source: MRED as distributed by MLS GRID #12316050 Report a problem | ||
| 3/20/2025 | Listed for sale | $290,000+38.2% |
Source: MRED as distributed by MLS GRID #12316050 Report a problem | ||
| 8/20/2020 | Sold | $209,900 |
Source: MRED as distributed by MLS GRID #10784790 Report a problem | ||
| 7/21/2020 | Pending sale | $209,900 |
Source: @properties #10784790 Report a problem | ||
| 7/16/2020 | Listed for sale | $209,900-17.7% |
Source: @properties #10784790 Report a problem | ||
| 3/28/2007 | Sold | $255,000 |
Source: Public Record Report a problem | ||
Public tax history
| Year | Property taxes | Tax assessment |
|---|---|---|
| 2024 | -- | $21,659 +20.3% |
| 2023 | $3,811 +2.6% | $17,999 |
| 2022 | $3,715 +2.3% | $17,999 |
| 2021 | $3,631 +68.3% | $17,999 +41.1% |
| 2020 | $2,158 -1.5% | $12,756 -10.8% |
| 2019 | $2,190 +1.8% | $14,294 |
| 2018 | $2,152 +74.8% | $14,294 +57.5% |
| 2017 | $1,231 -6.9% | $9,075 |
| 2016 | $1,322 +11.4% | $9,075 |
| 2015 | $1,186 +21.5% | $9,075 +16.2% |
| 2014 | $976 -3.5% | $7,811 +16% |
| 2013 | $1,011 -53.7% | $6,734 -54.1% |
| 2012 | $2,186 -12.3% | $14,676 -15.7% |
| 2011 | $2,492 -11.5% | $17,400 -9% |
| 2010 | $2,815 -4.8% | $19,120 -7.9% |
| 2009 | $2,959 +37.4% | $20,755 +28.7% |
| 2008 | $2,154 -26.3% | $16,132 -21.6% |
| 2007 | $2,922 | $20,571 |
Find assessor info on the county website
Neighborhood: Albany Park
Nearby homes
- $229,3003 bd2 ba1.2k sqft5158 N Avers Ave APT 2E, Chicago, IL 60625Off Market
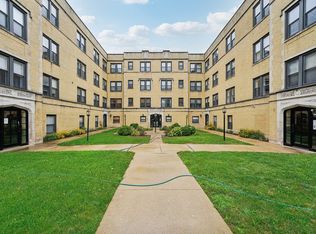
- $311,700-- bd-- ba-- sqft5148 N Avers Ave APT 3E, Chicago, IL 60625Off Market
- $192,4002 bd1 ba888 sqft5158 N Avers Ave APT G, Chicago, IL 60625Off Market

- $334,9003 bd3 ba1.6k sqft5158 N Avers Ave APT 1W, Chicago, IL 60625Sold
- $246,5002 bd2 ba900 sqft5148 N Avers Ave APT 1E, Chicago, IL 60625Off Market
- $247,700-- bd-- ba-- sqft5150 N Avers Ave APT 3W, Chicago, IL 60625Off Market
- $205,0002 bd2 ba780 sqft5148 N Avers Ave APT 3W, Chicago, IL 60625Sold
- $296,2002 bd2 ba900 sqft5148 N Avers Ave APT 2E, Chicago, IL 60625Off Market
Nearby schools
GreatSchools rating
- 4/10Volta Elementary SchoolGrades: PK-8Distance: 0.3 mi
- 1/10Roosevelt High SchoolGrades: 9-12Distance: 0.9 mi
Schools provided by the listing agent
- District: 299
Source: MRED as distributed by MLS GRID. This data may not be complete. We recommend contacting the local school district to confirm school assignments for this home.
Get a cash offer in 3 minutes
Find out how much your home could sell for in as little as 3 minutes with a no-obligation cash offer.
Estimated market value
$343,500
Get a cash offer in 3 minutes
Find out how much your home could sell for in as little as 3 minutes with a no-obligation cash offer.
Estimated market value
$343,500
- Illinois
- Cook County
- Chicago
- 60625
- Albany Park
- 5156 N Avers Ave Apartment 1W
Nearby cities
Nearby neighborhoods
Nearby zip codes
Other Chicago Topics
