Skip main navigation
Off market
  • $526,300

    5156 S 197 Avenue Cir, Omaha, NE 68135

    4beds
    3,180sqft
    Single Family Residence
    Built in 2012
    0.39 Acres Lot
    $526,300 Zestimate®
    $166/sqft
    $3,078 Estimated rent

    Home value

    $526,300

    $489,000 - $568,000

    $3,078/mo

    Zestimate® history
    Loading
    Loading...

    Owner options

    List your home for rent

    $3,078/mo

    Rent Zestimate®

    Find your next renter with Zillow Rental Manager. Plus, with online applications, you can quickly screen prospective tenants – for free.

    Learn more

    $3,078/mo

    Rent Zestimate®

    Refinance and save

    $2,971/mo

    Est. payment

    Refinancing to a lower rate could help reduce your monthly payments and save thousands over the life of the loan.

    See today's rates

    $2,971/mo

    Est. payment

    Explore your selling options

    Work with a Zillow partner agent

    Leverage their expertise and Zillow's premium Showcase listings to get your home seen by more buyers.

    Get started

    List with your own agent

    Get your home in front of millions of buyers by listing it on Zillow.

    Learn how to do it

    Sell it yourself

    Take full control of how buyers see your home on Zillow by listing For Sale by Owner (FSBO).

    List your home

    What's special

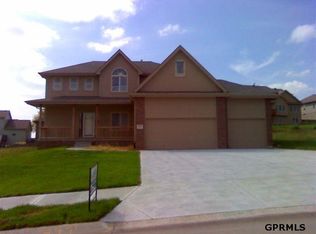
    Contract Pending Meticulous 4 Br Ranch! You Will Enjoy The Open Feel Of This Home! Large KItchen W/Breakfast Bar, Recessed Lighting, Granite Counters, Tile Back Splash, Huge Hidden Pantry, STainless Steel Appliances And Luxury Plank Wood Floors! Kitchen Overlooks A Lovely Covered Patio, Fire Pit And Fully Fenced Yard! Main Level Has New Carpet! Spacious Primary Bedroom Has Wonderful Bath With Walk In Shower And Double Sinks! Main Flr Laundry W/Folding Table And Drop Zone! The 4 Car Garage! 3rd Garage Is Tandem! See How Wonderful The Lower Level Rec Room is w/it's 2 Br's, Office Area, 3/4 Bath And Storage! Highl Ceilings! Here's Your Opportunity To Move In Before Fall And Winter! Culdesac Location! Measurements are coming.

    This property is not currently displayed as for sale or rent on Zillow. This may be different from what's on other websites or public sources.

    Zillow last checked:

    Listing updated:

    Listed by:

    Georgie Vint 402-690-1578,

    BHHS Ambassador Real Estate

    Bought with:

    Andrew McCoy, 20210429

    BHHS Ambassador Real Estate

    Source: GPRMLS,MLS#: 22219737MLS Logo

    Facts & features

    Interior

    Bedrooms & bathrooms
    • Bedrooms: 4
    • Bathrooms: 3
    • Full bathrooms: 1
    • 3/4 bathrooms: 2
    • Main level bathrooms: 2
    Primary bedroom
    • Features: Wall/Wall Carpeting, 9'+ Ceiling, Ceiling Fan(s), Walk-In Closet(s)
    • Level: Main
    • Area: 2619.5
    • Dimensions: 16.9 x 155
    Bedroom 2
    • Features: Wall/Wall Carpeting, 9'+ Ceiling, Ceiling Fan(s), Walk-In Closet(s)
    • Level: Main
    • Area: 127.39
    • Dimensions: 12.6 x 10.11
    Bedroom 3
    • Features: Wall/Wall Carpeting, 9'+ Ceiling, Ceiling Fan(s)
    • Level: Basement
    • Area: 153.39
    • Dimensions: 13.11 x 11.7
    Bedroom 4
    • Features: Wall/Wall Carpeting, 9'+ Ceiling, Ceiling Fan(s), Walk-In Closet(s)
    • Level: Basement
    • Area: 173.46
    • Dimensions: 14.7 x 11.8
    Primary bathroom
    • Features: 3/4
    Family room
    • Features: Wall/Wall Carpeting, 9'+ Ceiling
    • Level: Basement
    Kitchen
    • Features: Wood Floor, 9'+ Ceiling
    • Level: Main
    • Area: 565.45
    • Dimensions: 26.3 x 21.5
    Living room
    • Features: Wall/Wall Carpeting, 9'+ Ceiling, Ceiling Fan(s)
    • Level: Main
    • Area: 311.41
    • Dimensions: 20.9 x 14.9
    Basement
    • Area: 1780
    Office
    • Features: Wall/Wall Carpeting, 9'+ Ceiling
    Heating
    • Natural Gas, Forced Air
    Cooling
    • Central Air
    Appliances
    • Included: Humidifier, Oven, Refrigerator, Dishwasher, Microwave
    Features
    • High Ceilings
    • Basement: Full,Finished
    • Has fireplace: No
    Interior area
    • Total structure area: 3,180
    • Total interior livable area: 3,180 sqft
    • Finished area above ground: 1,780
    • Finished area below ground: 1,400

    Property

    Parking
    • Total spaces: 4
    • Parking features: Attached
    • Attached garage spaces: 4
    Features
    • Patio & porch: Covered Deck
    • Exterior features: Sprinkler System
    • Fencing: Full,Iron
    Lot
    • Size: 0.39 Acres
    • Dimensions: 16988 sq ft
    • Features: Over 1/4 up to 1/2 Acre
    Details
    • Parcel number: 2532251100

    Construction

    Type & style
    • Home type: SingleFamily
    • Architectural style: Ranch
    • Property subtype: Single Family Residence
    Materials
    • Masonite
    • Foundation: Concrete Perimeter
    • Roof: Composition
    Condition
    • Not New and NOT a Model
    • New construction: No
    • Year built: 2012

    Utilities & green energy

    • Sewer: Public Sewer
    • Water: Public
    • Utilities for property: Electricity Available, Natural Gas Available, Water Available, Sewer Available, Cable Available

    Community & HOA

    Community
    • Subdivision: Whitehawk
    HOA
    • Has HOA: No
    Location
    • Region: Omaha

    Financial & listing details

    • Price per square foot: $166/sqft
    • Annual tax amount: $9,123
    • Date on market: 8/15/2022
    • Listing terms: VA Loan,FHA,Conventional,Cash
    • Ownership: Fee Simple
    • Electric utility on property: Yes

    Price history

    DateEventPrice
    9/23/2022Sold$430,000+1.2%$135/sqft
    Source: GPRMLS #22219737 Report a problem
    8/24/2022Pending sale$425,000$134/sqft
    Source: GPRMLS #22219737 Report a problem
    8/15/2022Listed for sale$425,000+34.1%$134/sqft
    Source: GPRMLS #22219737 Report a problem
    11/14/2014Sold$317,000$100/sqft
    Source: GPRMLS #21418791 Report a problem

    Public tax history

    Tax history is unavailable.

    Neighborhood: 68135

    Nearby schools

    GreatSchools rating
    Schools provided by the listing agent
    • Elementary: Ronald Reagan
    • Middle: Beadle
    • High: Millard West
    • District: Millard

    Source: GPRMLS. This data may not be complete. We recommend contacting the local school district to confirm school assignments for this home.

    Get pre-qualified for a loan
    At Zillow Home Loans, we can pre-qualify you in as little as 5 minutes with no impact to your credit score.

    An equal housing lender. NMLS #10287.

    Sell for more on Zillow
    Get a Zillow Showcase℠ listing at no additional cost and you could sell for .
    $526,300
    2% more
    +$10,526
    With Zillow Showcase(estimated)
    $536,826