THE POOL HOME with the LIFESTYLE & WALKABILITY you have been dreaming of is now here! Located near the Westshore Marina District within a short walk to new shopping, dining and some of Tampa's favorite sunset spots like Hula Bay & Salt Shack! Bike or drive to Picnic Island Beach for kayaking the Bay, doggie play dates and miraculous sunsets! This 2016 built four bedroom, two and a half bath home has a low maintenance backyard with a meticulously maintained SALTWATER POOL, brick pavers and recently installed turf. Enter through the foyer where you will find the living room, dining room and kitchen that all overlook the lovely pool and backyard entertaining space. Light, bright and airy with light woodgrain tile throughout the first floor. ALL FOUR BEDROOMS are conveniently located upstairs with the laundry room and two full bathrooms. The main bedroom features an en-suite bath, double sinks, shower and garden tub as well as a walk in closet. The corner lot is completely fenced in for additional privacy while enjoying your sun shelf and hurricane impact resistant covered patio with all your friends. If you don't have a lot of friends, you will now! Gather your new friends and meet them for the 4th Sunday Market at the Marina. Garage equipped with a TESLA electric car charger. The home was also updated with exterior paint in 2021 as well a smart home system with smart lighting, thermostats and front door locking system. The Simplisafe security system conveys with the sale along with the recently installed, removable pool fence. Quick 10-15 minute drive to Hyde Park Village, Riverwalk and Downtown Tampa.
Sold for $740,000
$740,000
5156 S RENELLIE DRIVE, TAMPA, FL 33611
4beds
2,262sqft
Single Family Residence
Built in 2016
5,000 Square Feet Lot
$755,600 Zestimate®
$327/sqft
$3,979 Estimated rent
Home value
$755,600
$718,000 - $793,000
$3,979/mo
Zestimate® history
Owner options
List your home for rent
$3,979/mo
Rent Zestimate®
Find your next renter with Zillow Rental Manager. Plus, with online applications, you can quickly screen prospective tenants – for free.
$3,979/mo
Rent Zestimate®
Refinance and save
$5,093/mo
Est. payment
Refinancing to a lower rate could help reduce your monthly payments and save thousands over the life of the loan.
$5,093/mo
Est. payment
Explore your selling options
Work with a Zillow partner agent
Leverage their expertise and Zillow's premium Showcase listings to get your home seen by more buyers.
Get startedList with your own agent
Get your home in front of millions of buyers by listing it on Zillow.
Learn how to do itSell it yourself
Take full control of how buyers see your home on Zillow by listing For Sale by Owner (FSBO).
List your homeWhat's special
Smart lightingLaundry roomLow maintenance backyardSun shelfLight woodgrain tile throughoutEn-suite bathGarden tub
Zillow last checked:
Listing updated:
Listed by:
Melissa McNeil 813-846-9653,
EXP REALTY LLC 888-883-8509
Bought with:
Matthew Lipinczyk, 3415723
AGILE GROUP REALTY
Source: Stellar MLS,MLS#: T3488983 Originating MLS: Sarasota - Manatee
Originating MLS: Sarasota - Manatee
Facts & features
Interior
Bedrooms & bathrooms
- Bedrooms: 4
- Bathrooms: 3
- Full bathrooms: 2
- 1/2 bathrooms: 1
Rooms
- Room types: Family Room, Utility Room
Primary bedroom
- Features: Walk-In Closet(s)
- Level: Second
- Dimensions: 13x16
Bedroom 2
- Level: Second
- Dimensions: 11x15
Bedroom 3
- Level: Second
- Dimensions: 11x12
Bedroom 4
- Level: Second
- Dimensions: 10x12
Kitchen
- Features: Breakfast Bar, Pantry, Kitchen Island, Stone Counters
- Level: First
- Dimensions: 11x21
Laundry
- Level: Second
- Dimensions: 7x12
Living room
- Level: First
- Dimensions: 18x21
Heating
- Central, Electric
Cooling
- Central Air
Appliances
- Included: Dishwasher, Disposal, Dryer, Electric Water Heater, Microwave, Refrigerator, Washer
- Laundry: Laundry Room
Features
- Ceiling Fan(s), Eating Space In Kitchen, High Ceilings, Kitchen/Family Room Combo, Open Floorplan, Tray Ceiling(s), Walk-In Closet(s)
- Flooring: Carpet, Ceramic Tile, Porcelain Tile
- Doors: Sliding Doors
- Windows: Blinds, Hurricane Shutters
- Has fireplace: No
Interior area
- Total structure area: 2,774
- Total interior livable area: 2,262 sqft
Property
Parking
- Total spaces: 2
- Parking features: Garage Door Opener
- Attached garage spaces: 2
- Details: Garage Dimensions: 20x21
Features
- Levels: Two
- Stories: 2
- Patio & porch: Covered, Front Porch
- Has private pool: Yes
- Pool features: Gunite, In Ground
- Fencing: Fenced
Lot
- Size: 5,000 Square Feet
- Dimensions: 50 x 100
- Features: Corner Lot
Details
- Parcel number: A0830183XQ00000000011.0
- Zoning: RS-50
- Special conditions: None
Construction
Type & style
- Home type: SingleFamily
- Architectural style: Traditional
- Property subtype: Single Family Residence
Materials
- Block, Stucco
- Foundation: Slab
- Roof: Shingle
Condition
- New construction: No
- Year built: 2016
Utilities & green energy
- Sewer: Public Sewer
- Water: None
- Utilities for property: BB/HS Internet Available, Cable Available, Electricity Connected, Public
Community & HOA
Community
- Security: Security System
- Pet fee: $0 monthly
- Subdivision: ZAPICOS RESUB
HOA
- Has HOA: No
Location
- Region: Tampa
Financial & listing details
- Price per square foot: $327/sqft
- Tax assessed value: $557,092
- Annual tax amount: $7,245
- Date on market: 11/30/2023
- Cumulative days on market: 7 days
- Listing terms: Cash,Conventional,FHA,VA Loan
- Ownership: Fee Simple
- Total actual rent: 0
- Electric utility on property: Yes
- Road surface type: Asphalt
Price history
| Date | Event | Price |
|---|---|---|
| 1/11/2024 | Sold | $740,000-1.3%$327/sqft |
Source:  Stellar MLS #T3488983 Report a problem Stellar MLS #T3488983 Report a problem | ||
| 12/8/2023 | Pending sale | $749,800$331/sqft |
Source: Stellar MLS #T3488983 Report a problem | ||
| 11/30/2023 | Listed for sale | $749,800+57.2%$331/sqft |
Source: Stellar MLS #T3488983 Report a problem | ||
| 3/23/2020 | Sold | $476,900+1.5%$211/sqft |
Source: Public Record Report a problem | ||
| 1/30/2020 | Pending sale | $469,900$208/sqft |
Source: KELLER WILLIAMS REALTY SOUTH TAMPA #T3222239 Report a problem | ||
| 1/29/2020 | Listed for sale | $469,900+19.1%$208/sqft |
Source: KELLER WILLIAMS REALTY SOUTH TAMPA #T3222239 Report a problem | ||
| 12/30/2016 | Sold | $394,480+403.2%$174/sqft |
Source: Agent Provided Report a problem | ||
| 6/15/2016 | Sold | $78,400-32.4%$35/sqft |
Source: Public Record Report a problem | ||
| 6/29/1999 | Sold | $115,900$51/sqft |
Source: Public Record Report a problem | ||
Public tax history
| Year | Property taxes | Tax assessment |
|---|---|---|
| 2025 | $10,382 +34.3% | $557,092 -0.9% |
| 2024 | $7,732 +2.5% | $562,388 +31.7% |
| 2023 | $7,546 +5.2% | $427,127 +5.4% |
| 2022 | $7,170 +1.2% | $405,285 +3% |
| 2021 | $7,089 +16.2% | $393,481 +15.2% |
| 2020 | $6,100 +1.8% | $341,493 +2.3% |
| 2019 | $5,991 | $333,815 +8.7% |
| 2018 | $5,991 +8.3% | $307,142 +1.5% |
| 2017 | $5,534 +0.8% | $302,454 +224.1% |
| 2016 | $5,489 +370.6% | $93,329 +0.7% |
| 2015 | $1,166 +14.7% | $92,680 +0.8% |
| 2014 | $1,017 | $91,944 +1.5% |
| 2013 | $1,017 -6.3% | $90,585 -3.1% |
| 2012 | $1,085 -29% | $93,451 -17.9% |
| 2011 | $1,528 -9.5% | $113,847 -6.8% |
| 2010 | $1,689 +3.6% | $122,091 +2.7% |
| 2009 | $1,630 -0.3% | $118,881 +0.1% |
| 2008 | $1,636 -13.3% | $118,762 +3% |
| 2007 | $1,886 -5.3% | $115,303 +2.5% |
| 2006 | $1,992 +1% | $112,491 +3% |
| 2005 | $1,971 | $109,215 +3% |
| 2004 | -- | $106,034 +1.9% |
| 2003 | -- | $104,057 +2.4% |
| 2002 | -- | $101,618 +1.6% |
| 2001 | -- | $100,018 -1.8% |
| 2000 | $1,958 | $101,847 |
Find assessor info on the county website
Neighborhood: Rattlesnake
Nearby homes
- $671,4004 bd2 ba2.4k sqft5158 S Renellie Dr, Tampa, FL 33611Off Market

- $630,1004 bd2 ba2.2k sqft5160 S Renellie Dr, Tampa, FL 33611Off Market

- $338,3003 bd2 ba1k sqft4614 W Ballast Point Blvd, Tampa, FL 33611Off Market
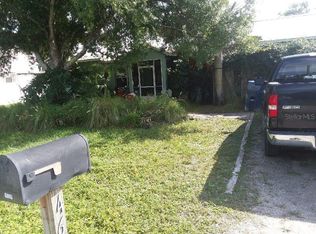
- $498,900-- bd2 ba2k sqft4702 W Ballast Point Blvd, Tampa, FL 33611Off Market
- $562,7003 bd2 ba1.6k sqft4615 W Ballast Point Blvd, Tampa, FL 33611Off Market
- $502,1003 bd2 ba1.4k sqft4613 W Ballast Point Blvd, Tampa, FL 33611Off Market
- $546,9003 bd2 ba2.2k sqft4701 W Ballast Point Blvd, Tampa, FL 33611Off Market
- $395,0003 bd2 ba1.6k sqft4623 W Paxton Ave, Tampa, FL 33611Off Market
Nearby schools
GreatSchools rating
- 6/10Anderson Elementary SchoolGrades: PK-5Distance: 1.2 mi
- 5/10Madison Middle SchoolGrades: 6-8Distance: 1.2 mi
- 6/10Robinson High SchoolGrades: 9-12Distance: 1.2 mi
Schools provided by the listing agent
- Elementary: Anderson-HB
- Middle: Madison-HB
- High: Robinson-HB
Source: Stellar MLS. This data may not be complete. We recommend contacting the local school district to confirm school assignments for this home.
Get a cash offer in 3 minutes
Find out how much your home could sell for in as little as 3 minutes with a no-obligation cash offer.
Estimated market value
$755,600
Get a cash offer in 3 minutes
Find out how much your home could sell for in as little as 3 minutes with a no-obligation cash offer.
Estimated market value
$755,600
- Florida
- Hillsborough County
- Tampa
- 33611
- Rattlesnake
- 5156 S RENELLIE DRIVE
Nearby cities
Nearby neighborhoods
Nearby zip codes
Other Tampa Topics
