Skip main navigation
Off market
  • $342,400

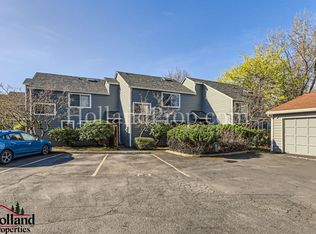
    5156 SW 170th Ave, Beaverton, OR 97007

    3beds
    1,344sqft
    Townhouse
    Built in 2000
    871 Square Feet Lot
    $342,400 Zestimate®
    $255/sqft
    $2,349 Estimated rent

    Home value

    $342,400

    $325,000 - $360,000

    $2,349/mo

    Zestimate® history
    Loading
    Loading...

    Owner options

    List your home for rent

    $2,349/mo

    Rent Zestimate®

    Find your next renter with Zillow Rental Manager. Plus, with online applications, you can quickly screen prospective tenants – for free.

    Learn more

    $2,349/mo

    Rent Zestimate®

    Refinance and save

    $2,277/mo

    Est. payment

    Refinancing to a lower rate could help reduce your monthly payments and save thousands over the life of the loan.

    See today's rates

    $2,277/mo

    Est. payment

    Explore your selling options

    Work with a Zillow partner agent

    Leverage their expertise and Zillow's premium Showcase listings to get your home seen by more buyers.

    Get started

    List with your own agent

    Get your home in front of millions of buyers by listing it on Zillow.

    Learn how to do it

    Sell it yourself

    Take full control of how buyers see your home on Zillow by listing For Sale by Owner (FSBO).

    List your home

    What's special

    Charming Beaverton Townhome Style Condo in an Extremely Convenient Location!The Entry Opens to the Greatroom Layout w/Updates Throughout.Family Rm w/Cozy Gas Stove Fireplace.Enjoy Entertaining in the Beautiful Kitchen w/a Granite Island&Counters,Newer LVF Flooring,SS Appliances&an Abundance of Cabinetry.The Dining Rm Features a Sliding Glass Door to Large Trex-Like Deck/Outdoor Area.Master Suite w/an Updated Bathrm!Both Additional Bedrms are Well Sized!Laundry Rm,AC,Blinds&More!Move in Ready!!

    This property is off market, which means it's not currently listed for sale or rent on Zillow. This may be different from what's available on other websites or public sources.
    Facts & features

    Interior

    Bedrooms & bathrooms
    • Bedrooms: 3
    • Bathrooms: 2
    • Full bathrooms: 2
    • Main level bathrooms: 1
    Heating
    • Forced air, Gas
    Cooling
    • Central
    Appliances
    • Included: Dishwasher, Dryer, Garbage disposal, Microwave, Range / Oven, Refrigerator, Washer
    • Laundry: Inside
    Features
    • Ceiling Fan(s), Garage Door Opener, Great Room, Closet, Built-in Features, Entrance Foyer, Suite, Island, Utility Room
    • Flooring: Tile, Carpet, Laminate
    • Doors: Sliding Doors
    • Windows: Vinyl Frames
    • Has fireplace: Yes
    • Fireplace features: Gas, Family Room, Stove
    Interior area
    • Structure area source: Tax Record
    • Total interior livable area: 1,344 sqft

    Property

    Parking
    • Total spaces: 1
    • Parking features: Garage - Attached
    Features
    • Patio & porch: Deck
    • Exterior features: Vinyl
    • Fencing: Fenced
    Lot
    • Size: 871 sqft
    • Features: Level
    Details
    • Parcel number: 1S118DA90004

    Construction

    Type & style
    • Home type: Townhouse
    • Architectural style: Traditional
    Materials
    • wood frame
    • Roof: Composition
    Condition
    • Resale
    • Year built: 2000

    Utilities & green energy

    • Sewer: Public Sewer
    • Water: Public
    • Utilities for property: Natural Gas Connected

    Community & neighborhood

    Location
    • Region: Beaverton

    HOA & financial

    HOA
    • Has HOA: Yes
    • HOA fee: $190 monthly
    • Amenities included: Maintenance Grounds, Management, Maintenance Structure

    Other

    Other facts
    • Sewer: Public Sewer
    • WaterSource: Public
    • Heating: Forced Air, Fireplace(s)
    • RoadSurfaceType: Paved
    • Appliances: Dishwasher, Disposal, Washer/Dryer, Microwave, Gas Water Heater, Stainless Steel Appliance(s), Free-Standing Range, Free-Standing Refrigerator
    • AssociationYN: true
    • FireplaceYN: true
    • Flooring: Laminate Flooring, Laminate, Wall to Wall Carpet, Tile Floor
    • InteriorFeatures: Ceiling Fan(s), Garage Door Opener, Great Room, Closet, Built-in Features, Entrance Foyer, Suite, Island, Utility Room
    • GarageYN: true
    • AttachedGarageYN: true
    • AssociationName: unknown
    • HeatingYN: true
    • Utilities: Natural Gas Connected
    • PatioAndPorchFeatures: Deck
    • CoolingYN: true
    • FireplaceFeatures: Gas, Family Room, Stove
    • FireplacesTotal: 1
    • ConstructionMaterials: Vinyl Siding
    • Fencing: Fenced
    • Roof: Composition
    • LotFeatures: Level
    • ArchitecturalStyle: Traditional
    • MainLevelBathrooms: 1
    • FarmLandAreaUnits: Square Feet
    • ParkingFeatures: Attached, Oversized
    • Cooling: Central Air
    • LivingAreaSource: tax record
    • DoorFeatures: Sliding Doors
    • AssociationAmenities: Maintenance Grounds, Management, Maintenance Structure
    • RoomKitchenFeatures: Granite Counters, Dishwasher, Microwave, Island, Free-Standing Refrigerator, Laminate Flooring
    • RoomBedroom2Features: Closet, Ceiling Fan(s), Wall to Wall Carpet
    • RoomMasterBedroomFeatures: Closet, Ceiling Fan(s), Suite, Wall to Wall Carpet
    • RoomBedroom3Features: Closet, Ceiling Fan(s), Wall to Wall Carpet
    • RoomDiningRoomLevel: Main
    • RoomFamilyRoomLevel: Main
    • RoomKitchenLevel: Main
    • RoomBedroom2Level: Upper
    • RoomBedroom3Level: Upper
    • LaundryFeatures: Inside
    • RoomMasterBedroomLevel: Upper
    • RoomFamilyRoomFeatures: Fireplace, Great Room, Wall to Wall Carpet, Ceiling Fan(s)
    • RoomDiningRoomFeatures: Wall to Wall Carpet, Sliding Doors
    • BuildingAreaSource: Tax Record
    • PropertyCondition: Resale
    • MlsStatus: Pending
    • WindowFeatures: Vinyl Frames
    • AssociationPhone: 503-206-1906
    • TaxAnnualAmount: 3161.54
    • Road surface type: Paved

    Price history

    DateEventPrice
    10/30/2020Sold$320,000+6.7%$238/sqft
    Source: RMLS (OR) #20344786 Report a problem
    9/19/2020Pending sale$300,000$223/sqft
    Source: Berkshire Hathaway HomeServices NW Real Estate #20344786 Report a problem
    9/16/2020Listed for sale$300,000+100.1%$223/sqft
    Source: Berkshire Hathaway HomeServices NW Real Estate #20344786 Report a problem
    1/13/2015Sold$149,900-11.8%$112/sqft
    Source: RMLS (OR) #14025339 Report a problem
    10/27/2014Listed for sale$169,900$126/sqft
    Source: The Rian Group Real Estate #14563292 Report a problem
    8/29/2014Listing removed$169,900$126/sqft
    Source: The Rian Group Real Estate #14002955 Report a problem
    8/19/2014Price change$169,900-5.6%$126/sqft
    Source: The Rian Group Real Estate #14002955 Report a problem
    7/22/2014Listed for sale$179,900+2.8%$134/sqft
    Source: The Rian Group Real Estate #14474931 Report a problem
    11/14/2013Listing removed$175,000$130/sqft
    Source: Keller Williams Sunset Corridor #13415945 Report a problem
    7/20/2013Price change$175,000-2.7%$130/sqft
    Source: Keller Williams Sunset Corridor #13415945 Report a problem
    5/29/2013Listed for sale$179,900-12.2%$134/sqft
    Source: Keller Williams Sunset Corridor #13415945 Report a problem
    5/23/2008Listing removed$204,800$152/sqft
    Source: Century 21 #8032752 Report a problem
    4/23/2008Listed for sale$204,800+25%$152/sqft
    Source: NCI Report a problem
    11/9/2005Sold$163,900$122/sqft
    Source: Public Record Report a problem

    Public tax history

    YearProperty taxesTax assessment
    2025$4,044 +4.4%$214,000 +3%
    2024$3,875 +6.5%$207,770 +3%
    2023$3,639 +3.3%$201,720 +3%
    2022$3,521 +3.7%$195,850
    2021$3,394 +4.4%--
    2020$3,250 +2.8%$184,620 +3%
    2019$3,162 +4.8%$179,250
    2018$3,016 $179,250 +6.1%
    2017$3,016 +14.4%$168,970 +3%
    2016$2,638 $164,050 +0.7%
    2015$2,638 +1.6%$162,830 +8.1%
    2014$2,596 +26.3%$150,680 +19.3%
    2013$2,055 +6.7%$126,350 +5.1%
    2012$1,926 -9.4%$120,170 -9.2%
    2011$2,127 -16.9%$132,410 -17.2%
    2010$2,559 +1.6%$159,870 -5.4%
    2009$2,517 +8.4%$168,970 -16.4%
    2008$2,322 +2.5%$202,010 +5.6%
    2007$2,265 +11.6%$191,380 +7%
    2006$2,029 -10.3%$178,780 -3.1%
    2005$2,262 +11.5%$184,580 +6.9%
    2004$2,029 -6.5%$172,660 -0.5%
    2003$2,171 +13.6%$173,510 +9.8%
    2002$1,910 +2.9%$158,010
    2001$1,856 $158,010

    Find assessor info on the county website

    Neighborhood: 97007

    Nearby schools

    GreatSchools rating
    Schools provided by the listing agent
    • Elementary: Aloha-Huber Prk
    • Middle: Five Oaks
    • High: Aloha

    Source: The MLS. This data may not be complete. We recommend contacting the local school district to confirm school assignments for this home.

    Get a cash offer in 3 minutes
    Find out how much your home could sell for in as little as 3 minutes with a no-obligation cash offer.
    Estimated market value
    $342,400
    Get a cash offer in 3 minutes
    Find out how much your home could sell for in as little as 3 minutes with a no-obligation cash offer.
    Estimated market value
    $342,400