Stunning designer masterpiece, with over $200k in upgrades! Nestled in the prestigious Hunter’s Ridge Community, and Etiwanda/Rancho school district. This beautiful modern two-story home, sits on a premium lot with serene mountain and park views, with no neighbors behind to block your view! Extensively upgraded and is equipped with all the latest smart home features (smart wi-fi switches, fireplace, security system, thermostat, garage opener, digital sprinkler system, remote operated window shades, appliances…yes you can check if you left the stove on after you left your home)! Dream gourmet kitchen, perfect for those who love to cook and entertain. With super high end appliances- integrated 48” Dacor fridge with camera, Dacor built-in steam oven combo, Dacor Contemporary 36” gas cooktop, and dishwasher all with matching panels. Quartz counters, Quartzite waterfall island, with custom European style pull out soft close cabinets. Premium workstation sink with designer Brizo faucet. The interior boasts exquisite designer chandeliers and pendant lighting in every room. New LED recessed lighting and new ceiling fans throughout the home. High volume 18 foot ceilings, custom wall treatment panels in every room, luxury vinyl plank (LVP) flooring upstairs, wood-like porcelain tile downstairs, and all new baseboards. Every door in the house has been upgraded with modern wood and glass doors. One bedroom and bathroom downstairs, and 4 bedrooms and two bathrooms upstairs. Experience your very own luxury spa in this newly remodeled primary bathroom! Modern quartz and wood fluted vanity with dual sinks, floating toilet with hidden tank and heated bidet, fully enclosed glass shower with dual showerheads, and free standing jetted tub with chandelier. Backyard boasts a covered patio with recessed lights and fans, tiled floors and built in gas firepit table, perfect for lounging and entertaining while enjoying the sunset view. Side yard with apple and citrus fruit trees, with plenty of space for gardening. Fully paid off solar with EV charging station in the garage. New HVAC central A/C unit, whole house water softening system, and whole house fan. Garage has been completely renovated with epoxy floors, high profile cabinets, shelving, storage racks, new paint, and recessed lights. Experience the ultimate in luxury living!
Sold for $890,000
Listed by: The Vantage Real Estate Group, LLC • Omar Mahmoud • Contact: 714-421-1231
Bought with: Pure Gold Real Estate
Tax assessed value
$890,000
5156 Saint Albert Dr, Fontana, CA 92336
5beds
2,500sqft
Single Family Residence
Built in 1998
6,185 Square Feet Lot
$867,300 Zestimate®
$356/sqft
$3,889 Estimated rent
Home value
$867,300
$824,000 - $911,000
$3,889/mo
Zestimate® history
Owner options
List your home for rent
$3,889/mo
Rent Zestimate®
Find your next renter with Zillow Rental Manager. Plus, with online applications, you can quickly screen prospective tenants – for free.
$3,889/mo
Rent Zestimate®
Refinance and save
$5,678/mo
Est. payment
Refinancing to a lower rate could help reduce your monthly payments and save thousands over the life of the loan.
$5,678/mo
Est. payment
Explore your selling options
Work with a Zillow partner agent
Leverage their expertise and Zillow's premium Showcase listings to get your home seen by more buyers.
Get startedList with your own agent
Get your home in front of millions of buyers by listing it on Zillow.
Learn how to do itSell it yourself
Take full control of how buyers see your home on Zillow by listing For Sale by Owner (FSBO).
List your homeWhat's special
Zillow last checked:
Listing updated:
Listed by:
Omar Mahmoud DRE #01947493 714.851.5345,
The Vantage Real Estate Group, LLC
Bought with:
Sandy Byers, DRE #01942215
Pure Gold Real Estate
Source: CRMLS,MLS#: OC24143842 Originating MLS: California Regional MLS
Originating MLS: California Regional MLSFacts & features
Interior
Bedrooms & bathrooms
- Bedrooms: 5
- Bathrooms: 3
- Full bathrooms: 2
- 1/2 bathrooms: 1
- Main level bathrooms: 1
- Main level bedrooms: 1
Rooms
- Room types: Bathroom, Bonus Room, Bedroom, Converted Bedroom, Den, Entry/Foyer, Family Room, Kitchen, Laundry, Living Room, Other
Bedroom
- Features: Bedroom on Main Level
Bathroom
- Features: Bidet, Bathtub, Dual Sinks, Multiple Shower Heads, Quartz Counters, Separate Shower
Bathroom
- Features: Jack and Jill Bath
Kitchen
- Features: Kitchen Island, Quartz Counters, Remodeled, Self-closing Cabinet Doors, Self-closing Drawers, Updated Kitchen
Heating
- Central, Solar
Cooling
- Central Air
Appliances
- Included: Built-In Range, Convection Oven, Dishwasher, Refrigerator, Water Softener, Water Heater, Dryer, Washer
- Laundry: Laundry Room
Features
- High Ceilings, Quartz Counters, Recessed Lighting, Bedroom on Main Level, Jack and Jill Bath, Walk-In Closet(s)
- Flooring: Vinyl
- Has fireplace: Yes
- Fireplace features: Family Room
- Common walls with other units/homes: No Common Walls
Interior area
- Total interior livable area: 2,500 sqft
Property
Parking
- Total spaces: 2
- Parking features: Garage - Attached
- Attached garage spaces: 2
Features
- Levels: Two
- Stories: 2
- Entry location: 1
- Pool features: None
- Has view: Yes
- View description: Park/Greenbelt, Mountain(s)
Lot
- Size: 6,185 Square Feet
- Features: 0-1 Unit/Acre, Sprinkler System
Details
- Parcel number: 1107121440000
- Special conditions: Standard
Construction
Type & style
- Home type: SingleFamily
- Architectural style: Modern
- Property subtype: Single Family Residence
Condition
- New construction: No
- Year built: 1998
Utilities & green energy
- Electric: 220 Volts in Garage, Photovoltaics Seller Owned
- Sewer: Public Sewer
- Water: Public
Green energy
- Energy generation: Solar
Community & HOA
Community
- Features: Biking, Foothills, Hiking, Park, Street Lights, Suburban, Sidewalks
Location
- Region: Fontana
Financial & listing details
- Price per square foot: $356/sqft
- Tax assessed value: $890,000
- Annual tax amount: $11,115
- Date on market: 7/12/2024
- Cumulative days on market: 71 days
- Listing terms: Conventional
Price history
| Date | Event | Price |
|---|---|---|
| 10/28/2024 | Sold | $890,000-1%$356/sqft |
Source:  CRMLS #OC24143842 Report a problem CRMLS #OC24143842 Report a problem | ||
| 10/15/2024 | Pending sale | $899,000+35.2%$360/sqft |
Source: CRMLS #OC24143842 Report a problem | ||
| 8/29/2022 | Sold | $665,000-0.7%$266/sqft |
Source: Public Record Report a problem | ||
| 8/12/2022 | Contingent | $670,000-2.2%$268/sqft |
Source: CRMLS #CV22136865 Report a problem | ||
| 8/3/2022 | Pending sale | $685,000$274/sqft |
Source: CRMLS #CV22136865 Report a problem | ||
| 7/30/2022 | Listed for sale | $685,000+55.7%$274/sqft |
Source: CRMLS #CV22136865 Report a problem | ||
| 1/25/2017 | Sold | $440,000+0.2%$176/sqft |
Source: Public Record Report a problem | ||
| 12/12/2016 | Pending sale | $439,000$176/sqft |
Source: Realty One Group Inc #OC16760473 Report a problem | ||
| 12/9/2016 | Listed for sale | $439,000+26.5%$176/sqft |
Source: Realty One Group Inc #OC16760473 Report a problem | ||
| 10/20/2014 | Listing removed | $2,100$1/sqft |
Source: DEVINE REALTY #IV14189726 Report a problem | ||
| 9/25/2014 | Price change | $2,100-4.5%$1/sqft |
Source: DEVINE REALTY #IV14189726 Report a problem | ||
| 9/4/2014 | Listed for rent | $2,200$1/sqft |
Source: DEVINE REALTY #IV14189726 Report a problem | ||
| 7/9/2008 | Sold | $347,000-17.2%$139/sqft |
Source: Public Record Report a problem | ||
| 5/2/2008 | Listed for sale | $419,000+132.1%$168/sqft |
Source: Number1Expert #C07145582 Report a problem | ||
| 5/3/1999 | Sold | $180,500$72/sqft |
Source: Public Record Report a problem | ||
Public tax history
| Year | Property taxes | Tax assessment |
|---|---|---|
| 2025 | $11,115 +27.2% | $890,000 +31.2% |
| 2024 | $8,735 +8.5% | $678,300 +2% |
| 2023 | $8,049 +31.6% | $665,000 +38.2% |
| 2022 | $6,114 +1.6% | $481,205 +2% |
| 2021 | $6,018 +1.4% | $471,769 +1% |
| 2020 | $5,934 +2.5% | $466,932 +2% |
| 2019 | $5,792 +0.5% | $457,776 +2% |
| 2018 | $5,763 +15.1% | $448,800 +14.3% |
| 2017 | $5,007 | $392,726 +2% |
| 2016 | $5,007 +3% | $385,026 +1.5% |
| 2015 | $4,861 +1% | $379,242 +2% |
| 2014 | $4,812 | $371,813 +12.7% |
| 2013 | -- | $330,000 +14.7% |
| 2012 | -- | $287,800 |
| 2011 | -- | $287,800 |
| 2010 | -- | $287,800 -3.1% |
| 2009 | -- | $297,000 +38.2% |
| 2008 | -- | $214,959 +2% |
| 2007 | -- | $210,744 +2% |
| 2006 | -- | $206,612 +2% |
| 2005 | -- | $202,561 +2% |
| 2004 | -- | $198,589 +1.9% |
| 2003 | -- | $194,949 +2% |
| 2002 | -- | $191,126 +2% |
| 2001 | -- | $187,378 +2% |
| 2000 | -- | $183,703 |
Find assessor info on the county website
Neighborhood: Hunter's Ridge
Nearby homes
- $797,5004 bd3 ba2.4k sqft5148 Saint Albert Dr, Fontana, CA 92336Off Market
- $750,0004 bd2 ba2.1k sqft5164 Saint Albert Dr, Fontana, CA 92336Off Market
- $813,6006 bd3 ba2.6k sqft5140 Saint Albert Dr, Fontana, CA 92336Off Market

- $735,0004 bd2 ba2.1k sqft14820 Rosetown Ave, Fontana, CA 92336Off Market
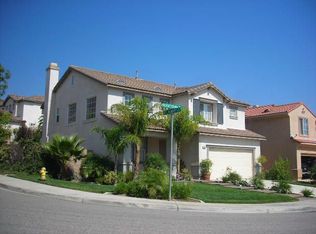
- $808,5004 bd2 ba2.1k sqft5170 Saint Albert Dr, Fontana, CA 92336Off Market
- $800,0004 bd3 ba2.3k sqft5132 Saint Albert Dr, Fontana, CA 92336Sold
- $830,1005 bd3 ba2.6k sqft5145 Saint Albert Dr, Fontana, CA 92336Off Market
- $761,4004 bd3 ba2.2k sqft14811 Rosetown Ave, Fontana, CA 92336Off Market
Nearby schools
GreatSchools rating
- 9/10David W. Long Elementary SchoolGrades: K-5Distance: 0.3 mi
- 8/10Summit Intermediate SchoolGrades: 6-8Distance: 2.1 mi
- 8/10Etiwanda High SchoolGrades: 9-12Distance: 2.6 mi
Get a cash offer in 3 minutes
Find out how much your home could sell for in as little as 3 minutes with a no-obligation cash offer.
Estimated market value
$867,300
Get a cash offer in 3 minutes
Find out how much your home could sell for in as little as 3 minutes with a no-obligation cash offer.
Estimated market value
$867,300
- California
- San Bernardino County
- Fontana
- 92336
- Hunter's Ridge
- 5156 Saint Albert Dr
Nearby cities
Nearby neighborhoods
Nearby zip codes
Other Fontana Topics
