Welcome to 5156 Tahoe Place – A Rancho Cucamonga Gem in a Private Gated Community
Nestled in the foothills of Rancho Cucamonga, this stunning residence offers the perfect blend of luxury, privacy, and functionality. Located in a serene cul-de-sac within a premier gated community. The beautiful mountain views and quiet walking paths are an experience all its own...this home is truly a must-see.
Boasting 4 spacious bedrooms, 3 full bathrooms, a custom-built office, and an entertainment loft, the layout is thoughtfully designed to accommodate both everyday living and elevated entertaining. A downstairs bedroom adds convenience and flexibility for guests or multi-generational living.
Set on a generous 10,000+ square foot lot, the backyard is a private oasis with no rear neighbors, creating a tranquil retreat. Enjoy the beautifully landscaped grounds featuring mature palm trees, an in-ground spa, a water feature, and a gas fire pit—ideal for relaxing evenings or hosting unforgettable gatherings.
Inside, the home features an open-concept floor plan with abundant natural light and seamless indoor-outdoor flow. The remodeled kitchen and primary bathroom showcase high-end upgrades. The kitchen features quartz countertops, a custom tile backsplash, brand new appliances and lighting, and a versatile workstation sink. There are designer touches that elevate the space everywhere you look.
The home is located in the Etiwanda School District, which is consistently rated in the top 10% of schools in California.
Whether you're entertaining guests or enjoying a quiet evening at home, 5156 Tahoe Place offers the perfect setting. With its premium location, upgraded features, and resort-style backyard, this home is more than just a place to live—it’s a lifestyle.
Don’t miss your opportunity to own this exceptional property. Schedule your private tour today!
Sold for $1,215,000
Listed by: Blue Sky Realty Partners • Steve Mathahs • Contact: 909-415-8181
Bought with: Pinnacle Real Estate Group
$1,215,000
5156 Tahoe Pl, Etiwanda, CA 91739
4beds
3,049sqft
Single Family Residence
Built in 2010
0.26 Acres Lot
$1,197,600 Zestimate®
$398/sqft
$4,697 Estimated rent
Home value
$1,197,600
$1.08M - $1.33M
$4,697/mo
Zestimate® history
Owner options
List your home for rent
$4,697/mo
Rent Zestimate®
Find your next renter with Zillow Rental Manager. Plus, with online applications, you can quickly screen prospective tenants – for free.
$4,697/mo
Rent Zestimate®
Refinance and save
$8,439/mo
Est. payment
Refinancing to a lower rate could help reduce your monthly payments and save thousands over the life of the loan.
$8,439/mo
Est. payment
Explore your selling options
Work with a Zillow partner agent
Leverage their expertise and Zillow's premium Showcase listings to get your home seen by more buyers.
Get startedList with your own agent
Get your home in front of millions of buyers by listing it on Zillow.
Learn how to do itSell it yourself
Take full control of how buyers see your home on Zillow by listing For Sale by Owner (FSBO).
List your homeWhat's special
Versatile workstation sinkWater featureResort-style backyardAbundant natural lightQuiet walking pathsEntertainment loftMature palm trees
Zillow last checked:
Listing updated:
Listed by:
Steve Mathahs DRE #01243882 909-415-8181,
Blue Sky Realty Partners
Bought with:
Wei Xin, DRE #01926743
Pinnacle Real Estate Group
Source: CRMLS,MLS#: CV25262935 Originating MLS: California Regional MLS
Originating MLS: California Regional MLSFacts & features
Interior
Bedrooms & bathrooms
- Bedrooms: 4
- Bathrooms: 3
- Full bathrooms: 3
- Main level bathrooms: 1
- Main level bedrooms: 1
Rooms
- Room types: Bonus Room, Bedroom, Entry/Foyer, Great Room, Kitchen, Laundry, Loft, Living Room, Primary Bathroom, Primary Bedroom, Office, Other, Dining Room
Bedroom
- Features: Bedroom on Main Level
Bathroom
- Features: Bathtub, Dual Sinks, Full Bath on Main Level, Remodeled, Soaking Tub, Separate Shower, Tub Shower, Upgraded, Walk-In Shower
Kitchen
- Features: Granite Counters, Kitchen Island, Kitchen/Family Room Combo, Remodeled, Updated Kitchen
Heating
- Central, Natural Gas
Cooling
- Central Air
Appliances
- Included: Built-In Range, Double Oven, Dishwasher, Gas Cooktop, Disposal, Gas Oven, Gas Range, Gas Water Heater, Microwave, Range Hood, Water Heater
- Laundry: Washer Hookup, Gas Dryer Hookup, Inside, Laundry Room, Upper Level
Features
- Breakfast Bar, Ceiling Fan(s), Crown Molding, Cathedral Ceiling(s), Coffered Ceiling(s), Separate/Formal Dining Room, Granite Counters, High Ceilings, Country Kitchen, Open Floorplan, Recessed Lighting, Storage, Bedroom on Main Level, Loft, Primary Suite, Walk-In Closet(s)
- Flooring: Carpet, Laminate, Tile
- Windows: Blinds, Custom Covering(s), Double Pane Windows, Plantation Shutters
- Has fireplace: Yes
- Fireplace features: Family Room, Gas, Great Room, Outside
- Common walls with other units/homes: No Common Walls
Interior area
- Total interior livable area: 3,049 sqft
Property
Parking
- Total spaces: 2
- Parking features: Concrete, Direct Access, Door-Single, Driveway, Garage Faces Front, Garage, Garage Door Opener, Paved
- Attached garage spaces: 2
Features
- Levels: Two
- Stories: 2
- Entry location: 1st Floor
- Patio & porch: Concrete, Covered, Patio
- Exterior features: Lighting, Rain Gutters
- Pool features: None
- Has spa: Yes
- Spa features: Heated, In Ground, Private
- Fencing: Block
- Has view: Yes
- View description: Mountain(s)
Lot
- Size: 0.26 Acres
- Features: Back Yard, Front Yard, Gentle Sloping, Lawn, Landscaped, Near Park, Sprinkler System, Yard
Details
- Parcel number: 1087141310000
- Special conditions: Trust
Construction
Type & style
- Home type: SingleFamily
- Architectural style: Contemporary
- Property subtype: Single Family Residence
Materials
- Stucco
- Foundation: Slab
- Roof: Concrete
Condition
- Turnkey
- New construction: No
- Year built: 2010
Utilities & green energy
- Electric: Electricity - On Property
- Sewer: Sewer Tap Paid
- Water: Public
- Utilities for property: Cable Available, Electricity Connected, Natural Gas Connected, Sewer Connected, Water Connected
Community & HOA
Community
- Features: Curbs, Foothills, Hiking, Suburban, Sidewalks, Gated, Park
- Security: Carbon Monoxide Detector(s), Gated Community, Smoke Detector(s)
HOA
- Has HOA: Yes
- Amenities included: Controlled Access
- HOA fee: $202 monthly
- HOA name: Rancho Etiwanda Estate Management Corp.
- HOA phone: 951-973-7509
Location
- Region: Etiwanda
Financial & listing details
- Price per square foot: $398/sqft
- Tax assessed value: $664,206
- Date on market: 11/21/2025
- Cumulative days on market: 28 days
- Listing terms: Cash,Cash to New Loan,Conventional
- Road surface type: Paved
Price history
| Date | Event | Price |
|---|---|---|
| 1/27/2026 | Sold | $1,215,000-3.5%$398/sqft |
Source:  CRMLS #CV25262935 Report a problem CRMLS #CV25262935 Report a problem | ||
| 1/15/2026 | Pending sale | $1,259,000$413/sqft |
Source: CRMLS #CV25262935 Report a problem | ||
| 12/21/2025 | Contingent | $1,259,000$413/sqft |
Source: CRMLS #CV25262935 Report a problem | ||
| 11/21/2025 | Listed for sale | $1,259,000+153.8%$413/sqft |
Source: CRMLS #CV25262935 Report a problem | ||
| 7/23/2010 | Sold | $496,000$163/sqft |
Source: Public Record Report a problem | ||
Public tax history
| Year | Property taxes | Tax assessment |
|---|---|---|
| 2026 | -- | $664,206 +2% |
| 2025 | $10,854 +1.8% | $651,182 +2% |
| 2024 | $10,657 +1.6% | $638,414 +2% |
| 2023 | $10,491 +0.7% | $625,896 +2% |
| 2022 | $10,413 +1.1% | $613,623 +2% |
| 2021 | $10,299 -3.8% | $601,592 +1% |
| 2020 | $10,711 +2.9% | $595,423 +4% |
| 2019 | $10,412 -3.6% | $572,748 +2% |
| 2018 | $10,806 +2.7% | $561,518 +2% |
| 2017 | $10,520 | $550,508 +2% |
| 2016 | $10,520 +1.6% | $539,713 +1.5% |
| 2015 | $10,352 +0.4% | $531,606 +2% |
| 2014 | $10,313 | $521,193 +0.5% |
| 2013 | -- | $518,837 +2% |
| 2012 | -- | $508,664 +2.6% |
| 2011 | -- | $495,990 +148% |
| 2010 | -- | $200,000 -23.9% |
| 2009 | -- | $262,841 +2% |
| 2008 | -- | $257,687 +2% |
| 2007 | -- | $252,634 |
Find assessor info on the county website
Neighborhood: North Day Creek
Nearby homes
- $1,219,7005 bd3 ba3.4k sqft5146 Tahoe Pl, Etiwanda, CA 91739Off Market
- $1,102,9003 bd4 ba2.6k sqft5166 Tahoe Pl, Etiwanda, CA 91739Off Market
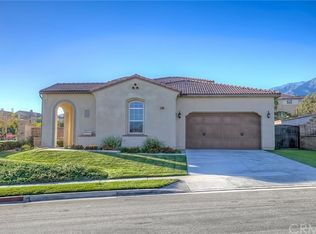
- $1,186,8004 bd3 ba3.1k sqft5136 Tahoe Pl, Etiwanda, CA 91739Off Market
- $1,215,3003 bd2 ba2.9k sqft5169 Tahoe Pl, Etiwanda, CA 91739Off Market

- $1,206,9004 bd3 ba3.1k sqft5179 Tahoe Pl, Etiwanda, CA 91739Off Market
- $1,719,8006 bd5 ba4.6k sqft12627 Del Rey Dr, Rancho Cucamonga, CA 91739Off Market
- $1,245,8005 bd3 ba3.4k sqft12618 Dupont Dr, Etiwanda, CA 91739Off Market
- $1,573,6005 bd5 ba3.8k sqft5159 Tahoe Pl, Etiwanda, CA 91739Off Market
Nearby schools
GreatSchools rating
- 9/10John L. Golden Elementary SchoolGrades: K-5Distance: 1.2 mi
- 10/10Day Creek Intermediate SchoolGrades: 6-8Distance: 0.6 mi
- 9/10Los Osos High SchoolGrades: 9-12Distance: 1.9 mi
Schools provided by the listing agent
- Elementary: John Golden
- Middle: Day Creek
- High: Los Osos
Source: CRMLS. This data may not be complete. We recommend contacting the local school district to confirm school assignments for this home.
Get a cash offer in 3 minutes
Find out how much your home could sell for in as little as 3 minutes with a no-obligation cash offer.
Estimated market value
$1,197,600
Get a cash offer in 3 minutes
Find out how much your home could sell for in as little as 3 minutes with a no-obligation cash offer.
Estimated market value
$1,197,600
Nearby cities
Nearby neighborhoods
Nearby zip codes
Other Rancho Cucamonga Topics
- Apartments for Rent in 91739
- Houses for Sale in 91739
- Houses for Rent in 91739
- 91739 Real Estate
- Rancho Cucamonga Condos
- Houses for Sale in Rancho Cucamonga
- Newest Listings in Rancho Cucamonga
- Rancho Cucamonga Home Values
- Rancho Cucamonga Real Estate Agents
- Rancho Cucamonga Refinance
- Rancho Cucamonga Mortgage Rates
