Tucked into one of northwest Fresno's most established and desirable neighborhoods, this warm and inviting Wathen Mansionette offers privacy, mature landscaping, timeless architectural character, and a backyard setting that feels worlds away from the ordinary. Backing to Deran Koligian Park and located around the corner from Liddell Elementary School, the property combines neighborhood prestige with everyday convenience near shopping, restaurants, schools, and the Herndon/99 corridor.Inside, you'll find spacious living areas filled with natural light, vaulted ceilings, built-ins, window shutters throughout, and the warmth and craftsmanship that made Wathen-built homes so respected locally. The inviting family room features a full wet bar with sink and wine refrigerator, dramatic brick fireplace with gas plumbed in, large glass slider to the covered patio, and a charming bay window seat with built-in storage. Both hall bedrooms also feature window seats with additional storage beneath.The kitchen offers granite counters, abundant cabinetry, a garden window, tile flooring, and generous workspace for everyday living and entertaining. The spacious primary suite includes a jetted Roman tub, dual vanities, separate shower, garden window, and peaceful backyard views.A unique utility/laundry room includes extensive storage, workspace desk area, closet space, and its own exterior access to the backyard and patio. Outside, enjoy mature trees, a covered patio, koi pond, gated RV/side parking area, and a deeper backyard setting enhanced by the park adjacency and surrounding upper-end homes nearby.This is not a cookie-cutter property. It is an opportunity to own a home with warmth, personality, comfort, and an established northwest Fresno location in one of the area's most enduring residential settings.
Sold for $549,950
$549,950
5156 W Minarets Ave, Fresno, CA 93722
3beds
2baths
2,107sqft
Residential, Single Family Residence
Built in 1993
9,086 Square Feet Lot
$-- Zestimate®
$261/sqft
$-- Estimated rent
Home value
Not available
Estimated sales range
Not available
Not available
Owner options
List your home for rent
Find your next renter with Zillow Rental Manager. Plus, with online applications, you can quickly screen prospective tenants – for free.
Refinance and save
$3,524/mo
Est. payment
Refinancing to a lower rate could help reduce your monthly payments and save thousands over the life of the loan.
$3,524/mo
Est. payment
Explore your selling options
Work with a Zillow partner agent
Leverage their expertise and Zillow's premium Showcase listings to get your home seen by more buyers.
Get startedList with your own agent
Get your home in front of millions of buyers by listing it on Zillow.
Learn how to do itSell it yourself
Take full control of how buyers see your home on Zillow by listing For Sale by Owner (FSBO).
List your homeWhat's special
Zillow last checked:
Listing updated:
Listed by:
Edward Ferguson DRE #01728159 559-284-1535,
HomeSmart PV and Associates
Bought with:
Connie Pritchard, DRE #01453629
Northstar Properties, Inc.
Source: Fresno MLS,MLS#: 648784Originating MLS: Fresno MLS
Facts & features
Interior
Bedrooms & bathrooms
- Bedrooms: 3
- Bathrooms: 2
Primary bedroom
- Area: 0
- Dimensions: 0 x 0
Bedroom 1
- Area: 0
- Dimensions: 0 x 0
Bedroom 2
- Area: 0
- Dimensions: 0 x 0
Bedroom 3
- Area: 0
- Dimensions: 0 x 0
Bedroom 4
- Area: 0
- Dimensions: 0 x 0
Bathroom
- Features: Tub/Shower, Shower
Dining room
- Features: Living Room/Area
- Area: 0
- Dimensions: 0 x 0
Family room
- Area: 0
- Dimensions: 0 x 0
Kitchen
- Features: Eat-in Kitchen
- Area: 0
- Dimensions: 0 x 0
Living room
- Area: 0
- Dimensions: 0 x 0
Basement
- Area: 0
Heating
- Has Heating (Unspecified Type)
Cooling
- Central Air
Appliances
- Included: Built In Range/Oven, Gas Appliances, Electric Appliances, Disposal, Dishwasher, Microwave, Refrigerator, Wine Refrigerator
- Laundry: Inside, Utility Room, Lower Level, Electric Dryer Hookup
Features
- Bar, Family Room
- Flooring: Carpet, Tile
- Windows: Double Pane Windows, Skylight(s)
- Basement: None
- Number of fireplaces: 1
- Fireplace features: Masonry
Interior area
- Total structure area: 2,107
- Total interior livable area: 2,107 sqft
Property
Parking
- Total spaces: 2
- Parking features: RV Access/Parking, Garage Door Opener
- Attached garage spaces: 2
Features
- Levels: One
- Stories: 1
- Patio & porch: Covered, Uncovered, Concrete
- Spa features: Bath
Lot
- Size: 9,086 Square Feet
- Dimensions: 79 x 115
- Features: Urban, Sprinklers In Front, Sprinklers In Rear, Sprinklers Auto, Mature Landscape
Details
- Parcel number: 50210110
- Zoning: RS4
Construction
Type & style
- Home type: SingleFamily
- Architectural style: Ranch
- Property subtype: Residential, Single Family Residence
Materials
- Stucco, Brick
- Foundation: Concrete
- Roof: Tile
Condition
- Year built: 1993
Details
- Builder name: Wathen
Utilities & green energy
- Electric: On
- Sewer: Public Sewer
- Water: Public
- Utilities for property: Public Utilities
Community & HOA
Location
- Region: Fresno
Financial & listing details
- Price per square foot: $261/sqft
- Tax assessed value: $344,169
- Annual tax amount: $4,265
- Date on market: 5/13/2026
- Cumulative days on market: 8 days
- Listing agreement: Exclusive Right To Sell
- Listing terms: Government,Conventional,Cash
Price history
| Date | Event | Price |
|---|---|---|
| 6/11/2026 | Sold | $549,950$261/sqft |
Source: Fresno MLS #648784 Report a problem | ||
| 5/21/2026 | Pending sale | $549,950$261/sqft |
Source: Fresno MLS #648784 Report a problem | ||
| 5/14/2026 | Listed for sale | $549,950+96.4%$261/sqft |
Source: Fresno MLS #648784 Report a problem | ||
| 4/22/2013 | Sold | $280,000-3.4%$133/sqft |
Source: Public Record Report a problem | ||
| 3/7/2013 | Listed for sale | $289,950$138/sqft |
Source: Realty Concepts Ltd #405243 Report a problem | ||
Public tax history
| Year | Property taxes | Tax assessment |
|---|---|---|
| 2025 | $4,265 -0.3% | $344,169 +2% |
| 2024 | $4,279 +2.5% | $337,421 +2% |
| 2023 | $4,175 +6% | $330,806 +2% |
| 2022 | $3,939 -0.7% | $324,321 +2% |
| 2021 | $3,967 +5.2% | $317,963 +1% |
| 2020 | $3,773 +1.6% | $314,704 +2% |
| 2019 | $3,714 +2.4% | $308,534 +2% |
| 2018 | $3,628 -0.3% | $302,486 +2% |
| 2017 | $3,640 +8.5% | $296,556 +2% |
| 2016 | $3,353 +0.5% | $290,742 +1.5% |
| 2015 | $3,338 +0% | $286,376 +2% |
| 2014 | $3,338 | $280,768 +14.7% |
| 2013 | -- | $244,702 +2% |
| 2012 | -- | $239,904 +2% |
| 2011 | -- | $235,201 +0.8% |
| 2010 | -- | $233,444 -0.2% |
| 2009 | -- | $234,000 +2% |
| 2008 | -- | $229,413 +2% |
| 2007 | -- | $224,916 +2% |
| 2006 | -- | $220,507 +2% |
| 2005 | -- | $216,184 +2% |
| 2004 | -- | $211,946 +1.9% |
| 2003 | -- | $208,062 +2% |
| 2002 | -- | $203,983 +2% |
| 2001 | $2,842 | $199,985 |
Find assessor info on the county website
Neighborhood: Bullard
Nearby homes
- $659,0003 bd3 ba2.3k sqft5172 W Minarets Ave, Fresno, CA 93722Off Market
- $595,9003 bd2 ba2.5k sqft5140 W Minarets Ave, Fresno, CA 93722Off Market
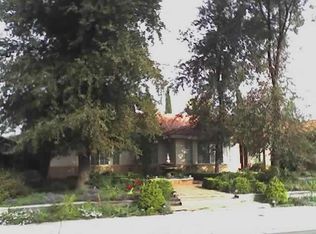
- $635,3004 bd2 ba2.7k sqft5155 W Minarets Ave, Fresno, CA 93722Off Market
- $751,3004 bd3 ba3.3k sqft5188 W Minarets Ave, Fresno, CA 93722Off Market
- $745,1004 bd3 ba3.3k sqft5124 W Minarets Ave, Fresno, CA 93722Off Market
- $598,5003 bd2 ba2.5k sqft5173 W Minarets Ave, Fresno, CA 93722Off Market
- $493,0003 bd1 ba2.1k sqft5139 W Minarets Ave, Fresno, CA 93722Off Market
- $543,8003 bd2 ba2.1k sqft5187 W Minarets Ave, Fresno, CA 93722Off Market
Nearby schools
GreatSchools rating
- 7/10Norman Liddell Elementary SchoolGrades: K-6Distance: 0.1 mi
- 7/10Rio Vista Middle SchoolGrades: 7-8Distance: 1.2 mi
- 4/10Central High East CampusGrades: 9-12Distance: 3.7 mi
Schools provided by the listing agent
- Elementary: Liddell
- Middle: Rio Vista
- High: Central
Source: Fresno MLS. This data may not be complete. We recommend contacting the local school district to confirm school assignments for this home.


Get pre-qualified for a loan
At Zillow Home Loans, we can pre-qualify you in as little as 5 minutes with no impact to your credit score.An equal housing lender. NMLS #10287.
- California
- Fresno County
- Fresno
- 93722
- Bullard
- 5156 W Minarets Ave
Nearby cities
Nearby neighborhoods
Nearby zip codes
Other Fresno Topics
