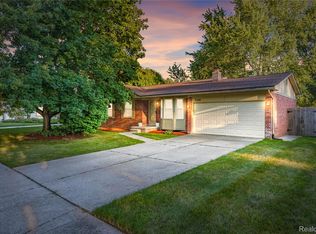
Prime location in Anchor Bay schools! Classic 4-bedroom colonial featuring Formal living room with French doors, first floor laundry, attached 2 car garage, 27 ft. country kitchen with door wall to deck and hot tub, step down family room with natural fireplace. Keys at closing. Must be sold to settle estate. (Probate approval NOT required) Licensed agent must be present for all showings and inspections. Seller requests no split closings. All personal property left behind at the time of closing will be the property on of the buyer. Attorney will not review offers for the first 3 days.
For sale
Price cut: $5K (9/1)
$319,900
51569 Johns Dr, Chesterfield, MI 48047
4beds
1,875sqft
Single Family Residence
Built in 1979
10,454 Square Feet Lot
$317,200 Zestimate®
$171/sqft
$-- HOA
What's special
First floor laundry
- 20 days
- 1,425
- 48
Zillow last checked:
Listing updated:
Listed by:
Michelle Volckaert 586-596-2576,
Lee Realty Inc. 586-771-3800
Source: MiRealSource,MLS#: 50219039 Originating MLS: MiRealSource
Originating MLS: MiRealSourceFacts & features
Interior
Bedrooms & bathrooms
- Bedrooms: 4
- Bathrooms: 2
- Full bathrooms: 1
- 1/2 bathrooms: 1
Rooms
- Room types: Laundry, Living Room, First Flr Lavatory
Bedroom 1
- Features: Carpet
- Level: Upper
- Area: 170
- Dimensions: 17 x 10
Bedroom 2
- Features: Carpet
- Level: Upper
- Area: 130
- Dimensions: 13 x 10
Bedroom 3
- Features: Laminate
- Level: Upper
- Area: 130
- Dimensions: 13 x 10
Bedroom 4
- Features: Carpet
- Level: Upper
- Area: 110
- Dimensions: 11 x 10
Bathroom 1
- Features: Ceramic
- Level: Upper
- Area: 70
- Dimensions: 10 x 7
Family room
- Features: Laminate
- Level: Main
- Area: 144
- Dimensions: 12 x 12
Kitchen
- Features: Ceramic
- Level: Main
- Area: 324
- Dimensions: 27 x 12
Living room
- Features: Carpet
- Level: Main
- Area: 154
- Dimensions: 14 x 11
Heating
- Forced Air, Natural Gas
Cooling
- Ceiling Fan(s), Central Air, Whole House Fan
Appliances
- Included: Dishwasher, Disposal, Gas Water Heater
- Laundry: First Floor Laundry, Main Level
Features
- Sump Pump, Walk-In Closet(s), Eat-in Kitchen
- Flooring: Ceramic Tile, Carpet, Laminate, Linoleum
- Windows: Window Treatments
- Basement: Full,Concrete,Unfinished
- Number of fireplaces: 1
- Fireplace features: Family Room, Natural Fireplace
Interior area
- Total structure area: 2,936
- Total interior livable area: 1,875 sqft
- Finished area above ground: 1,875
- Finished area below ground: 0
Property
Parking
- Total spaces: 2
- Parking features: 2 Spaces, Garage, Attached, Electric in Garage, Garage Door Opener
- Attached garage spaces: 2
Features
- Levels: Two
- Stories: 2
- Patio & porch: Deck, Porch
- Has spa: Yes
- Spa features: Bath
- Frontage type: Road
- Frontage length: 75
Lot
- Size: 10,454 Square Feet
- Dimensions: 75 x 140
- Features: Large Lot - 65+ Ft., Subdivision
Details
- Additional structures: Shed(s)
- Parcel number: 150914306008
- Zoning description: Residential
- Special conditions: Private
Construction
Type & style
- Home type: SingleFamily
- Architectural style: Colonial
- Property subtype: Single Family Residence
Materials
- Brick
- Foundation: Basement, Concrete Perimeter
Condition
- New construction: No
- Year built: 1979
Utilities & green energy
- Sewer: Public Sanitary
- Water: Public
Community & HOA
Community
- Subdivision: Socks Estates Sub
HOA
- Has HOA: No
Location
- Region: Chesterfield
Financial & listing details
- Price per square foot: $171/sqft
- Tax assessed value: $293,600
- Annual tax amount: $4,891
- Date on market: 8/19/2026
- Cumulative days on market: 21 days
- Listing agreement: Exclusive Right To Sell
- Listing terms: Cash,Conventional
- Road surface type: Paved
Estimated market value
$317,200
$301,000 - $333,000
$2,887/mo
Price history
| Date | Event | Price |
|---|---|---|
| 9/1/2026 | Price change | $319,900-1.5%$171/sqft |
Source:  MiRealSource #50219039 Report a problem MiRealSource #50219039 Report a problem | ||
| 8/19/2026 | Listed for sale | $324,900$173/sqft |
Source: MiRealSource #50219039 Report a problem | ||
Public tax history
| Year | Property taxes | Tax assessment |
|---|---|---|
| 2025 | $4,564 +55.7% | $146,800 +13.6% |
| 2024 | $2,930 +5.2% | $129,200 +10.1% |
| 2023 | $2,785 +2.9% | $117,400 +16.1% |
| 2022 | $2,707 | $101,100 +4% |
| 2021 | -- | $97,200 +3.1% |
| 2020 | -- | $94,300 +4% |
| 2019 | -- | $90,700 +5.8% |
| 2018 | $2,348 +115.7% | $85,700 +8.7% |
| 2017 | $1,089 | $78,850 |
| 2016 | $1,089 | $78,850 +3.6% |
| 2015 | $1,089 | $76,100 +12% |
| 2014 | -- | $67,950 |
| 2012 | -- | -- |
| 2009 | -- | -- |
| 2001 | $2,301 +3.3% | $70,188 +3.2% |
| 2000 | $2,227 | $68,012 |
Find assessor info on the county website
Monthly payment
Est. payment
Payment breakdown
Explore the cost of this home by adjusting the details. Changes won't be saved.Climate risks
Neighborhood: 48047
Nearby schools
Schools provided by the listing agent
- District: Anchor Bay School District
Source: MiRealSource. This data may not be complete. We recommend contacting the local school district to confirm school assignments for this home.
Similar homes
- $319,9003 bd2 ba2.1k sqft34616 Shorewood St, Chesterfield, MI 48047For Sale
 MLS ID #20261066127, Sam Mirzaei, Real Estate One-Northville. Realcomp II
 - $314,9003 bd2 ba1.4k sqft48297 Mallard Dr, Chesterfield, MI 48047For Sale
 MLS ID #20261070485, John Graham, John Graham Realty, LLC. Realcomp II
 - $--3 bd2 ba1.6k sqft31193 Tiger Dr, Chesterfield, MI 48047AuctionXome
- $335,0005 bd2 ba2k sqft51613 Sass Rd, Chesterfield, MI 48047For Sale

 MLS ID #50209800, Kacey Isenberg, Next Level Realty LLC. MiRealSource
 - $319,9003 bd2 ba2k sqft27311 Wyly St, Chesterfield, MI 48047For SaleMLS ID #20261066516, Dion Altadonna, Keller Williams Lakeside. Realcomp II
- $324,9004 bd2 ba1.4k sqft50192 Salisbury Dr, Chesterfield, MI 48047For SaleMLS ID #20261057471, Cody Nowicki, Real Collective Realty. Realcomp II
- $340,0003 bd1 ba1.1k sqft47062 Sugarbush Rd, Chesterfield, MI 48047For SaleMLS ID #50220991, Lori Brown, Oak and Stone Real Estate. MiRealSource
- $350,0003 bd1 ba1.2k sqft48188 Forbes Dr, Chesterfield, MI 48047For SaleMLS ID #20261070269, Steve Koleno, Beycome Brokerage Realty LLC. Realcomp II
- $324,9003 bd2 ba1.4k sqft53962 Kirk Ct, New Baltimore, MI 48047For SaleMLS ID #20261050958, Nicole Gatto Ross, A Smart Move Realty. Realcomp II
- $359,0003 bd3 ba2.2k sqft48343 Forbes Dr, Chesterfield, MI 48047For SaleMLS ID #50218450, Roman Torrez, KW Platinum Port Huron. MiRealSource
- $349,9004 bd1 ba1.5k sqft30580-25 Mile Rd, New Baltimore, MI 48051For SaleMLS ID #50220545, Krista Jelsky, Epique Inc.. MiRealSource
- $320,0003 bd2 ba1.3k sqft28720 Bingham Dr, Chesterfield, MI 48047For SaleMLS ID #20261008112, Theresa Herrera, EXP Realty Rochester. Realcomp II
- $298,9003 bd2 ba1.1k sqft34639 Jerome St, Chesterfield, MI 48047For SaleMLS ID #50212742, Wendy Jones, Real Estate One Chesterfield. MiRealSource
- $360,0004 bd3 ba1.9k sqft52133 Huntley Ave, New Baltimore, MI 48047For Sale
 MLS ID #26040713, David Godin, LPT Realty, LLC. MichRIC
 - $320,0003 bd3 ba1.4k sqft47561 Forton St, New Baltimore, MI 48047For SaleMLS ID #50215656, Erion Gjysma, Epique Inc.. MiRealSource
- $315,0003 bd4 ba2k sqft50438 Theodore Ln, Chesterfield, MI 48051For SaleMLS ID #20261066181, Aryana Nacker, Good Company. Realcomp II
- $329,0003 bd1 ba1.1k sqft47816 Jefferson Ave, Chesterfield, MI 48047For SaleMLS ID #20261007600, Leslie Martin, River Oaks Realty. Realcomp II
