Skip main navigation
Off market
  • $460,400

    5157 Bryncastle Pl, Saint Louis, MO 63128

    4beds
    1,979sqft
    SingleFamily
    Built in 1972
    0.31 Acres Lot
    $460,400 Zestimate®
    $233/sqft
    $3,393 Estimated rent

    Home value

    $460,400

    $437,000 - $483,000

    $3,393/mo

    Zestimate® history
    Loading
    Loading...

    Owner options

    List your home for rent

    $3,393/mo

    Rent Zestimate®

    Find your next renter with Zillow Rental Manager. Plus, with online applications, you can quickly screen prospective tenants – for free.

    Learn more

    $3,393/mo

    Rent Zestimate®

    Refinance and save

    $2,998/mo

    Est. payment

    Refinancing to a lower rate could help reduce your monthly payments and save thousands over the life of the loan.

    See today's rates

    $2,998/mo

    Est. payment

    Explore your selling options

    Work with a Zillow partner agent

    Leverage their expertise and Zillow's premium Showcase listings to get your home seen by more buyers.

    Get started

    List with your own agent

    Get your home in front of millions of buyers by listing it on Zillow.

    Learn how to do it

    Sell it yourself

    Take full control of how buyers see your home on Zillow by listing For Sale by Owner (FSBO).

    List your home

    What's special

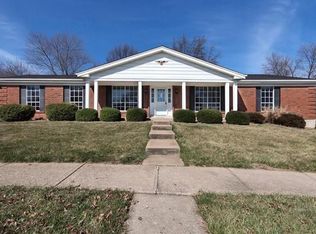
    Open Houses on 8/8/2020 Noon-4pm and 8/9/2020 Noon-4pm have been cancelled. Gorgeous large ranch home in the heart of South County! This 4 bed, 4 bath ranch home boasts over 3700 sq. ft. of living space, 2 generously sized master suites, a large open floor plan, updated kitchen with custom cabinetry, stainless steel appliances (refrigerator included), wood flooring, and a separate breakfast room. Updated baths with granite counters, trendy faucets and lighting. Newer windows and panel doors throughout, a custom front entry door, walk-in closets in all bedrooms, all new light fixtures, neutral paint, hardwoods in the main living areas, and main floor laundry. The lower level is wide open and offers many possibilities for setting up an addition to the 1/2 bath. Enjoy evenings entertaining on your deck just off the breakfast room and in your flat back yard (which offers invisible pet fence and collar).This brick home also offers a side entry garage, plus a ring door bell & alarm.

    This property is off market, which means it's not currently listed for sale or rent on Zillow. This may be different from what's available on other websites or public sources.

    Facts & features

    Interior

    Bedrooms & bathrooms
    • Bedrooms: 4
    • Bathrooms: 3
    • Full bathrooms: 3
    • 1/2 bathrooms: 1
    • Main level bathrooms: 3
    • Main level bedrooms: 4
    Heating
    • Forced air, Gas
    Cooling
    • Central
    Appliances
    • Included: Dishwasher, Garbage disposal, Range / Oven, Refrigerator
    • Laundry: Main Level
    Features
    • Walk-In Closet(s), Entrance Foyer, Open Floorplan, Some Wood Floors, Special Millwork
    • Flooring: Hardwood
    • Doors: French Doors, 6 Panel Door(s), Low-E, Sliding Glass Doors, Some Storm Doors
    • Windows: Insulated Windows, Some Tilt-In Windows, Low Emissivity Windows
    • Basement: Finished
    • Has fireplace: Yes
    • Fireplace features: Gas, Family Room
    Interior area
    • Structure area source: County Records
    • Total interior livable area: 1,979 sqft
    • Finished area below ground: 1747

    Property

    Parking
    • Total spaces: 2
    • Parking features: Garage - Attached
    • Details: Off Street, Rear/Side Entry
    Features
    • Patio & porch: Deck
    • Exterior features: Stone, Brick
    Lot
    • Size: 0.31 Acres
    • Features: Sidewalks, Streetlights, Level Lot
    Details
    • Parcel number: 30L330226
    • Special conditions: Sale

    Construction

    Type & style
    • Home type: SingleFamily
    • Architectural style: Ranch, 1 STORY
    Materials
    • Roof: Other
    Condition
    • Updated/Remodeled
    • Year built: 1972

    Utilities & green energy

    • Sewer: Public
    • Water: Public
    • Utilities for property: Underground Utilities

    Community & HOA

    Community
    • Security: Smoke Detector(s)
    HOA
    • Has HOA: Yes
    • HOA fee: $11 monthly
    Location
    • Region: Saint Louis

    Financial & listing details

    • Price per square foot: $233/sqft
    • Tax assessed value: $423,800
    • Annual tax amount: $5,019

    Price history

    DateEventPrice
    9/14/2020Sold--
    Source: MARIS #20054143 Report a problem
    8/8/2020Pending sale$339,900$172/sqft
    Source: RE/MAX Results #20054143 Report a problem
    8/5/2020Listed for sale$339,900+17.2%$172/sqft
    Source: RE/MAX Results #20054143 Report a problem
    9/25/2015Sold--
    Source: MARIS #15049544 Report a problem
    9/3/2015Pending sale$289,900$146/sqft
    Source: Robang Realty LLC #15049544 Report a problem
    8/29/2015Listed for sale$289,900+46.5%$146/sqft
    Source: Robang Realty LLC #15049544 Report a problem
    5/11/2015Listing removed$197,900$100/sqft
    Source: Robang Realty LLC #15012016 Report a problem
    5/6/2015Price change$197,900-1%$100/sqft
    Source: Robang Realty LLC #15012016 Report a problem
    4/23/2015Listed for sale$199,900$101/sqft
    Source: Robang Realty LLC #15012016 Report a problem
    4/12/2015Pending sale$199,900$101/sqft
    Source: Robang Realty LLC #15012016 Report a problem
    3/24/2015Price change$199,900-4.8%$101/sqft
    Source: Robang Realty, LLC #15012016 Report a problem
    3/9/2015Listed for sale$209,900$106/sqft
    Source: Robang Realty, LLC #15012016 Report a problem

    Public tax history

    YearProperty taxesTax assessment
    2025$5,019 +4.6%$80,520 +12.5%
    2024$4,801 +1.3%$71,580
    2023$4,739 +17.3%$71,580 +16.7%
    2022$4,042 +3.3%$61,320
    2021$3,912 +10.3%$61,320 +16%
    2020$3,547 -5.2%$52,850
    2019$3,743 $52,850 +4.6%
    2018$3,743 $50,530
    2017$3,743 +0.1%$50,530 -5.1%
    2016$3,738 -8.9%$53,260 +28.4%
    2015$4,103 $41,480 +2.9%
    2014$4,103 +42.1%$40,320
    2013$2,886 $40,320 -2.3%
    2012-- $41,290
    2011-- $41,290 +4.5%
    2010$2,547 +4.2%$39,520
    2009$2,445 -3%$39,520 -8.2%
    2008$2,520 +10.3%$43,030
    2007$2,285 $43,030 +20.8%
    2006$2,285 -3%$35,620
    2005$2,355 $35,620 +1.8%
    2003-- $34,980 +23.8%
    2002$2,006 +13.6%$28,250
    2001$1,767 $28,250
    Find assessor info on the county website

    Neighborhood: 63128

    Nearby schools

    GreatSchools rating
    Schools provided by the listing agent
    • Elementary: Trautwein Elem.
    • Middle: Washington Middle
    • High: Mehlville High School
    • District: Mehlville R-IX

    Source: The MLS. This data may not be complete. We recommend contacting the local school district to confirm school assignments for this home.

    Get a cash offer in 3 minutes
    Find out how much your home could sell for in as little as 3 minutes with a no-obligation cash offer.
    Estimated market value
    $460,400
    Get a cash offer in 3 minutes
    Find out how much your home could sell for in as little as 3 minutes with a no-obligation cash offer.
    Estimated market value
    $460,400