Skip main navigation
Closed
Street View
  • $938,240

    5157 Crofton Ave, Solon, OH 44139

    5beds
    6,392sqft
    Single Family Residence
    Built in 1993
    0.55 Acres Lot
    $938,400 Zestimate®
    $147/sqft
    $5,164 Estimated rent

    Home value

    $938,400

    $891,000 - $985,000

    $5,164/mo

    Zestimate® history
    Loading
    Loading...

    Owner options

    List your home for rent

    $5,164/mo

    Rent Zestimate®

    Find your next renter with Zillow Rental Manager. Plus, with online applications, you can quickly screen prospective tenants – for free.

    Learn more

    $5,164/mo

    Rent Zestimate®

    Refinance and save

    $6,533/mo

    Est. payment

    Refinancing to a lower rate could help reduce your monthly payments and save thousands over the life of the loan.

    See today's rates

    $6,533/mo

    Est. payment

    Explore your selling options

    Work with a Zillow partner agent

    Leverage their expertise and Zillow's premium Showcase listings to get your home seen by more buyers.

    Get started

    List with your own agent

    Get your home in front of millions of buyers by listing it on Zillow.

    Learn how to do it

    Sell it yourself

    Take full control of how buyers see your home on Zillow by listing For Sale by Owner (FSBO).

    List your home

    What's special

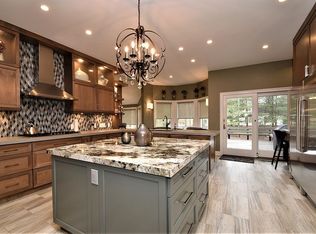
    Sharp transitional colonial in desirable North Solon offering timeless cedar and stone exterior appeal, an incredible private yard, and generously sized rooms throughout! The dramatic two-story foyer welcomes you with 3/4" hand-scraped oak flooring that flows through the foyer, living room, dining room, and family room. Perfect for entertaining, the spacious living and dining rooms both feature bay windows, while the dining room also showcases a tray ceiling with crown molding. The light-filled family room opens seamlessly to the kitchen and offers custom built-ins and a wood-burning fireplace with gas logs. The expansive kitchen is truly a cook’s dream with gas cooktop, double ovens, Sub-Zero refrigerator, granite counters, abundant cabinetry, large center island with eating bar, and tucked-away office workspace. A first-floor bedroom or office sits across from a full bath. The first-floor laundry includes extensive cabinetry, counter space, and even a dog wash station. Relax year-round in the screened porch with cathedral ceiling and skylights overlooking the tranquil backyard. The impressive owner’s suite features a tray ceiling, dual walk-in closets, and glamour bath with double sinks, makeup vanity, jetted tub, separate shower, and skylight. Additional bedrooms are all spacious, including a bonus room off the 4th bedroom ideal for a playroom, gaming area, or flex space. The finished lower level offers exceptional additional living space with rec area, workout or movie space, office/study with built-ins, and another full bath. Outside, enjoy multiple patios, built-in firepit, pond with waterfall feature, storage shed, and large open backyard surrounded by mature trees for privacy. Three-car garage. Incredible location on a quiet street close to shopping, dining, and freeway access. A complete North Solon package!

    Zillow last checked:

    Listing updated:

    Listing Provided by:

    Robert Gallmann 440-343-0314 Robert@ClevelandHomes.com,

    RE/MAX Haven Realty

    Bought with:

    Kristine M Mcgee, 2003010237

    Howard Hanna

    Source: MLS Now,MLS#: 5208474MLS LogoOriginating MLS: Akron Cleveland Association of REALTORS

    Facts & features

    Interior

    Bedrooms & bathrooms
    • Bedrooms: 5
    • Bathrooms: 4
    • Full bathrooms: 4
    • Main level bathrooms: 1
    • Main level bedrooms: 1
    Primary bedroom
    • Description: Flooring: Carpet
    • Level: Second
    • Dimensions: 19 x 15
    Bedroom
    • Description: Flooring: Carpet
    • Level: Second
    • Dimensions: 18 x 15
    Bedroom
    • Description: Flooring: Carpet
    • Level: Second
    • Dimensions: 16 x 12
    Bedroom
    • Description: Flooring: Carpet
    • Level: Second
    • Dimensions: 15 x 15
    Bedroom
    • Description: Flooring: Wood
    • Level: First
    • Dimensions: 13 x 11
    Primary bathroom
    • Level: Second
    Bonus room
    • Description: Flooring: Carpet
    • Level: Second
    • Dimensions: 34 x 20
    Dining room
    • Description: Flooring: Wood
    • Level: First
    • Dimensions: 15 x 15
    Entry foyer
    • Description: Flooring: Wood
    • Level: First
    Family room
    • Description: Flooring: Wood
    • Level: First
    • Dimensions: 18 x 17
    Kitchen
    • Description: Flooring: Ceramic Tile
    • Level: First
    • Dimensions: 24 x 16
    Laundry
    • Level: First
    Living room
    • Description: Flooring: Wood
    • Level: First
    • Dimensions: 17 x 16
    Other
    • Level: First
    Recreation
    • Level: Lower
    Heating
    • Forced Air, Gas
    Cooling
    • Central Air, Ceiling Fan(s), Electric
    Appliances
    • Included: Built-In Oven, Cooktop, Dryer, Dishwasher, Microwave, Refrigerator, Washer
    • Laundry: Main Level, Laundry Room
    Features
    • Basement: Full,Finished
    • Number of fireplaces: 1
    Interior area
    • Total structure area: 6,392
    • Total interior livable area: 6,392 sqft
    • Finished area above ground: 4,451
    • Finished area below ground: 1,941

    Property

    Parking
    • Total spaces: 3
    • Parking features: Attached, Concrete, Driveway, Electricity, Garage, Garage Door Opener
    • Attached garage spaces: 3
    Features
    • Levels: Two
    • Stories: 2
    • Patio & porch: Deck, Patio, Screened
    • Exterior features: Private Yard
    • Has view: Yes
    • View description: Trees/Woods
    Lot
    • Size: 0.55 Acres
    • Dimensions: 171 x 173
    • Features: Wooded
    Details
    • Additional structures: Shed(s)
    • Parcel number: 95143020

    Construction

    Type & style
    • Home type: SingleFamily
    • Architectural style: Colonial
    • Property subtype: Single Family Residence
    Materials
    • Cedar, Stone
    • Roof: Asphalt,Fiberglass
    Condition
    • Year built: 1993

    Utilities & green energy

    • Sewer: Public Sewer
    • Water: Public

    Community & neighborhood

    Location
    • Region: Solon

    Price history

    DateEventPrice
    7/1/2026Sold$938,240+2.5%$147/sqft
    Source: MLS Now #5208474 Report a problem
    5/24/2026Pending sale$915,000$143/sqft
    Source: MLS Now #5208474 Report a problem
    5/21/2026Listed for sale$915,000+140.8%$143/sqft
    Source: MLS Now #5208474 Report a problem
    6/4/2012Sold$380,000-10.6%$59/sqft
    Source: MLS Now #3262259 Report a problem
    3/16/2012Price change$425,000-3.4%$66/sqft
    Source: Howard Hanna - Chagrin Falls #3262259 Report a problem
    2/18/2012Listed for sale$440,000-2.2%$69/sqft
    Source: Howard Hanna - Chagrin Falls #3262259 Report a problem
    1/11/2012Listing removed$450,000$70/sqft
    Source: Howard Hanna - Chagrin Falls #3262259 Report a problem
    9/21/2011Price change$450,000-4.1%$70/sqft
    Source: Howard Hanna - Chagrin Falls #3262259 Report a problem
    7/9/2011Price change$469,000-3.3%$73/sqft
    Source: Ohio Connect Realty #3233996 Report a problem
    6/4/2011Listed for sale$485,000+23.7%$76/sqft
    Source: Ohio Connect Realty #3233996 Report a problem
    7/27/2000Sold$392,000$61/sqft
    Source: MLS Now #1001281 Report a problem

    Public tax history

    YearProperty taxesTax assessment
    2025$12,615 +0%$230,510
    2024$12,614 +9.5%$230,510 +33.9%
    2023$11,522 +0.2%$172,200
    2022$11,497 +1.2%$172,200
    2021$11,367 -0.3%$172,200 +9%
    2020$11,403 +1%$157,990
    2019$11,291 +14.2%$157,990
    2018$9,888 -34.3%$157,990 +5.6%
    2017$15,055 +53.5%$149,630
    2016$9,809 $149,630
    2015$9,809 +4.2%$149,630 +8%
    2014$9,418 +1.4%$138,530
    2013$9,285 +0.7%$138,530
    2012$9,222 -19.6%$138,530 -3.9%
    2011$11,471 0%$144,170
    2010$11,471 +8.9%$144,170
    2009$10,536 -0.5%$144,170 -4%
    2008$10,591 +2%$150,190
    2007$10,382 +53.2%$150,190 +11.7%
    2002$6,776 -44.1%$134,510
    2001$12,133 +8.2%$134,510
    2000$11,218 $134,510

    Find assessor info on the county website

    Neighborhood: 44139

    Nearby schools

    GreatSchools rating
    Schools provided by the listing agent
    • District: Solon CSD - 1828

    Source: MLS Now. This data may not be complete. We recommend contacting the local school district to confirm school assignments for this home.

    Get a cash offer in 3 minutes
    Find out how much your home could sell for in as little as 3 minutes with a no-obligation cash offer.
    Estimated market value
    $938,400
    Get a cash offer in 3 minutes
    Find out how much your home could sell for in as little as 3 minutes with a no-obligation cash offer.
    Estimated market value
    $938,400