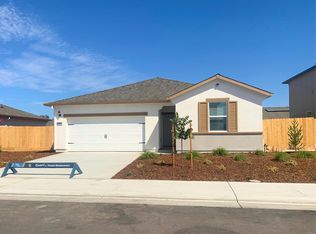
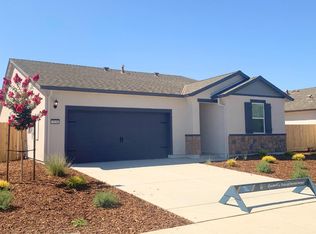
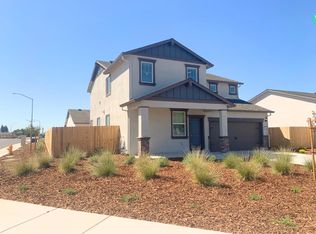
The Stinson floorplan masterfully blends space and convenience across its two stories, featuring five bedrooms and thoughtfully designed living areas. On the first floor, the heart of the home unfolds with an open layout that seamlessly integrates the kitchen, family room, and dining area, creating an ideal space for gatherings and daily living. The kitchen boasts a spacious walk-in pantry, perfect for keeping essentials within reach, and a full bathroom near the fifth bedroom adds versatility and ease. This downstairs bedroom can serve as a guest suite or a private office. The second floor is dedicated to four additional bedrooms, including a generous master suite that offers a retreat-like atmosphere. The master bath is elegantly appointed with a dual sink vanity and a step-in shower, enhancing the sense of luxury. A large laundry room adds to the home's functionality, while the secondary bathroom is well-equipped with a sizable vanity and a convenient tub/shower combination, accommodating the needs of the whole household.
Closed
Est. $591,700
5157 E Cadence Street, Stockton, CA 95215
5beds
2,207sqft
Single Family Residence
Built in 2025
6,159 Square Feet Lot
$591,700 Zestimate®
$268/sqft
$-- HOA
What's special
Guest suiteOpen layoutGenerous master suiteMaster bathFamily roomDining areaStep-in shower
- 54 days
- 4
- 0
Zillow last checked:
Listing updated:
Listed by:
Jeanine M Roach DRE #02055587 916-407-7796,
LGI Realty - California, Inc. 916-407-7796
Source: BAREIS,MLS#: 225011545 Originating MLS: Sonoma
Facts & features
Interior
Bedrooms & bathrooms
- Bedrooms: 5
- Bathrooms: 3
- Full bathrooms: 3
Primary bedroom
- Features: Walk-In Closet(s)
Bedroom
- Level: Main,Upper
Primary bathroom
- Features: Walk-In Closet(s), Low-Flow Toilet(s), Double Vanity
Bathroom
- Features: Tub w/Shower Over, Low-Flow Toilet(s), Double Vanity
- Level: Lower,Main
Dining room
- Features: Dining/Living Combo
- Level: Lower,Main
Kitchen
- Features: Island w/Sink, Granite Counters, Pantry Closet, Breakfast Area
- Level: Lower,Main
Living room
- Features: Great Room
- Level: Lower,Main
Heating
- Electric, Central
Cooling
- Central Air, Ceiling Fan(s)
Appliances
- Included: Free-Standing Electric Range, Free-Standing Electric Oven, Electric Cooktop, Microwave, Dishwasher, Free-Standing Refrigerator
- Laundry: Inside Room, Inside Area, Hookups Only, Electric
Features
- Storage
- Flooring: Vinyl, Carpet
- Windows: Screens, Window Coverings, Low Emissivity Windows, Weather Stripped, Dual Pane Partial
- Has basement: No
- Has fireplace: No
Interior area
- Total structure area: 2,207
- Total interior livable area: 2,207 sqft
Property
Parking
- Total spaces: 4
- Parking features: Inside Entrance, Uncovered Parking Spaces 2+, Garage Faces Front, Garage Door Opener, Attached, Private, Paved
- Attached garage spaces: 2
- Uncovered spaces: 2
Features
- Stories: 2
- Patio & porch: Patio
- Fencing: Fenced,Wood,Back Yard
Lot
- Size: 6,159 Square Feet
- Features: Low Maintenance, Landscape Front, Landscaped, Street Lights, Shape Regular, Curb(s), Sprinklers In Front, Sidewalk/Curb/Gutter
Details
- Parcel number: 15941011
- Zoning: Residential
- Special conditions: Standard
Construction
Type & style
- Home type: SingleFamily
- Property subtype: Single Family Residence
Materials
- Masonry Reinforced, Lap Siding, Wood, Wall Insulation, Stucco, Fiber Cement, Concrete, Ceiling Insulation, Brick
- Foundation: Slab, Concrete
- Roof: Composition,Shingle
Condition
- New Construction
- New construction: Yes
- Year built: 2025
Details
- Builder name: LGI Homes - California, LLC
Utilities & green energy
- Electric: Photovoltaics Seller Owned
- Sewer: Public Sewer
- Water: Public
- Utilities for property: Underground Utilities, Internet Available, Electricity Connected, Sewer Connected, Public, Cable Available
Green energy
- Energy efficient items: Windows, Water Heater, Thermostat, Roof, Lighting, Construction, Appliances
- Energy generation: Solar
Community & HOA
Community
- Security: Smoke Detector(s), Carbon Monoxide Detector(s)
- Subdivision: Ligurian Village
HOA
- Has HOA: No
Location
- Region: Stockton
Financial & listing details
- Price per square foot: $268/sqft
- Tax assessed value: $581,000
- Date on market: 1/30/2025
- Electric utility on property: Yes
- Road surface type: Paved
Foreclosure details
Estimated market value
$591,700
Estimated sales range
Not available
$3,543/mo
Price history
| Date | Event | Price |
|---|---|---|
| 11/19/2025 | Sold | $581,000-2.3%$263/sqft |
Source:  BAREIS #225011545 Report a problem | ||
| 9/10/2025 | Pending sale | $594,900$270/sqft |
Source: BAREIS #225011545 Report a problem | ||
| 8/15/2025 | Price change | $594,900+1.7%$270/sqft |
Source: BAREIS #225011545 Report a problem | ||
| 7/3/2025 | Price change | $584,900-0.7%$265/sqft |
Source: BAREIS #225011545 Report a problem | ||
| 6/6/2025 | Price change | $588,900+0.7%$267/sqft |
Source: BAREIS #225011545 Report a problem | ||
| 4/11/2025 | Price change | $584,900-2.3%$265/sqft |
Source: BAREIS #225011545 Report a problem | ||
| 4/7/2025 | Listed for sale | $598,900$271/sqft |
Source: BAREIS #225011545 Report a problem | ||
| 3/24/2025 | Pending sale | $598,900$271/sqft |
Source: BAREIS #225011545 Report a problem | ||
| 2/28/2025 | Price change | $598,900+3.5%$271/sqft |
Source: BAREIS #225011545 Report a problem | ||
| 1/30/2025 | Listed for sale | $578,900$262/sqft |
Source: BAREIS #225011545 Report a problem | ||
Public tax history
| Year | Property taxes | Tax assessment |
|---|---|---|
| 2026 | -- | $581,000 +1675.6% |
| 2025 | $3,475 +774.6% | $32,721 +2% |
| 2024 | $397 +2.3% | $32,080 +2% |
| 2023 | $388 | $31,451 |
Find assessor info on the county website
Monthly payment
Climate risks
Neighborhood: 95215
Nearby schools
Schools provided by the listing agent
- District: Stockton Unified
Source: BAREIS. This data may not be complete. We recommend contacting the local school district to confirm school assignments for this home.

Similar homes
- $604,9005 bd3 ba2.2k sqft783 S Rossi Avenue, Stockton, CA 95215New Construction
 MLS ID #226131597, Jeanine M Roach, LGI Realty - California, Inc.. BAREIS
- $604,9005 bd3 ba2.2k sqft782 S Rossi Avenue, Stockton, CA 95215New Construction
 MLS ID #226123740, Jeanine M Roach, LGI Realty - California, Inc.. BAREIS
- $576,9004 bd3 ba1.9k sqft760 S Rossi Avenue, Stockton, CA 95215New Construction
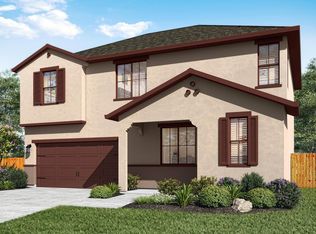 MLS ID #226123709, Jeanine M Roach, LGI Realty - California, Inc.. BAREIS
- from $604,9005 bd3 ba2.2k sqftStinson Plan, Ligurian Village, Stockton, CA 95212New Construction
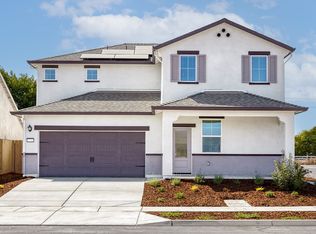 LGI Homes
