Don’t miss this incredible opportunity to own a turnkey condo in the heart of Baton Rouge, just minutes from LSU, shopping, restaurants, and entertainment. Whether you’re looking for a primary residence, game-day getaway, or investment property, this move-in ready, and beautifully maintained 2-bedroom, 2-bath condo in the gated Leigh’s Cove community is ready for its next owner! The listing includes the refrigerator, new microwave, and washer and dryer. The property is currently fully furnished, and the furnishings can remain or be removed based on the buyer’s preference. If requested in the purchase agreement, the seller is willing to include all living room furniture, dining room furniture, kitchen bar stools, bedroom furniture and bedding, bathroom shower curtains and towels. But will also remove all furnishings before closing if preferred. Inside, you’ll find spacious walk-in closets in both bedrooms, plus an additional storage area near the living room for added convenience. Step outside the primary bedroom to enjoy your own private patio and extended courtyard, shaded by a mature tree and complete with an attached outdoor storage closet. Recent updates include brand-new carpet in both bedrooms and freshly painted exterior siding, eaves, and doors, all completed within the past month. Leigh’s Cove is a gated, pet-friendly community featuring a swimming pool and a convenient location near LSU and everything Baton Rouge has to offer. For additional community information, visit leighscove.com.
Pending
$149,900
5157 Etta St #4-C, Baton Rouge, LA 70820
2beds
1,219sqft
Single Family Residence, Condominium, Residential
Built in 2001
-- sqft lot
$-- Zestimate®
$123/sqft
$299/mo HOA
What's special
Gated pet-friendly communityAttached outdoor storage closet
- 19 days |
- 113 |
- 7 |
Likely to sell faster than
Zillow last checked:
Listing updated:
Listed by:
Danielle McCarty,
Dawson Grey Real Estate 225-325-5555
Source: ROAM MLS,MLS#: 2026014482
Facts & features
Interior
Bedrooms & bathrooms
- Bedrooms: 2
- Bathrooms: 2
- Full bathrooms: 2
Rooms
- Room types: Bathroom, Primary Bathroom, Bedroom, Primary Bedroom, Dining Room, Kitchen, Living Room
Primary bedroom
- Features: En Suite Bath, Ceiling 9ft Plus, Ceiling Fan(s), Walk-In Closet(s)
- Level: First
- Area: 164.28
- Width: 11.1
Bedroom 1
- Level: First
- Area: 162.4
- Dimensions: 14 x 11.6
Primary bathroom
- Features: Shower Combo
- Level: First
- Area: 54
- Dimensions: 9 x 6
Bathroom 1
- Level: First
- Area: 60
- Dimensions: 10 x 6
Dining room
- Level: First
- Area: 95.04
Kitchen
- Features: Tile Counters
- Level: First
- Area: 88.8
- Width: 8
Living room
- Level: First
- Area: 228.01
Heating
- Central
Cooling
- Central Air, Ceiling Fan(s)
Appliances
- Included: Elec Stove Con, Dryer, Washer, Microwave, Range/Oven, Refrigerator
- Laundry: Electric Dryer Hookup, Washer Hookup, Inside, Washer/Dryer Hookups
Features
- Breakfast Bar, Ceiling 9'+, See Remarks
- Flooring: Carpet, Ceramic Tile, Laminate
- Windows: Window Treatments
Interior area
- Total structure area: 1,291
- Total interior livable area: 1,219 sqft
Property
Parking
- Parking features: Assigned
Features
- Stories: 1
- Patio & porch: Covered, Patio
- Exterior features: Lighting
- Has private pool: Yes
- Pool features: In Ground
- Fencing: Wood
Details
- Parcel number: 01819437
- Special conditions: Standard
Construction
Type & style
- Home type: Condo
- Architectural style: Traditional
- Property subtype: Single Family Residence, Condominium, Residential
- Attached to another structure: Yes
Materials
- Brick Siding, Vinyl Siding, Frame
- Foundation: Slab
- Roof: Shingle
Condition
- New construction: No
- Year built: 2001
Utilities & green energy
- Gas: Entergy
- Sewer: Public Sewer
- Water: Public
- Utilities for property: Cable Connected
Community & HOA
Community
- Features: Pool
- Security: Smoke Detector(s)
- Subdivision: Leighs Cove Condos
HOA
- Has HOA: Yes
- Services included: Common Areas, Maintenance Grounds, Insurance, Maint Subd Entry HOA, Management, Pool HOA, Trash, Water, Common Area Maintenance
- HOA fee: $3,588 annually
Location
- Region: Baton Rouge
Financial & listing details
- Price per square foot: $123/sqft
- Tax assessed value: $130,000
- Annual tax amount: $809
- Price range: $149.9K - $149.9K
- Date on market: 8/7/2026
- Listing terms: Cash,Conventional
Estimated market value
Not available
Estimated sales range
Not available
Not available
Price history
| Date | Event | Price |
|---|---|---|
| 8/18/2026 | Pending sale | $149,900$123/sqft |
Source:  ROAM MLS #2026014482 Report a problem ROAM MLS #2026014482 Report a problem | ||
| 8/7/2026 | Listed for sale | $149,900$123/sqft |
Source: ROAM MLS #2026014482 Report a problem | ||
| 8/7/2013 | Sold | -- |
Source: Public Record Report a problem | ||
| 12/30/2010 | Sold | -- |
Source: Public Record Report a problem | ||
| 3/19/2001 | Sold | -- |
Source: Public Record Report a problem | ||
Public tax history
| Year | Property taxes | Tax assessment |
|---|---|---|
| 2025 | $809 +10.2% | $13,000 |
| 2024 | $734 -2.1% | $13,000 |
| 2023 | $750 -0.2% | $13,000 |
| 2022 | $751 +2% | $13,000 |
| 2021 | $736 +0.2% | $13,000 |
| 2020 | $735 -53.3% | $13,000 |
| 2019 | $1,574 +1.3% | $13,000 |
| 2018 | $1,555 | $13,000 |
| 2017 | $1,555 +106.1% | $13,000 |
| 2016 | $755 +2.2% | $13,000 |
| 2015 | $738 +0% | $13,000 |
| 2014 | $738 | $13,000 |
| 2013 | $738 -51.2% | $13,000 |
| 2012 | $1,512 +8.8% | $13,000 |
| 2011 | $1,390 +2.4% | $13,000 +2.4% |
| 2010 | $1,358 | $12,700 |
Find assessor info on the county website
Monthly payment
Est. payment
Payment breakdown
Explore the cost of this home by adjusting the details. Changes won't be saved.Climate risks
Neighborhood: South Campus
Nearby schools
GreatSchools rating
- NAUniversity Terrace Elementary SchoolGrades: 4-5Distance: 2.5 mi
- 6/10Glasgow Middle SchoolGrades: 6-8Distance: 2 mi
- 2/10Mckinley Senior High SchoolGrades: 9-12Distance: 2.2 mi
Schools provided by the listing agent
- District: East Baton Rouge
Source: ROAM MLS. This data may not be complete. We recommend contacting the local school district to confirm school assignments for this home.
- $--2 bd2 ba1.2k sqft5157 Etta St #4-A, Baton Rouge, LA 70820Sold

- $140,0002 bd2 ba1.3k sqft5157 Etta St #4-D, Baton Rouge, LA 70820Off Market

- $--3 bd2 ba1.4k sqft5157 Etta St #4-G, Baton Rouge, LA 70820Sold

- $138,0002 bd2 ba1.2k sqft5157 Etta St #4-B, Baton Rouge, LA 70820Off Market
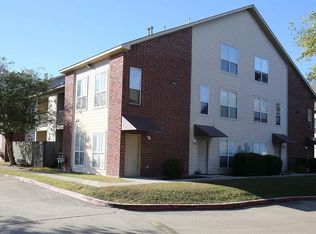
- $--3 bd2 ba1.4k sqft5157 Etta St, Baton Rouge, LA 70820Off Market
- $--3 bd2 ba1.4k sqft5157 Etta St #44, Baton Rouge, LA 70820Off Market
- $162,9003 bd2 ba1.5k sqft5157 Etta St #4, Baton Rouge, LA 70820Off Market
- $--3 bd2 ba1.4k sqft5157 Etta St #4-F, Baton Rouge, LA 70820Sold
A local agent can set up tours, give advice and negotiate with sellers.
A local lender can help you make sure your offer is ready when you are.
Similar homes
- $155,0003 bd2 ba1.4k sqft5151 Etta St #3-E, Baton Rouge, LA 70820For Sale

 MLS ID #2026015637, LaRhonda Thomas, Keller Williams Realty-First Choice. ROAM MLS
 - $130,0002 bd2 ba1.1k sqft5131 Nicholson Dr APT B12, Baton Rouge, LA 70820For Sale
 MLS ID #2026013472, Michael Rodriguez, Dawson Grey Real Estate. ROAM MLS
 - $140,0003 bd2 ba1.4k sqft5147 Nicholson Dr #68, Baton Rouge, LA 70820For Sale
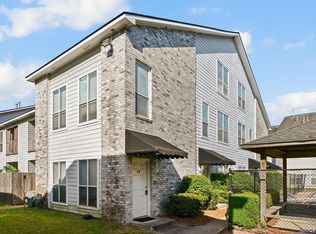 MLS ID #2026005318, Alan Kroutter, Compass - Perkins. ROAM MLS
 - $147,5002 bd3 ba1.2k sqft1923 S Brightside Dr #C, Baton Rouge, LA 70820For Sale
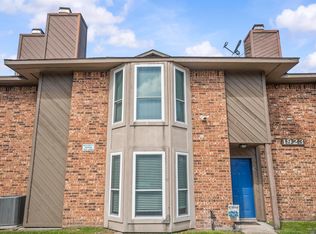 MLS ID #2026005094, Paige Viola, Debra Sullivan Dream Homes LLC. ROAM MLS
 - $125,0002 bd2 ba1.4k sqft5143 Nicholson Dr APT B52, Baton Rouge, LA 70820For SaleMLS ID #2025014722, Deante' Thomas, Keller Williams Realty Red Stick Partners. ROAM MLS
- $150,0003 bd2 ba1.6k sqft1235 Sharlo Ave, Baton Rouge, LA 70820For SaleMLS ID #2026011300, Danielle Stephens, Magnolia South Realty, LLC. ROAM MLS
- $179,0002 bd3 ba1.3k sqft2405 Brightside Dr APT 7, Baton Rouge, LA 70820For SaleMLS ID #2026006615, Paul Nguyen, Compass - Perkins. ROAM MLS
- $105,0002 bd2 ba925 sqft1806 S Brightside View Dr APT G, Baton Rouge, LA 70820For SaleMLS ID #2026014035, Lance Daggs, Reve REALTORS. ROAM MLS
- $165,0003 bd2 ba1.8k sqft5018 Alvin Dark Ave, Baton Rouge, LA 70820For SaleMLS ID #2026013619, Sarah Kratzer, Keller Williams Realty-First Choice. ROAM MLS
- $105,0002 bd3 ba1.2k sqft2051 S Brightside View Dr APT B, Baton Rouge, LA 70820For SaleMLS ID #2026013976, Kira Banks, eXp Realty. ROAM MLS
- $125,0002 bd2 ba1.4k sqft1476 Sharlo Ave, Baton Rouge, LA 70820For SaleMLS ID #2026007120, Kara Horne, Dawson Grey Real Estate. ROAM MLS
- $149,5002 bd2 ba1.1k sqft5223 Everett Ln APT D, Baton Rouge, LA 70809For SaleMLS ID #2026009280, Stephanie Black, Lamalta Lovette Robins. ROAM MLS
- $149,9002 bd2 ba1.1k sqft5323 Blair Ln APT K209, Baton Rouge, LA 70809For SaleMLS ID #2026005988, Monica Jarreau, Jarreau Realty LLC. ROAM MLS
- $190,0002 bd2 ba1.2k sqft141 E Boyd Dr APT 308, Baton Rouge, LA 70808For SaleMLS ID #2026015046, Derrick Acosta, Century 21 Action Realty. ROAM MLS
- $85,0002 bd2 ba1k sqft1704 Brightside Dr APT B, Baton Rouge, LA 70820For SaleMLS ID #2026007194, Steven Hayden, Southland Properties Inc. ROAM MLS
- $121,9002 bd2 ba1.1k sqft838 Meadow Bend Dr APT C, Baton Rouge, LA 70820For SaleMLS ID #2026003188, Bridgette Hardy, Novak Realty, LLC. ROAM MLS
- $200,0003 bd3 ba1.7k sqft2405 Brightside Dr #41, Baton Rouge, LA 70820For SaleMLS ID #2026014133, Andre Seghers, Southland Properties Inc. ROAM MLS
- $160,0002 bd3 ba1.3k sqft10600 Lakes Blvd APT 705, Baton Rouge, LA 70810For SaleMLS ID #2026014553, Brianna Underwood, Borne2Sell Realty. ROAM MLS
- $156,0002 bd3 ba1.3k sqft10600 Lakes Blvd APT 907, Baton Rouge, LA 70810For SaleMLS ID #2026013057, Glenda Pollard, Pollard Partners. ROAM MLS
- $127,0002 bd3 ba1.2k sqft1747-D S Brightside View Dr, Baton Rouge, LA 70820For SaleMLS ID #2025009920, Bridget Fredericks, Home After Home. ROAM MLS
