Skip main navigation
Pending
$480,000
4beds
2,018sqft

5157 Havering Way, Woodbridge, VA 22193

4beds
2,018sqft
Townhouse
Built in 1992
1,498 sqft
2 Parking spaces
$238 price/sqft
$109/mo HOA

What's special

Aluminum-wrapped exterior trimPatio and fenced yardAmple storageBreakfast nookHardwood flooringDedicated dining roomSubway tile backsplash

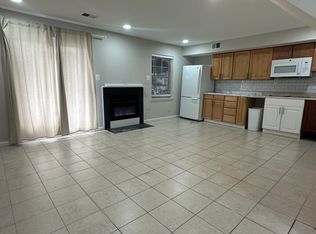
Welcome to 5157 Havering Way! A Spacious three-level townhouse offering 4 bedrooms, 3 full baths, and 1 half bath in a convenient Woodbridge location. The main level features hardwood flooring, a bright living room, a dedicated dining room, and an updated kitchen with quartz countertops, subway tile backsplash, 42-inch cabinetry, stainless ...

21 days
|
1,281
|
70
|

Likely to sell faster than

Source: Bright MLS,MLS#: VAPW2121022MLS Logo
Travel times

Living Room

Kitchen

Primary Bedroom

Zillow last checked:

Listing updated:

Listed by:

Bob Chew 410-995-9600,

Samson Properties,

Listing Team: The Bob And Ronna Group, Co-Listing Team: The Bob And Ronna Group,Co-Listing Agent: Patrick D Coen 703-201-4440,

Samson Properties

Source: Bright MLS,MLS#: VAPW2121022MLS Logo

Facts & features

Interior

Bedrooms & bathrooms
  • Bedrooms: 4
  • Bathrooms: 4
  • Full bathrooms: 3
  • 1/2 bathrooms: 1
  • Main level bathrooms: 1
Basement
  • Area: 594
Heating
  • Forced Air, Natural Gas
Cooling
  • Central Air, Ceiling Fan(s), Electric
Appliances
  • Included: Microwave, Dishwasher, Disposal, Dryer, Exhaust Fan, Ice Maker, Self Cleaning Oven, Oven/Range - Gas, Refrigerator, Stainless Steel Appliance(s), Washer, Gas Water Heater
Features
  • Attic, Breakfast Area, Ceiling Fan(s), Chair Railings, Crown Molding, Dining Area, Floor Plan - Traditional, Eat-in Kitchen, Upgraded Countertops, Dry Wall, Vaulted Ceiling(s)
  • Flooring: Carpet, Hardwood, Wood
  • Windows: Window Treatments
  • Basement: Finished
  • Number of fireplaces: 1
  • Fireplace features: Wood Burning, Corner
Interior area
  • Total structure area: 2,018
  • Total interior livable area: 2,018 sqft
  • Finished area above ground: 1,424
  • Finished area below ground: 594
Video & virtual tour

Property

Parking
  • Total spaces: 2
  • Parking features: Assigned, Parking Lot
  • Details: Assigned Parking, Assigned Space #: 5157
Accessibility
  • Accessibility features: None
Features
  • Levels: Three
  • Stories: 3
  • Patio & porch: Deck
  • Pool features: None
Lot
  • Size: 1,498 Square Feet
Details
  • Additional structures: Above Grade, Below Grade
  • Parcel number: 8093705586
  • Zoning: R6
  • Special conditions: Standard

Construction

Type & style
  • Home type: Townhouse
  • Architectural style: Colonial
  • Property subtype: Townhouse
Materials
  • Aluminum Siding
  • Foundation: Concrete Perimeter
Condition
  • New construction: No
  • Year built: 1992

Utilities & green energy

  • Sewer: Public Sewer
  • Water: Public

Community & HOA

Community
  • Subdivision: Ridgefield
HOA
  • Has HOA: Yes
  • Amenities included: Tot Lots/Playground
  • Services included: Common Area Maintenance, Management, Road Maintenance, Snow Removal, Trash
  • HOA fee: $326 quarterly
  • HOA name: LANDMARC REAL ESTATE, INC.
Location
  • Region: Woodbridge

Financial & listing details

  • Price per square foot: $238/sqft
  • Tax assessed value: $459,500
  • Annual tax amount: $4,431
  • Date on market: 6/17/2026
  • Listing agreement: Exclusive Right To Sell
  • Listing terms: Cash,Conventional,FHA,VA Loan
  • Ownership: Fee Simple

Price history

DateEventPrice
6/25/2026Pending sale$480,000$238/sqft
Source: Bright MLS #VAPW2121022 Report a problem
6/17/2026Listed for sale$480,000+125.4%$238/sqft
Source: Bright MLS #VAPW2121022 Report a problem
9/2/2003Sold$213,000+44.9%$106/sqft
Source: Public Record Report a problem
8/31/2001Sold$147,000+18.5%$73/sqft
Source: Public Record Report a problem
8/7/2000Sold$124,000$61/sqft
Source: Public Record Report a problem

Public tax history

YearProperty taxesTax assessment
2025$4,368 +10.2%$445,500 +11.7%
2024$3,965 +5.5%$398,700 +10.4%
2023$3,759 -4.3%$361,300 +4.4%
2022$3,929 +6.7%$346,100 +15.4%
2021$3,684 +3.5%$299,900 +4.5%
2020$3,558 +123.1%$287,000 +8.7%
2019$1,595 -48.6%$264,100 +2.9%
2018$3,100 -0.9%$256,700 -0.9%
2017$3,127 +3%$259,100 +5.2%
2016$3,035 +8%$246,200 -1.1%
2015$2,810 $248,900 +11.8%
2014$2,810 $222,600 +14.9%
2013-- $193,700 +4.9%
2012-- $184,700 -2.1%
2010-- $188,700 +0.1%
2009-- $188,600 -35.9%
2008-- $294,200 -13.4%
2007-- $339,700 -0.1%
2006-- $340,200 +34%
2005-- $253,800 +28.8%
2004-- $197,000 +12.7%
2003-- $174,800 +20.7%
2002-- $144,800 +9.2%
2001-- $132,600

Find assessor info on the county website

Monthly payment

Est. payment
$2,819/mo
Principal & interest
$2362
Property taxes
$348
HOA Fees
$109
More affordability toolsChevron Right

Estimated market value

$481,200

$457,000 - $505,000

$3,035/mo

Climate risks

Explore flood, wildfire, and other predictive climate risk information for this property on First Street®️.

Neighborhood: Ridgefield Village

Nearby schools

Sonnie Penn Elementary School
Grades PK-50.3 miles
9/10
GreatSchools® Rating
Test Score Rating
8/10
Student Progress Rating
9/10
Stuart M. Beville Middle School
Grades 6-81.2 miles
4/10
GreatSchools® Rating
Test Score Rating
4/10
Student Progress Rating
3/10
Charles J. Colgan Sr. High School
Grades PK,9-124.3 miles
8/10
GreatSchools® Rating
Test Score Rating
7/10
College Readiness Rating
9/10