Open and spacious home located on 1.67 Acres just 2 miles East of Salem. The open floor plan is nicely accented with tall cathedral ceilings. Tons of kitchen cabinets and counter space. Breakfast bar. Mudroom between garage and kitchen with utility sink, pantry and laundry area. Master suite on opposite end of home as split bedroom floorpaln provides seperation from secondary bedrooms for added privacy. Master has its own cathedral ceiling attribute. This room also has its own outside entrance and a huge walk-in closet off the large bathroom . Bathroom has double sinks and tub. 2 good-sized bedrooms and bath on other end of home. Attached 2 car garage, extra concrete pad parking in drive, covered front porch and a covered screened back porch with a view of nature! Privacy and lots of good usable space inside and out of this home just beyond the edge of town! Public gas and water. Home has been priced to sell!
Closed
$180,000
5157 High Way #50, Salem, IL 62881
3beds
2,216sqft
Single Family Residence
Built in 2000
1.67 Acres Lot
$189,900 Zestimate®
$81/sqft
$2,139 Estimated rent
Home value
$189,900
Estimated sales range
Not available
$2,139/mo
Zestimate® history
Owner options
List your home for rent
$2,139/mo
Rent Zestimate®
Find your next renter with Zillow Rental Manager. Plus, with online applications, you can quickly screen prospective tenants – for free.
$2,139/mo
Rent Zestimate®
Refinance and save
$1,304/mo
Est. payment
Refinancing to a lower rate could help reduce your monthly payments and save thousands over the life of the loan.
$1,304/mo
Est. payment
Explore your selling options
Work with a Zillow partner agent
Leverage their expertise and Zillow's premium Showcase listings to get your home seen by more buyers.
Get startedList with your own agent
Get your home in front of millions of buyers by listing it on Zillow.
Learn how to do itSell it yourself
Take full control of how buyers see your home on Zillow by listing For Sale by Owner (FSBO).
List your homeWhat's special
Zillow last checked:
Listing updated:
Listed by:
Penelope Crain 618-214-1800,
SOMER REAL ESTATE
Bought with:
Ryan Gambill
SOMER REAL ESTATE
Source: MRED as distributed by MLS GRID,MLS#: EB457065
Facts & features
Interior
Bedrooms & bathrooms
- Bedrooms: 3
- Bathrooms: 2
- Full bathrooms: 2
Primary bedroom
- Features: Flooring (Carpet)
- Level: Main
- Area: 210 Square Feet
- Dimensions: 14x15
Primary bedroom
- Features: Flooring (Carpet)
- Level: Main
- Area: 210 Square Feet
- Dimensions: 14x15
Primary bedroom
- Features: Flooring (Carpet), Bathroom (Full)
- Level: Main
- Area: 210 Square Feet
- Dimensions: 14x15
Bedroom 2
- Features: Flooring (Carpet)
- Level: Main
- Area: 143 Square Feet
- Dimensions: 11x13
Bedroom 2
- Features: Flooring (Carpet)
- Level: Main
- Area: 143 Square Feet
- Dimensions: 11x13
Bedroom 2
- Features: Flooring (Carpet)
- Level: Main
- Area: 143 Square Feet
- Dimensions: 11x13
Bedroom 3
- Features: Flooring (Carpet)
- Level: Main
- Area: 156 Square Feet
- Dimensions: 12x13
Bedroom 3
- Features: Flooring (Carpet)
- Level: Main
- Area: 156 Square Feet
- Dimensions: 12x13
Bedroom 3
- Features: Flooring (Carpet)
- Level: Main
- Area: 156 Square Feet
- Dimensions: 12x13
Kitchen
- Features: Flooring (Laminate)
- Level: Main
- Area: 378 Square Feet
- Dimensions: 27x14
Kitchen
- Features: Flooring (Laminate)
- Level: Main
- Area: 378 Square Feet
- Dimensions: 27x14
Kitchen
- Features: Kitchen (Eating Area-Table Space), Flooring (Laminate)
- Level: Main
- Area: 378 Square Feet
- Dimensions: 27x14
Laundry
- Features: Flooring (Laminate)
- Level: Main
- Area: 80 Square Feet
- Dimensions: 8x10
Laundry
- Features: Flooring (Laminate)
- Level: Main
- Area: 80 Square Feet
- Dimensions: 8x10
Laundry
- Features: Flooring (Laminate)
- Level: Main
- Area: 80 Square Feet
- Dimensions: 8x10
Living room
- Features: Flooring (Carpet)
- Level: Main
- Area: 405 Square Feet
- Dimensions: 15x27
Living room
- Features: Flooring (Carpet)
- Level: Main
- Area: 405 Square Feet
- Dimensions: 15x27
Living room
- Features: Flooring (Carpet)
- Level: Main
- Area: 405 Square Feet
- Dimensions: 15x27
Heating
- Natural Gas
Cooling
- Central Air
Appliances
- Included: Dishwasher, Dryer, Range, Refrigerator, Washer
Features
- Basement: Egress Window
- Has fireplace: Yes
- Fireplace features: Electric
Interior area
- Total interior livable area: 2,216 sqft
Property
Parking
- Total spaces: 2
- Parking features: Yes, Attached, Garage
- Attached garage spaces: 2
Lot
- Size: 1.67 Acres
- Features: Level
Details
- Parcel number: 1207200026
Construction
Type & style
- Home type: SingleFamily
- Architectural style: Ranch
- Property subtype: Single Family Residence
Materials
- Frame
- Foundation: Block
Condition
- New construction: No
- Year built: 2000
Utilities & green energy
- Water: Public
Community & HOA
Community
- Subdivision: None
Location
- Region: Salem
Financial & listing details
- Price per square foot: $81/sqft
- Annual tax amount: $3,478
- Date on market: 12/30/2025
- Listing terms: Conventional
Price history
| Date | Event | Price |
|---|---|---|
| 7/17/2025 | Sold | $180,000$81/sqft |
Source:  MRED as distributed by MLS GRID #EB457065 Report a problem MRED as distributed by MLS GRID #EB457065 Report a problem | ||
Public tax history
Tax history is unavailable.
Neighborhood: 62881
Nearby homes
- $177,600-- bd-- ba-- sqft16 Lakeview Est, Salem, IL 62881Off Market
- $4,200-- bd-- ba-- sqft62881-4257 4257, Salem, IL 62881Off Market
- $--2 bd1 ba975 sqft201 S Franklin St #1/2-62801, Salem, IL 62881Off Market
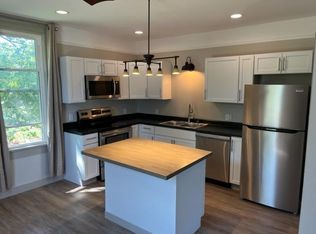
- $695,00012.56 acres0 Mills Cart Rd, Salem, IL 62881Lot/Land
- $6,300-- bd-- ba-- sqft1500 N Jackson Ave, Salem, IL 62881Off Market
- $1,320-- bd-- ba-- sqft1500 N Jackson Ave, Salem, IL 62881Off Market
- $140,900-- bd-- ba-- sqft1510 N Jackson Ave, Salem, IL 62881Off Market
- $146,6003 bd2 ba2.2k sqft1320 N Jackson Ave, Salem, IL 62881Off Market
- $118,600-- bd-- ba-- sqft1523 N Jackson Ave, Salem, IL 62881Off Market
Nearby schools
GreatSchools rating
- 7/10Franklin Park Middle SchoolGrades: PK,4-8Distance: 1.2 mi
- 4/10Salem Community High SchoolGrades: 9-12Distance: 0.5 mi
- 6/10Hawthorn Elementary SchoolGrades: K-3Distance: 1.3 mi
Schools provided by the listing agent
- Elementary: Salem
- Middle: Salem
- High: Salem Community High School
Source: MRED as distributed by MLS GRID. This data may not be complete. We recommend contacting the local school district to confirm school assignments for this home.
Get a cash offer in 3 minutes
Find out how much your home could sell for in as little as 3 minutes with a no-obligation cash offer.
Estimated market value
$189,900
Get a cash offer in 3 minutes
Find out how much your home could sell for in as little as 3 minutes with a no-obligation cash offer.
Estimated market value
$189,900
- Illinois
- Marion County
- Salem
- 62881
- 5157 High Way Unit 50
