An extraordinary, one-of-a-kind custom residence in the prestigious Serrano community, thoughtfully crafted for refined luxury living. This remarkable property is defined by expansive windows that capture sweeping, unobstructed views of the surrounding landscape bringing the beauty of the outdoors into every corner of the home. Designed for seamless indoor-outdoor living, the spacious outdoor kitchen and inviting seating area create the perfect setting for relaxing evenings while taking in the serene Sacramento Valley vistas. Nestled along a peaceful Serrano greenbelt, the setting offers both privacy and tranquility. Inside, the thoughtfully curated floor plan provides both elegance and versatility. A gracious living room anchored by a stunning fireplace sets the tone for sophisticated comfort, while the private primary suite serves as a true retreat complete with its own fireplace and a welcoming balcony designed for quiet morning sunrises. Rich wood details blend effortlessly with contemporary finishes, creating a warm yet refined atmosphere throughout. The lower-level game room, with direct outdoor access, adds exceptional flexibility for entertaining, recreation, or multi-generational living. This is more than a home, it is a sanctuary where timeless elegance, everyday comfort, and thoughtful design come together beautifully.
Closed
$1,606,000
5157 Mertola Dr, El Dorado Hills, CA 95762
5beds
5,076sqft
Single Family Residence
Built in 2005
0.64 Acres Lot
$1,602,900 Zestimate®
$316/sqft
$5,911 Estimated rent
Home value
$1,602,900
$1.46M - $1.76M
$5,911/mo
Zestimate® history
Owner options
List your home for rent
$5,911/mo
Rent Zestimate®
Find your next renter with Zillow Rental Manager. Plus, with online applications, you can quickly screen prospective tenants – for free.
$5,911/mo
Rent Zestimate®
Refinance and save
$10,392/mo
Est. payment
Refinancing to a lower rate could help reduce your monthly payments and save thousands over the life of the loan.
$10,392/mo
Est. payment
Explore your selling options
Work with a Zillow partner agent
Leverage their expertise and Zillow's premium Showcase listings to get your home seen by more buyers.
Get startedList with your own agent
Get your home in front of millions of buyers by listing it on Zillow.
Learn how to do itSell it yourself
Take full control of how buyers see your home on Zillow by listing For Sale by Owner (FSBO).
List your homeWhat's special
Thoughtfully curated floor planSerene sacramento valley vistasInviting seating areaSpacious outdoor kitchen
Zillow last checked:
Listing updated:
Listed by:
Jim Kleker DRE #01022114 916-601-4345,
RE/MAX Gold,
Michelle Kleker DRE #01981057 916-601-3898,
RE/MAX Gold
Bought with:
Meagan Murray, DRE #02036483
Windermere Signature Properties Davis
Source: MetroList Services of CA,MLS#: 226015436Originating MLS: MetroList Services, Inc.
Facts & features
Interior
Bedrooms & bathrooms
- Bedrooms: 5
- Bathrooms: 4
- Full bathrooms: 4
Primary bedroom
- Features: Balcony, Walk-In Closet, Outside Access
Dining room
- Features: Formal Room
Kitchen
- Features: Breakfast Area, Kitchen Island, Stone Counters
Heating
- Central, Fireplace(s)
Cooling
- Ceiling Fan(s), Central Air
Appliances
- Included: Gas Cooktop, Range Hood, Ice Maker, Dishwasher, Disposal, Microwave, Double Oven, Wine Refrigerator
- Laundry: Sink, Electric Dryer Hookup, Gas Dryer Hookup, Hookups Only, Inside, Inside Room
Features
- Flooring: Carpet, Stone, Tile, Wood
- Number of fireplaces: 3
- Fireplace features: Living Room, Raised Hearth
Interior area
- Total interior livable area: 5,076 sqft
Property
Parking
- Total spaces: 3
- Parking features: Attached
- Attached garage spaces: 3
Features
- Exterior features: Balcony, Outdoor Kitchen, Outdoor Grill
Lot
- Size: 0.64 Acres
- Features: Auto Sprinkler F&R, Greenbelt, Landscape Front
Details
- Additional structures: Pergola
- Parcel number: 121151006000
- Zoning description: R1
- Special conditions: Standard
Construction
Type & style
- Home type: SingleFamily
- Property subtype: Single Family Residence
Materials
- Stucco, Wood
- Foundation: Combination, Slab
- Roof: Tile
Condition
- Year built: 2005
Utilities & green energy
- Sewer: Public Sewer
- Water: Public
- Utilities for property: Public, Sewer Connected, Electric, Internet Available, Natural Gas Connected
Community & HOA
HOA
- Has HOA: Yes
- Amenities included: Barbecue, Golf Course, Greenbelt
- Services included: Road, Maintenance Grounds, Management
- HOA fee: $326 monthly
Location
- Region: El Dorado Hills
Financial & listing details
- Price per square foot: $316/sqft
- Tax assessed value: $1,006,220
- Price range: $1.6M - $1.6M
- Date on market: 3/5/2026
Price history
| Date | Event | Price |
|---|---|---|
| 4/24/2026 | Sold | $1,606,000-2.7%$316/sqft |
Source: MetroList Services of CA #226015436 Report a problem | ||
| 3/28/2026 | Pending sale | $1,650,000$325/sqft |
Source: MetroList Services of CA #226015436 Report a problem | ||
| 3/5/2026 | Listed for sale | $1,650,000+11.9%$325/sqft |
Source: MetroList Services of CA #226015436 Report a problem | ||
| 4/28/2025 | Sold | $1,474,000+73.4%$290/sqft |
Source: Public Record Report a problem | ||
| 9/8/2016 | Sold | $850,000+541.5%$167/sqft |
Source: MetroList Services of CA #16035664 Report a problem | ||
| 4/9/2003 | Sold | $132,500+21%$26/sqft |
Source: Public Record Report a problem | ||
| 3/26/2002 | Sold | $109,500$22/sqft |
Source: MetroList Services of CA #122200052 Report a problem | ||
Public tax history
| Year | Property taxes | Tax assessment |
|---|---|---|
| 2026 | -- | $1,006,220 +2% |
| 2025 | $12,900 +0.5% | $986,491 +2% |
| 2024 | $12,839 +0.2% | $967,149 +2% |
| 2023 | $12,814 +1% | $948,186 +2% |
| 2022 | $12,691 +0.9% | $929,595 +2% |
| 2021 | $12,579 +0.8% | $911,369 +1% |
| 2020 | $12,474 +1% | $902,025 +2% |
| 2019 | $12,351 +2.1% | $884,339 +2% |
| 2018 | $12,097 +1.1% | $867,000 +2% |
| 2017 | $11,962 +4.2% | $850,000 +5.3% |
| 2016 | $11,484 +18.5% | $807,000 +3.3% |
| 2015 | $9,690 | $781,500 +25.2% |
| 2014 | $9,690 | $624,000 -0.3% |
| 2013 | -- | $626,100 -3.4% |
| 2012 | -- | $648,027 |
| 2011 | -- | $648,027 +0.1% |
| 2010 | -- | $647,615 -10% |
| 2009 | -- | $719,741 -23.4% |
| 2008 | -- | $940,202 +2.4% |
| 2007 | -- | $918,433 |
| 2006 | -- | -- |
Find assessor info on the county website
Neighborhood: 95762
Nearby homes
- $1,401,5005 bd4 ba4.9k sqft5171 Mertola Dr, El Dorado Hills, CA 95762Off Market
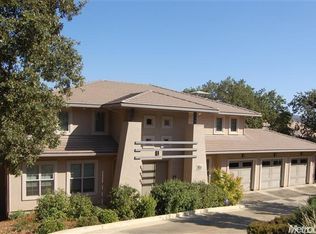
- $1,057,6004 bd4 ba2.7k sqft1341 Souza Dr, El Dorado Hills, CA 95762Off Market
- $1,212,1004 bd3 ba3.5k sqft1331 Souza Dr, El Dorado Hills, CA 95762Off Market
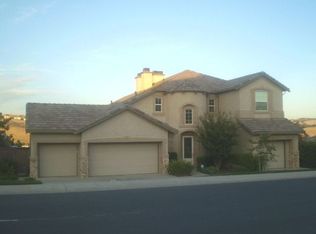
- $1,438,1004 bd4 ba4.2k sqft5135 Mertola Dr, El Dorado Hills, CA 95762Off Market
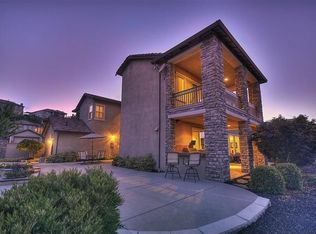
- $1,457,0006 bd5 ba4.8k sqft1351 Souza Dr, El Dorado Hills, CA 95762Off Market
- $1,295,0004 bd5 ba4.2k sqft1323 Souza Dr, El Dorado Hills, CA 95762Off Market
- $1,474,0005 bd5 ba4k sqft5185 Mertola Dr, El Dorado Hills, CA 95762Sold
- $980,8003 bd4 ba2.7k sqft5134 Mertola Dr, El Dorado Hills, CA 95762Off Market
Nearby schools
GreatSchools rating
- 10/10Oak Meadow Elementary SchoolGrades: K-5Distance: 0.2 mi
- 10/10Oak Ridge High SchoolGrades: 8-12Distance: 1.3 mi
- 10/10Rolling Hills Middle SchoolGrades: 6-8Distance: 1.3 mi
Get a cash offer in 3 minutes
Find out how much your home could sell for in as little as 3 minutes with a no-obligation cash offer.
Estimated market value
$1,602,900
Get a cash offer in 3 minutes
Find out how much your home could sell for in as little as 3 minutes with a no-obligation cash offer.
Estimated market value
$1,602,900
- California
- El Dorado County
- El Dorado Hills
- 95762
- 5157 Mertola Dr
