Skip main navigation
Sold for $2,056,000
  • $2,056,000

    5157 Mountain Vista Lane, Evergreen, CO 80439

    3beds
    3,517sqft
    Single Family Residence
    Built in 2024
    1.28 Acres Lot
    $2,013,000 Zestimate®
    $585/sqft
    $5,842 Estimated rent

    Home value

    $2,013,000

    $1.89M - $2.13M

    $5,842/mo

    Zestimate® history
    Loading
    Loading...

    Owner options

    List your home for rent

    $5,842/mo

    Rent Zestimate®

    Find your next renter with Zillow Rental Manager. Plus, with online applications, you can quickly screen prospective tenants – for free.

    Learn more

    $5,842/mo

    Rent Zestimate®

    Refinance and save

    $13,162/mo

    Est. payment

    Refinancing to a lower rate could help reduce your monthly payments and save thousands over the life of the loan.

    See today's rates

    $13,162/mo

    Est. payment

    Explore your selling options

    Work with a Zillow partner agent

    Leverage their expertise and Zillow's premium Showcase listings to get your home seen by more buyers.

    Get started

    List with your own agent

    Get your home in front of millions of buyers by listing it on Zillow.

    Learn how to do it

    Sell it yourself

    Take full control of how buyers see your home on Zillow by listing For Sale by Owner (FSBO).

    List your home

    What's special

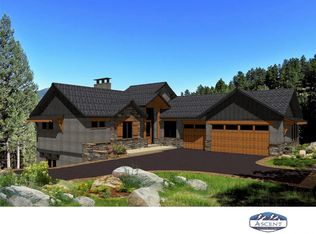
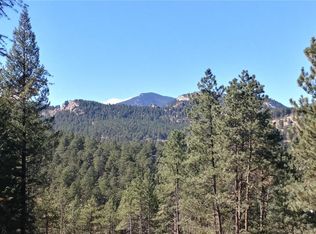
    Positioned at the coveted end of a peaceful cul-de-sac, this gorgeous property is defined by premium finishes & materials that create an atmosphere of sophisticated mountain living. Pristine craftsmanship and contemporary design represent an exceptionally rare opportunity for brand new construction in the mature mountain community of Evergreen where most properties have graced the mountainsides for decades. A collaborative vision of builder Best Custom Homes, local architect Terry Winegard and Blackbird Kitchen and Bath; this stunner is a magazine-worthy home that seamlessly blends rustic mountain charm with modern luxury. The thoughtful floor plan features 3 bedrooms, a dedicated office, versatile loft area, and what can only be described as the most charming bunk room imaginable - ideal for hosting guests or providing a special space for children and grandchildren. Outdoor living spaces offer views for days and backdoor access to 900 acres of open space! Skyline Ridge is a gated community just 2 miles from historic downtown Evergreen & beloved Evergreen Lake - where 26 incredible homesites are surrounded on 3 sides by Denver Mountain Parks. The neighborhood boasts views of Mount Blue Sky, Mount Rosalie, Mount Kinney, Evergreen Mountain, and the mountain range of Rocky Mountain National Park. No detail has been overlooked throughout the interior, (ask about purchasing furnished!) from white-oak flooring, reclaimed newel posts & Hunter Douglas window coverings. The kitchen showcases quartz countertops, top-of-the-line Thermador appliances & a handmade Moroccan Mosaic Zellige tile backsplash, while a mushroom board ceiling adds texture. Warmth & ambiance are provided by a magnificent limestone & rugged rock fireplace in the family room & Titan free-standing gas stove on the lower level. Exterior elements, including Marvin windows, a 24-gauge metal roof & Hardie Board siding have been carefully selected for both beauty & durability in Colorado's climate.

    Zillow last checked:

    Listing updated:

    Listed by:

    Lark Stewart 303-880-5555 lark.stewart@sothebysrealty.com,

    LIV Sotheby's International Realty,

    Lark Stewart 303-880-5555,

    LIV Sotheby's International Realty

    Bought with:

    Shad Phillips, 100066473

    Real Broker, LLC DBA Real

    Source: REcolorado as distributed by MLS GRID,MLS#: 7499476MLS Logo

    Facts & features

    Interior

    Bedrooms & bathrooms
    • Bedrooms: 3
    • Bathrooms: 3
    • Full bathrooms: 1
    • 3/4 bathrooms: 1
    • 1/2 bathrooms: 1
    • Main level bathrooms: 1
    Bedroom
    • Description: Private Primary Suite, Provenza European White Oak Flooring
    • Features: Primary Suite
    • Level: Upper
    Bedroom
    • Description: Guest Bedroom On Lower Level With Great Light
    • Level: Basement
    Bedroom
    • Description: Guest Bedroom On Lower Level With Great Light, Large Closet Currently Hosts A Travel Crib!
    • Level: Basement
    Bathroom
    • Description: Features Gorgeous Custom Tile And Cabinetry, Dual Vanities
    • Features: Primary Suite
    • Level: Upper
    Bathroom
    • Description: Perfect Powder Room!
    • Features: Primary Suite
    • Level: Main
    Bathroom
    • Description: Dual Vanities, Private Shower/Tub And Toilet
    • Level: Basement
    Bonus room
    • Description: The Most Charming Children's Bunk Room (3 Twin Beds), Closet, But No Window.
    • Level: Basement
    Family room
    • Description: Titan Free Standing Gas Stove, Wet Bar Entertaining Center With Mini Fridge And Custom Lighting
    • Level: Basement
    Kitchen
    • Description: Hallmark Custom Cabinets, Quartz Countertops, Top Of The Line Thermador Appliances, Handmade Moroccan Zellige Tile Backsplash, Reclaimed Mushroom Board Ceiling
    • Level: Main
    Laundry
    • Description: Walk In Closet With Stackable Laundry System
    • Level: Upper
    Laundry
    • Description: Second Laundry Room For Easy Lower Level Use
    • Level: Basement
    Living room
    • Description: Majestic Bentley Pro-Flame 48 Inch Gas Fireplace With Limestone And Rustic Rock Surround
    • Level: Main
    Loft
    • Description: Overlooks Great Room & Wall Of Windows - Dramatic Views
    • Level: Upper
    Mud room
    • Description: Adjacent To Kitchen And Garage, Tons Of Built-In Storage, Slate Tile Flooring
    • Level: Main
    Office
    • Description: Dedicated Main Level Office Space, Provenza European White Oak Flooring
    • Level: Main
    Heating
    • Forced Air, Natural Gas
    Cooling
    • Central Air
    Appliances
    • Included: Bar Fridge, Convection Oven, Dishwasher, Disposal, Dryer, Humidifier, Microwave, Range, Range Hood, Refrigerator, Washer
    • Laundry: In Unit
    Features
    • Eat-in Kitchen, Entrance Foyer, High Ceilings, High Speed Internet, Kitchen Island, Open Floorplan, Pantry, Primary Suite, Quartz Counters, Smoke Free, Vaulted Ceiling(s), Walk-In Closet(s), Wet Bar
    • Flooring: Tile, Vinyl, Wood
    • Windows: Double Pane Windows, Window Coverings
    • Basement: Finished,Full
    • Number of fireplaces: 2
    • Fireplace features: Family Room, Gas, Living Room
    Interior area
    • Total structure area: 3,517
    • Total interior livable area: 3,517 sqft
    • Finished area above ground: 2,205
    • Finished area below ground: 1,312

    Property

    Parking
    • Total spaces: 2
    • Parking features: Asphalt, Concrete, Dry Walled, Insulated Garage, Lighted, Oversized, Storage
    • Attached garage spaces: 2
    Features
    • Levels: Three Or More
    • Entry location: Ground
    • Patio & porch: Covered, Deck
    • Exterior features: Barbecue, Fire Pit, Rain Gutters
    • Has spa: Yes
    • Spa features: Spa/Hot Tub, Heated
    • Fencing: None
    • Has view: Yes
    • View description: Mountain(s)
    Lot
    • Size: 1.28 Acres
    • Features: Borders Public Land, Corner Lot, Cul-De-Sac, Foothills, Level, Master Planned, Open Space, Secluded, Sloped
    • Residential vegetation: Mixed, Natural State
    Details
    • Parcel number: 449501
    • Zoning: MR-1
    • Special conditions: Standard

    Construction

    Type & style
    • Home type: SingleFamily
    • Architectural style: Mountain Contemporary
    • Property subtype: Single Family Residence
    Materials
    • Cement Siding, Stone, Stucco
    • Foundation: Slab
    • Roof: Composition,Metal
    Condition
    • New Construction
    • New construction: Yes
    • Year built: 2024
    Details
    • Builder model: Architect - Terry Winegard
    • Builder name: Other

    Utilities & green energy

    • Sewer: Public Sewer
    • Water: Public
    • Utilities for property: Cable Available, Electricity Connected, Internet Access (Wired), Natural Gas Connected, Phone Connected

    Community & HOA

    Community
    • Security: Carbon Monoxide Detector(s), Security System, Smoke Detector(s), Video Doorbell
    • Subdivision: Skyline Ridge
    HOA
    • Has HOA: Yes
    • Amenities included: Gated
    • Services included: Maintenance Grounds, Recycling, Road Maintenance, Snow Removal, Trash
    • HOA fee: $1,200 annually
    • HOA name: Skyline Ridge HOA
    • HOA phone: 720-336-0369
    Location
    • Region: Evergreen

    Financial & listing details

    • Price per square foot: $585/sqft
    • Tax assessed value: $1,320,635
    • Annual tax amount: $8,006
    • Date on market: 2/9/2026
    • Listing terms: Cash,Conventional
    • Exclusions: Personal Property. Some Furnishings Are Available.
    • Ownership: Corporation/Trust
    • Electric utility on property: Yes
    • Road surface type: Paved

    Price history

    DateEventPrice
    4/24/2026Sold$2,056,000+3.1%$585/sqft
    Source: REcolorado as distributed by MLS GRID #7499476 Report a problem
    3/31/2026Pending sale$1,995,000$567/sqft
    Source: REcolorado as distributed by MLS GRID #7499476 Report a problem
    3/26/2026Price change$1,995,000-9.3%$567/sqft
    Source: REcolorado as distributed by MLS GRID #7499476 Report a problem
    2/26/2026Price change$2,199,000-2.3%$625/sqft
    Source: REcolorado as distributed by MLS GRID #7499476 Report a problem
    2/9/2026Listed for sale$2,250,000+561.8%$640/sqft
    Source: REcolorado as distributed by MLS GRID #7499476 Report a problem
    8/1/2022Sold$340,000-13.5%$97/sqft
    Source: Public Record Report a problem
    4/27/2022Listed for sale$393,000+34.6%$112/sqft
    Source: Owner Report a problem
    2/1/2021Sold$292,000+18.2%$83/sqft
    Source: Public Record Report a problem
    6/11/2020Sold$247,000$70/sqft
    Source: Public Record Report a problem

    Public tax history

    YearProperty taxesTax assessment
    2025$3,135 -69%$82,540 +140.8%
    2024$10,100 +61.8%$34,275 -68.9%
    2023$6,241 +1.8%$110,125 +66.7%
    2022$6,129 +144%$66,062
    2021$2,512 $66,062 +250.5%
    2020$2,512 +44.6%$18,850
    2019$1,738 +372.4%$18,850 +388.5%
    2018$368 $3,859
    2017$368 +32.9%$3,859 +26.1%
    2016$277 +100%$3,060
    2015$138 -52.4%$3,060 +0.8%
    2014$291 -10.6%$3,036
    2013$325 +1.8%$3,036 -11.7%
    2012$319 -21.7%$3,437
    2011$408 +0%$3,437 -22.4%
    2010$408 +17.9%$4,430
    2009$346 +0.2%$4,430 +18.1%
    2008$345 -54.7%$3,750
    2007$761 $3,750 -54.3%
    2006-- $8,200
    Find assessor info on the county website

    Neighborhood: 80439

    Nearby schools

    GreatSchools rating
    Schools provided by the listing agent
    • Elementary: Wilmot
    • Middle: Evergreen
    • High: Evergreen
    • District: Jefferson County R-1

    Source: REcolorado as distributed by MLS GRID. This data may not be complete. We recommend contacting the local school district to confirm school assignments for this home.

    Get a cash offer in 3 minutes
    Find out how much your home could sell for in as little as 3 minutes with a no-obligation cash offer.
    Estimated market value
    $2,013,000
    Get a cash offer in 3 minutes
    Find out how much your home could sell for in as little as 3 minutes with a no-obligation cash offer.
    Estimated market value
    $2,013,000