Skip main navigation
Off market
  • $360,300

    5157 N Brookstone St, Wichita, KS 67226

    4beds
    2,381sqft
    SingleFamily
    Built in 2007
    0.37 Acres Lot
    $360,300 Zestimate®
    $151/sqft
    $2,333 Estimated rent

    Home value

    $360,300

    $342,000 - $378,000

    $2,333/mo

    Zestimate® history
    Loading
    Loading...

    Owner options

    List your home for rent

    $2,333/mo

    Rent Zestimate®

    Find your next renter with Zillow Rental Manager. Plus, with online applications, you can quickly screen prospective tenants – for free.

    Learn more

    $2,333/mo

    Rent Zestimate®

    Refinance and save

    $2,547/mo

    Est. payment

    Refinancing to a lower rate could help reduce your monthly payments and save thousands over the life of the loan.

    See today's rates

    $2,547/mo

    Est. payment

    Explore your selling options

    Work with a Zillow partner agent

    Leverage their expertise and Zillow's premium Showcase listings to get your home seen by more buyers.

    Get started

    List with your own agent

    Get your home in front of millions of buyers by listing it on Zillow.

    Learn how to do it

    Sell it yourself

    Take full control of how buyers see your home on Zillow by listing For Sale by Owner (FSBO).

    List your home

    What's special

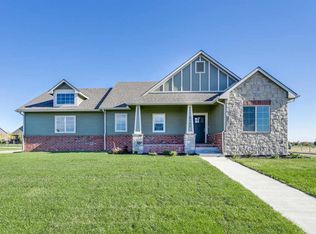
    If you've been waiting for a quality built, newer construction home to come on the market, this is THE one! You will fall in love with the curb appeal as soon as you drive up, with the country farmhouse style, covered front porch and mature landscaping on more than 1/3 acre lot. The quality of the interior of the home is just as impressive as the exterior.As you walk through the leaded glass door, you'll notice the realhardwood floors, solid wood interior doors, crown molding and wide painted trim throughout the home.The huge kitchen features solid wood cabinets, quartz counters, and a window overlooking the backyard.There is a built-in desk in the kitchen and pantry cabinet.The dining room can hold a large table for gatherings, and has a door leading out to the backyard. There are two living rooms on the main floor -one right off the dining room, and a larger one with afireplace and a pretty brick wall behind it. All of the appliances will stay in the home, including the washer and dryer. This home has incrediblestorage throughout the main floor - a walk-in pantry off the kitchen, broom closet in the laundry room, large linen closet and coat closet. The master suite has been updated recently, with LVP flooring, walk-in closet with custom storage system, and a remodeled bathroom.The bathroom has a beautiful double vanity, heated towel rack and huge walk-in shower.There is another bedroom and full bathroom to finish out the main floor.As you walk down the extra wide staircase to the basement, you'll love the niche, which is perfect for a desk or crafting space.There are two bedrooms, one with a fireplace, and a full bathroom in the basement. You can gain equity by finishing out the huge family room in the future, and still have a large storage room with built-in shelves. You will enjoy summer evenings on the large patio in the fenced backyard. Recent updates beside the master suite include all new triple pane windows throughout the whole home, exterior paint and water heater. This home is just a short walk to the Bel Aire Central Park with its walk-in swimming pool and playground. If you've been looking for a great combination of functional living and timeless charm, all packaged in a well-maintained home, then this is your chance to call it your own!

    This property is not currently displayed as for sale or rent on Zillow. This may be different from what's on other websites or public sources.

    Facts & features

    Interior

    Bedrooms & bathrooms
    • Bedrooms: 4
    • Bathrooms: 3
    • Full bathrooms: 3
    Heating
    • Forced air, Gas
    Cooling
    • Central
    Appliances
    • Included: Dishwasher, Dryer, Microwave, Refrigerator, Washer
    Features
    • Flooring: Softwood, Hardwood, Laminate
    • Basement: Finished
    • Has fireplace: Yes
    Interior area
    • Total interior livable area: 2,381 sqft

    Property

    Parking
    • Parking features: Garage - Attached
    Features
    • Exterior features: Stucco, Wood, Cement / Concrete
    Lot
    • Size: 0.37 Acres
    Details
    • Parcel number: 087104190130300100

    Construction

    Type & style
    • Home type: SingleFamily
    Materials
    • Frame
    • Foundation: Other
    • Roof: Composition
    Condition
    • Year built: 2007

    Community & HOA

    HOA
    • Has HOA: Yes
    • HOA fee: $48 monthly
    Location
    • Region: Wichita

    Financial & listing details

    • Price per square foot: $151/sqft
    • Tax assessed value: $345,500
    • Annual tax amount: $6,831

    Price history

    DateEventPrice
    7/18/2023Sold--
    Source: SCKMLS as distributed by MLS GRID #525001_626549 Report a problem
    6/27/2023Pending sale$330,000$139/sqft
    Source: SCKMLS as distributed by MLS GRID #626549 Report a problem
    6/23/2023Listed for sale$330,000+46.7%$139/sqft
    Source: SCKMLS as distributed by MLS GRID #626549 Report a problem
    3/24/2021Listing removed--
    Source: Owner Report a problem
    5/24/2016Listing removed$224,900$94/sqft
    Source: Owner Report a problem
    12/10/2015Listed for sale$224,900+25.6%$94/sqft
    Source: Owner Report a problem
    7/25/2011Listing removed$179,000$75/sqft
    Source: J P Weigand New Homes #308236 Report a problem
    12/31/2010Listed for sale$179,000$75/sqft
    Source: J P Weigand New Homes #308236 Report a problem
    12/1/2010Sold--
    Source: SCKMLS as distributed by MLS GRID #308236 Report a problem
    7/25/2010Price change$179,000-10.5%$75/sqft
    Source: J.P. Weigand & Sons, Inc. #308236 Report a problem
    6/26/2010Listed for sale$199,900$84/sqft
    Source: J.P. Weigand & Sons, Inc. #308236 Report a problem
    4/30/2008Sold--
    Source: SCKMLS as distributed by MLS GRID #249175 Report a problem

    Public tax history

    YearProperty taxesTax assessment
    2025$6,831 +2.9%$39,733 +5.8%
    2024$6,639 +3.3%$37,559 +7.4%
    2023$6,427 +9.6%$34,972
    2022$5,862 +4.7%--
    2021$5,600 +2.1%--
    2020$5,486 +7.6%$27,290 +10.4%
    2019$5,099 +1.7%$24,714 +3%
    2018$5,012 -0.1%$23,990
    2017$5,018 +100.3%--
    2016$2,505 -48.6%--
    2015$4,874 -0.8%--
    2014$4,913 --
    2013-- --
    2012-- --
    2011-- $28,268 +99.1%
    2008-- $14,196 +564.6%
    2007-- $2,136 -33.8%
    2006-- $3,228 +97.8%
    2005-- $1,632 +750%
    2004-- $192
    Find assessor info on the county website

    Neighborhood: 67226

    Nearby schools

    GreatSchools rating
    Schools provided by the listing agent
    • Elementary: Chisholm Trail
    • Middle: Stucky Middle
    • High: Heights

    Source: The MLS. This data may not be complete. We recommend contacting the local school district to confirm school assignments for this home.

    Sell for more on Zillow
    Get a Zillow Showcase℠ listing at no additional cost and you could sell for .
    $360,300
    2% more
    +$7,206
    With Zillow Showcase(estimated)
    $367,506
    Sell for more on Zillow
    Get a Zillow Showcase℠ listing at no additional cost and you could sell for .
    $360,300
    2% more
    +$7,206
    With Zillow Showcase(estimated)
    $367,506