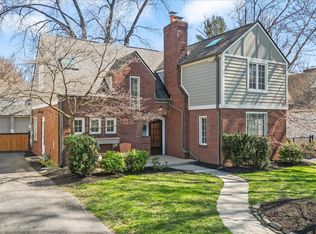
Quintessential Meridian Kessler Tudor rests along quiet N New Jersey Street. This one oozes curb appeal with red brick, stucco, a slate roof, and a curved walk giving way to an arched doorway. Inside you'll find much of the original oak floors beautifully intact. The spacious living room includes a large bay window over looking the street beyond. A formal dining room is graced by large doors which give way to an absolutely charming screened porch. The kitchen was carefully renovated to include granite counters, a center island, high end appliances, and views of the rear yard. The rear yard is the true showpiece - fully fenced, the private patio includes a custom mural and stone patio - the perfect place to enjoy morning coffee or evening cocktail. The upper level bedrooms are each large and provide ample closet spaces. The lower level family room provides additional hang-out spaces. Don't miss the original tile in the half bath! This one impresses at every turn!
Sold
$582,500
5157 N New Jersey St, Indianapolis, IN 46205
3beds
2,636sqft
Residential, Single Family Residence
Built in 1931
6,534 Square Feet Lot
$591,500 Zestimate®
$221/sqft
$2,497 Estimated rent
Home value
$591,500
$544,000 - $645,000
$2,497/mo
Zestimate® history
Owner options
List your home for rent
$2,497/mo
Rent Zestimate®
Find your next renter with Zillow Rental Manager. Plus, with online applications, you can quickly screen prospective tenants – for free.
$2,497/mo
Rent Zestimate®
Refinance and save
$3,634/mo
Est. payment
Refinancing to a lower rate could help reduce your monthly payments and save thousands over the life of the loan.
$3,634/mo
Est. payment
Explore your selling options
Work with a Zillow partner agent
Leverage their expertise and Zillow's premium Showcase listings to get your home seen by more buyers.
Get startedList with your own agent
Get your home in front of millions of buyers by listing it on Zillow.
Learn how to do itSell it yourself
Take full control of how buyers see your home on Zillow by listing For Sale by Owner (FSBO).
List your homeWhat's special
Lower level family roomRed brickSlate roofFormal dining roomCharming screened porchUpper level bedroomsCurved walk
Zillow last checked:
Listing updated:
Listed by:
Matt McLaughlin 317-590-0529,
F.C. Tucker Company
Bought with:
Chanda Johnson
Maywright Property Co.
Source: MIBOR as distributed by MLS GRID,MLS#: 22032203
Facts & features
Interior
Bedrooms & bathrooms
- Bedrooms: 3
- Bathrooms: 3
- Full bathrooms: 2
- 1/2 bathrooms: 1
- Main level bathrooms: 1
Primary bedroom
- Features: Hardwood
- Level: Upper
- Area: 221 Square Feet
- Dimensions: 17x13
Bedroom 2
- Features: Hardwood
- Level: Upper
- Area: 182 Square Feet
- Dimensions: 14x13
Bedroom 3
- Features: Hardwood
- Level: Upper
- Area: 140 Square Feet
- Dimensions: 14x10
Breakfast room
- Features: Hardwood
- Level: Main
- Area: 99 Square Feet
- Dimensions: 11x9
Dining room
- Features: Hardwood
- Level: Main
- Area: 182 Square Feet
- Dimensions: 14x13
Family room
- Features: Carpet
- Level: Basement
- Area: 286 Square Feet
- Dimensions: 22x13
Foyer
- Features: Hardwood
- Level: Main
- Area: 60 Square Feet
- Dimensions: 10x6
Kitchen
- Features: Hardwood
- Level: Main
- Area: 182 Square Feet
- Dimensions: 14x13
Living room
- Features: Hardwood
- Level: Main
- Area: 273 Square Feet
- Dimensions: 21x13
Utility room
- Features: Other
- Level: Basement
- Area: 390 Square Feet
- Dimensions: 30x13
Heating
- Forced Air
Appliances
- Included: Dishwasher, Dryer, Disposal, Microwave, Gas Oven, Refrigerator, Washer, Water Heater
- Laundry: In Basement, Sink
Features
- Breakfast Bar, Bookcases, Kitchen Island, Entrance Foyer, Hardwood Floors, High Speed Internet, Eat-in Kitchen
- Flooring: Hardwood
- Windows: Wood Work Stained
- Has basement: Yes
- Number of fireplaces: 2
- Fireplace features: Basement, Living Room
Interior area
- Total structure area: 2,636
- Total interior livable area: 2,636 sqft
- Finished area below ground: 470
Property
Parking
- Total spaces: 3
- Parking features: Detached, Concrete, Garage Door Opener, Side Load Garage
- Garage spaces: 3
Features
- Levels: Two and a Half
- Stories: 2
- Patio & porch: Porch, Screened
- Exterior features: Sprinkler System
Lot
- Size: 6,534 Square Feet
- Features: Corner Lot, Sidewalks, Storm Sewer
Details
- Parcel number: 490612195005000801
- Horse amenities: None
Construction
Type & style
- Home type: SingleFamily
- Architectural style: Tudor
- Property subtype: Residential, Single Family Residence
Materials
- Brick
- Foundation: Concrete Perimeter
Condition
- New construction: No
- Year built: 1931
Utilities & green energy
- Water: Municipal/City
Community & HOA
Community
- Security: Security Alarm Paid
- Subdivision: Mcilvains Central Ave
HOA
- Has HOA: No
Location
- Region: Indianapolis
Financial & listing details
- Price per square foot: $221/sqft
- Tax assessed value: $557,300
- Annual tax amount: $6,696
- Date on market: 4/16/2025
- Cumulative days on market: 11 days
Price history
| Date | Event | Price |
|---|---|---|
| 6/16/2025 | Sold | $582,500-2.8%$221/sqft |
Source:  MIBOR as distributed by MLS GRID #22032203 Report a problem MIBOR as distributed by MLS GRID #22032203 Report a problem | ||
| 4/29/2025 | Pending sale | $599,000$227/sqft |
Source: MIBOR as distributed by MLS GRID #22032203 Report a problem | ||
| 4/16/2025 | Listed for sale | $599,000$227/sqft |
Source: MIBOR as distributed by MLS GRID #22032203 Report a problem | ||
Public tax history
| Year | Property taxes | Tax assessment |
|---|---|---|
| 2025 | $6,588 -0.9% | $557,300 +2.6% |
| 2024 | $6,646 -4.1% | $543,300 -1.6% |
| 2023 | $6,930 +17.1% | $552,100 -3.3% |
| 2022 | $5,916 -0.4% | $570,700 +13.8% |
| 2021 | $5,942 -0.2% | $501,500 |
| 2020 | $5,954 +2.1% | $501,500 +2% |
| 2019 | $5,831 +23.3% | $491,700 +3.1% |
| 2018 | $4,731 +3.1% | $476,900 +8.7% |
| 2017 | $4,589 -2.3% | $438,700 +1.9% |
| 2016 | $4,699 +5.6% | $430,700 +5.4% |
| 2014 | $4,452 +1% | $408,800 -3.2% |
| 2013 | $4,408 | $422,200 +8.5% |
| 2012 | $4,408 | $389,200 +15.2% |
| 2011 | -- | $337,900 |
| 2010 | $3,520 -4.7% | $337,900 -2.5% |
| 2009 | $3,694 | $346,500 +5.7% |
| 2007 | -- | $327,800 -3.1% |
| 2006 | -- | $338,300 +38.3% |
| 2005 | -- | $244,600 |
| 2004 | -- | $244,600 |
| 2003 | -- | $244,600 +285.8% |
| 2002 | -- | $63,400 +200% |
| 2001 | -- | $21,130 |
| 2000 | -- | $21,130 |
Find assessor info on the county website
Neighborhood: Meridian Kessler
Nearby homes
- $719,2003 bd3 ba2.9k sqft5155 N New Jersey St, Indianapolis, IN 46205Off Market
- $705,0004 bd3 ba3k sqft5151 N New Jersey St, Indianapolis, IN 46205Sold
- $453,8002 bd1 ba1.2k sqft5201 N New Jersey St, Indianapolis, IN 46220Off Market
- $603,4003 bd3 ba2.7k sqft415 E 52nd St, Indianapolis, IN 46205Off Market
- $581,1003 bd0 ba2.2k sqft5145 N New Jersey St, Indianapolis, IN 46205Off Market
- $434,4002 bd1 ba2.2k sqft5160 Central Ave, Indianapolis, IN 46205Off Market
- $385,4002 bd-- ba1k sqft5158 Central Ave, Indianapolis, IN 46205Off Market
- $628,6002 bd4 ba2.7k sqft5207 N New Jersey St, Indianapolis, IN 46220Off Market
Nearby schools
GreatSchools rating
- 8/10Center for Inquiry School 70Grades: K-5Distance: 0.5 mi
- NABroad Ripple Middle School - An IB World SchoolGrades: 6-8Distance: 1.7 mi
- 2/10Shortridge High SchoolGrades: 9-12Distance: 2 mi
Get a cash offer in 3 minutes
Find out how much your home could sell for in as little as 3 minutes with a no-obligation cash offer.
Estimated market value
$591,500
Get a cash offer in 3 minutes
Find out how much your home could sell for in as little as 3 minutes with a no-obligation cash offer.
Estimated market value
$591,500
- Indiana
- Marion County
- Indianapolis
- 46205
- Meridian Kessler
- 5157 N New Jersey St
Nearby cities
Nearby neighborhoods
Nearby zip codes
Other Indianapolis Topics
