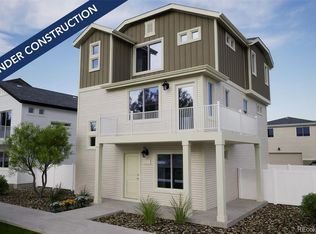
Discover the Albright floorplan where style meets innovation in a home designed for flexibility, affordability, and efficiency. This single-family, 3-story layout and offers 3 beds, 2 / 2.5 baths, and an oversized 2-car garage. Experience low-maintenance living in an open-concept floorplan that provides versatility for your lifestyle.
Energy efficiency is at the forefront with 2x6 exterior walls and low-E double pane windows, an advanced Rheia HVAC, LED lighting, and a 96% high-efficiency furnace. All adding up to lower utility bills, backed by our Energy Smart Guarantee. Make this home yours today!
Sold for $457,870
$457,870
5157 N Waco Street, Denver, CO 80249
3beds
1,311sqft
Single Family Residence
Built in 2024
3,000 Square Feet Lot
$435,100 Zestimate®
$349/sqft
$2,738 Estimated rent
Home value
$435,100
$413,000 - $457,000
$2,738/mo
Zestimate® history
Owner options
List your home for rent
$2,738/mo
Rent Zestimate®
Find your next renter with Zillow Rental Manager. Plus, with online applications, you can quickly screen prospective tenants – for free.
$2,738/mo
Rent Zestimate®
Refinance and save
$2,714/mo
Est. payment
Refinancing to a lower rate could help reduce your monthly payments and save thousands over the life of the loan.
$2,714/mo
Est. payment
Explore your selling options
Work with a Zillow partner agent
Leverage their expertise and Zillow's premium Showcase listings to get your home seen by more buyers.
Get startedList with your own agent
Get your home in front of millions of buyers by listing it on Zillow.
Learn how to do itSell it yourself
Take full control of how buyers see your home on Zillow by listing For Sale by Owner (FSBO).
List your homeWhat's special
Zillow last checked:
Listing updated:
Listed by:
Team Front Range 720-201-7630 kristen-mw@hotmail.com,
Keller Williams Trilogy
Bought with:
Salina Tornabene, 100080649
Spirit Bear Realty
Source: REcolorado as distributed by MLS GRID,MLS#: 5259227
Facts & features
Interior
Bedrooms & bathrooms
- Bedrooms: 3
- Bathrooms: 2
- Full bathrooms: 2
- Main level bathrooms: 1
- Main level bedrooms: 1
Primary bedroom
- Level: Upper
- Area: 224 Square Feet
- Dimensions: 14 x 16
Bedroom
- Level: Upper
- Area: 130 Square Feet
- Dimensions: 13 x 10
Bedroom
- Level: Main
- Area: 81 Square Feet
- Dimensions: 9 x 9
Primary bathroom
- Level: Upper
Bathroom
- Level: Main
Kitchen
- Level: Main
Living room
- Level: Main
- Area: 166.1 Square Feet
- Dimensions: 11 x 15.1
Office
- Level: Lower
- Area: 80 Square Feet
- Dimensions: 10 x 8
Heating
- Forced Air
Cooling
- Central Air
Appliances
- Included: Cooktop, Dishwasher, Disposal, Microwave, Oven, Washer
- Laundry: In Unit
Features
- Eat-in Kitchen, Kitchen Island, Open Floorplan, Pantry, Primary Suite, Quartz Counters, Radon Mitigation System, Smoke Free, Walk-In Closet(s), Wired for Data
- Flooring: Carpet, Vinyl, Wood
- Windows: Double Pane Windows
- Basement: Crawl Space
- Common walls with other units/homes: No Common Walls
Interior area
- Total structure area: 1,311
- Total interior livable area: 1,311 sqft
- Finished area above ground: 1,311
Property
Parking
- Total spaces: 2
- Parking features: Garage - Attached
- Attached garage spaces: 2
Features
- Levels: Tri-Level
- Patio & porch: Patio, Rooftop
- Exterior features: Balcony, Lighting, Private Yard
- Fencing: Full
Lot
- Size: 3,000 Square Feet
- Features: Borders Public Land, Master Planned
Details
- Parcel number: 16122003
- Special conditions: Standard
Construction
Type & style
- Home type: SingleFamily
- Architectural style: A-Frame,Contemporary
- Property subtype: Single Family Residence
Materials
- Concrete, Vinyl Siding
- Roof: Other
Condition
- New Construction
- New construction: Yes
- Year built: 2024
Details
- Builder model: Albright
- Builder name: Oakwood Homes, LLC
- Warranty included: Yes
Utilities & green energy
- Electric: 110V, 220 Volts
- Sewer: Public Sewer
- Water: Public
- Utilities for property: Cable Available, Electricity Connected, Natural Gas Available, Natural Gas Connected, Phone Available
Green energy
- Energy efficient items: Construction, HVAC, Insulation, Windows
Community & HOA
Community
- Security: Carbon Monoxide Detector(s), Smoke Detector(s)
- Subdivision: Green Valley Ranch
HOA
- Has HOA: Yes
- Amenities included: Fitness Center, Trail(s)
- Services included: Recycling, Trash
- HOA name: Denver Metro District
- HOA phone: 303-369-1800
Location
- Region: Denver
Financial & listing details
- Price per square foot: $349/sqft
- Tax assessed value: $451,700
- Annual tax amount: $6,228
- Date on market: 7/11/2024
- Listing terms: Cash,Conventional,FHA,VA Loan
- Exclusions: Taxes Are An Annual Estimate. Pictures Will Be Updated As Construction Progresses. Earnest Money Based On Using Preferred Lender, Nest Home Lending.
- Ownership: Builder
- Electric utility on property: Yes
- Road surface type: Paved
Price history
| Date | Event | Price |
|---|---|---|
| 8/13/2024 | Sold | $457,870-0.2%$349/sqft |
Source:  REcolorado as distributed by MLS GRID #5259227 Report a problem REcolorado as distributed by MLS GRID #5259227 Report a problem | ||
| 7/23/2024 | Pending sale | $458,870$350/sqft |
Source: REcolorado as distributed by MLS GRID #5259227 Report a problem | ||
| 7/11/2024 | Listed for sale | $458,870$350/sqft |
Source: REcolorado as distributed by MLS GRID #5259227 Report a problem | ||
Public tax history
| Year | Property taxes | Tax assessment |
|---|---|---|
| 2025 | $2,543 +54.6% | $31,840 +169.8% |
| 2024 | $1,645 +155.6% | $11,800 +3.7% |
| 2023 | $643 | $11,380 +40.7% |
| 2022 | -- | $8,090 |
Find assessor info on the county website
Neighborhood: Gateway - Green Valley Ranch
Nearby homes
- $408,4252 bd3 ba1.1k sqft5155 N Waco St, Denver, CO 80249Sold

- $475,1353 bd2 ba1.7k sqft5161 N Waco St, Denver, CO 80249Sold
- $385,2502 bd2 ba976 sqft5149 N Waco St, Denver, CO 80249Sold

- $459,4313 bd3 ba1.6k sqft5153 N Waco St, Denver, CO 80249Sold
- $405,7902 bd2 ba1k sqft5163 N Waco St, Denver, CO 80249Sold
- $475,0003 bd2 ba1.4k sqft5147 N Waco St, Denver, CO 80249Sold
- $476,1453 bd2 ba1.7k sqft5145 N Waco St, Denver, CO 80249Sold
- $404,4902 bd3 ba1k sqft5143 N Waco St, Denver, CO 80249Sold
Nearby schools
GreatSchools rating
- 4/10Archuleta Elementary SchoolGrades: 1-5Distance: 1.3 mi
- 5/10Dr. Martin Luther King, Jr. Early CollegeGrades: 6-12Distance: 1.2 mi
- 4/10KIPP Northeast Denver Leadership AcademyGrades: 9-12Distance: 0.2 mi
Schools provided by the listing agent
- Elementary: Omar D. Blair Charter School
- Middle: Omar D. Blair Charter School
- High: DSST: Green Valley Ranch
- District: Denver 1
Source: REcolorado as distributed by MLS GRID. This data may not be complete. We recommend contacting the local school district to confirm school assignments for this home.
Get a cash offer in 3 minutes
Find out how much your home could sell for in as little as 3 minutes with a no-obligation cash offer.
Estimated market value
$435,100
Get a cash offer in 3 minutes
Find out how much your home could sell for in as little as 3 minutes with a no-obligation cash offer.
Estimated market value
$435,100
- Colorado
- Denver County
- Denver
- 80249
- Gateway - Green Valley Ranch
- 5157 N Waco Street
