Skip main navigation
Sold for $560,000
  • $560,000

    5157 Navajo Trl, Pinckney, MI 48169

    4beds
    3,871sqft
    Single Family Residence
    Built in 1986
    1 Acres Lot
    $618,700 Zestimate®
    $145/sqft
    $3,700 Estimated rent

    Home value

    $618,700

    $588,000 - $650,000

    $3,700/mo

    Zestimate® history
    Loading
    Loading...

    Owner options

    List your home for rent

    $3,700/mo

    Rent Zestimate®

    Find your next renter with Zillow Rental Manager. Plus, with online applications, you can quickly screen prospective tenants – for free.

    Learn more

    $3,700/mo

    Rent Zestimate®

    Refinance and save

    $3,424/mo

    Est. payment

    Refinancing to a lower rate could help reduce your monthly payments and save thousands over the life of the loan.

    See today's rates

    $3,424/mo

    Est. payment

    Explore your selling options

    Work with a Zillow partner agent

    Leverage their expertise and Zillow's premium Showcase listings to get your home seen by more buyers.

    Get started

    List with your own agent

    Get your home in front of millions of buyers by listing it on Zillow.

    Learn how to do it

    Sell it yourself

    Take full control of how buyers see your home on Zillow by listing For Sale by Owner (FSBO).

    List your home

    What's special

    Gas fireplaceInground poolWraparound front porchPowder roomMaster bedroomFormal dining roomCovered front porch
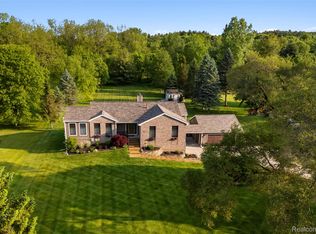
    HIGHEST AND BEST BY 7 PM MONDAY, SEPTEMBER 25. Welcome to 5157 Navajo Trail, a spacious 4-bedroom, 3.1-bathroom colonial, nestled on a serene one-acre lot in Arrowhead Subdivision. Pristine landscaping surrounds the property, while the inviting wraparound front porch beckons you to have a seat. Inside, the den boasts crown molding and grants access to the covered front porch, ideal for sipping morning coffee. The formal dining room features a bay window, adding charm to every meal. The eat-in kitchen, with double ovens, peninsula with seating, and bright dining area, effortlessly flows to the 1,000 sq ft 3-level deck for easy outdoor dining. The family room is a comfortable retreat with a gas fireplace and captivating views of the pristine backyard. Convenience abounds on the main floor with a mudroom, powder room, and extra large laundry room. Upstairs, the master bedroom boasts an ensuite and a walk-in closet. Two additional bedrooms share a Jack and Jill bath. The finished lower level is an entertainer's dream, featuring a family room, a bedroom, a full bathroom, gas fireplace and a wet bar. Head outside and enjoy the large, inground pool with a diving board and several lounging areas or unwind in the like-new hot tub. Beyond the fenced pool area, mature trees provide privacy and a large Rainbow playset is perfect for outdoor play. Peace of mind with the hook-ups ready for a whole house generator and a portable generator, as well as a dual tank water softener and an extra large capacity water heater. Conveniently located near parks and lakes, this home is a must-see.

    Zillow last checked:

    Listing updated:

    Listed by:

    Terri Fenelon 734-657-7715,

    KW Professionals Brighton,

    Lloyd C O'Dell 734-858-2000,

    Keller Williams Advantage

    Bought with:

    Kathryn Forier, 6501242602

    Real Broker, LLC.

    Source: Realcomp II,MLS#: 20230080074MLS Logo

    Facts & features

    Interior

    Bedrooms & bathrooms
    • Bedrooms: 4
    • Bathrooms: 4
    • Full bathrooms: 3
    • 1/2 bathrooms: 1
    Heating
    • Forced Air, Natural Gas
    Cooling
    • Central Air
    Appliances
    • Included: Built In Electric Oven, Dishwasher, Disposal, Double Oven, Dryer, Electric Cooktop, Free Standing Freezer, Free Standing Refrigerator, Microwave, Washer
    • Laundry: Laundry Room
    Features
    • Basement: Finished,Walk Out Access
    • Has fireplace: Yes
    • Fireplace features: Basement, Gas
    Interior area
    • Total interior livable area: 3,871 sqft
    • Finished area above ground: 2,456
    • Finished area below ground: 1,415

    Property

    Parking
    • Total spaces: 3
    • Parking features: Three Car Garage, Attached, Electricityin Garage, Garage Door Opener
    • Attached garage spaces: 3
    Features
    • Levels: Two
    • Stories: 2
    • Entry location: GroundLevelwSteps
    • Patio & porch: Covered, Deck, Patio, Porch
    • Exterior features: Spa Hottub
    • Pool features: In Ground, Outdoor Pool
    Lot
    • Size: 1 Acres
    • Dimensions: 126 x 397 x 149 x 315
    Details
    • Parcel number: 1515101038
    • Special conditions: Short Sale No,Standard

    Construction

    Type & style
    • Home type: SingleFamily
    • Architectural style: Colonial
    • Property subtype: Single Family Residence
    Materials
    • Vinyl Siding
    • Foundation: Basement, Poured
    • Roof: Asphalt
    Condition
    • New construction: No
    • Year built: 1986
    Details
    • Warranty included: Yes

    Utilities & green energy

    • Sewer: Septic Tank
    • Water: Well

    Community & neighborhood

    Location
    • Region: Pinckney
    • Subdivision: ARROWHEAD SUB

    Other

    Other facts
    • Listing agreement: Exclusive Right To Sell
    • Listing terms: Cash,Conventional,Va Loan

    Price history

    DateEventPrice
    11/10/2023Sold$560,000+12%$145/sqft
    Source: Realcomp II #20230080074 Report a problem
    9/26/2023Pending sale$500,000$129/sqft
    Source: Realcomp II #20230080074 Report a problem
    9/22/2023Listed for sale$500,000+47.1%$129/sqft
    Source: Realcomp II #20230080074 Report a problem
    7/1/2005Sold$340,000$88/sqft
    Source: Public Record Report a problem

    Public tax history

    YearProperty taxesTax assessment
    2025$7,169 +60.8%$264,630 +1.9%
    2024$4,458 +1.9%$259,820 +9.2%
    2023$4,373 -21%$237,870 +8.7%
    2022$5,533 $218,830 +7.5%
    2021-- $203,550 +5.8%
    2020-- $192,470 +3.7%
    2019$4,133 +52.1%$185,620 +3.4%
    2018$2,717 -29.2%$179,510 +1.3%
    2017$3,840 $177,130 +20.9%
    2016$3,840 $146,500 +2.1%
    2014$3,840 +21.2%$143,460 -6.2%
    2012$3,168 $153,000 +4.8%
    2011-- $146,040 +14.9%
    2010-- $127,080 -22.2%
    2009-- $163,380 -0.2%
    2008-- $163,750
    2007$1,657 +17.9%--
    2006$1,406 -43.2%$168,510 +1.3%
    2005$2,477 +24.1%$166,330 +26.3%
    2003$1,996 $131,700
    2002-- --
    2001-- --
    2000$2,508 $111,400

    Find assessor info on the county website

    Neighborhood: 48169

    Nearby schools

    GreatSchools rating
    Get a cash offer in 3 minutes
    Find out how much your home could sell for in as little as 3 minutes with a no-obligation cash offer.
    Estimated market value
    $618,700
    Get a cash offer in 3 minutes
    Find out how much your home could sell for in as little as 3 minutes with a no-obligation cash offer.
    Estimated market value
    $618,700