BEAUTIFULLY UPDATED 4 BEDROOM WITH FULL BASEMENT & GARAGE WITH A LARGE UPPER LEVEL WORKSHOP, LOCATED RIGHT ACROSS FROM THE PARK.
Welcome home to this beautifully updated property in the heart of Wayne. The entry level features light-colored luxury vinyl plank flooring, custom wainscoting, & all new interior doors throughout. A bonus room at the back of the home with recessed lighting could easily serve as a 5th bedroom, office, or flex space.
The updated kitchen features granite countertops, porcelain flooring, white shaker soft-close cabinets, updated hardware, sink, faucet, overhead sink light upgrade, ceramic subway-style backsplash, LED lighting, mounted microwave, & dishwasher.
Two bedrooms are located on the entry level with updated LVP flooring & LED fixtures. Upstairs offers the 3rd bedroom & spacious primary bedroom for added privacy, both with new carpet & LED lighting. The upper-level half bath has been completely updated with porcelain flooring, vanity, sink, faucet, & mirror. Loft area also features new carpet.
The full bathroom on the entry level has been remodeled with porcelain flooring, updated vanity, sink, faucet, mirror, dual-flush toilet, & floor-to-ceiling porcelain tile tub surround.
Additional updates include newer furnace, new hot water tank, central air, & full basement with laundry area.
Enjoy the large deck overlooking the fenced backyard with easy back-door access for pets. The oversized garage includes an interior staircase leading to a large upper workshop/storage area. Large backyard shed included.
Located directly across from Sue Win Park featuring soccer fields, playgrounds, pavilion areas, & disc golf space. Only 2 minutes from Gateway Golf Course. We welcome Veterans and VA loans. Immediate occupancy at closing. Reach out to Steve if you have any questions.
Pending
Price cut: $2.6K (7/27)
$234,900
5157 Niagara St, Wayne, MI 48184
4beds
1,332sqft
Single Family Residence
Built in 1943
5,227 Square Feet Lot
$233,800 Zestimate®
$176/sqft
$-- HOA
What's special
- 57 days
- 294
- 14
Zillow last checked:
Listing updated:
Listed by:
Stephen Schumacher 734-776-0115,
WEICHERT, REALTORS®-BHM Preferred 248-719-8948
Source: Realcomp II,MLS#: 20261048829
Facts & features
Interior
Bedrooms & bathrooms
- Bedrooms: 4
- Bathrooms: 2
- Full bathrooms: 1
- 1/2 bathrooms: 1
Primary bedroom
- Level: Second
- Area: 165
- Dimensions: 15 X 11
Bedroom
- Level: Second
- Area: 132
- Dimensions: 12 X 11
Bedroom
- Level: Entry
- Area: 99
- Dimensions: 11 X 9
Bedroom
- Level: Entry
- Area: 110
- Dimensions: 11 X 10
Other
- Level: Entry
- Area: 56
- Dimensions: 8 X 7
Other
- Level: Second
- Area: 35
- Dimensions: 7 X 5
Family room
- Level: Entry
- Area: 121
- Dimensions: 11 X 11
Kitchen
- Level: Entry
- Area: 120
- Dimensions: 12 X 10
Laundry
- Level: Basement
- Area: 42
- Dimensions: 7 X 6
Living room
- Level: Entry
- Area: 168
- Dimensions: 14 X 12
Loft
- Level: Second
- Area: 99
- Dimensions: 11 X 9
Heating
- Forced Air, Natural Gas
Cooling
- Central Air
Appliances
- Included: Dishwasher, Disposal, Microwave
- Laundry: Gas Dryer Hookup, Laundry Room, Washer Hookup
Features
- Dual Flush Toilets, High Speed Internet, Programmable Thermostat
- Basement: Unfinished
- Has fireplace: No
Interior area
- Total interior livable area: 1,332 sqft
- Finished area above ground: 1,332
Property
Parking
- Total spaces: 2
- Parking features: Two Car Garage, Detached, Direct Access, Driveway, Electricityin Garage, Workshop In Garage
- Garage spaces: 2
Features
- Levels: Two
- Stories: 2
- Entry location: GroundLevel
- Patio & porch: Covered, Deck, Porch
- Pool features: None
- Fencing: Back Yard,Fenced,Fencing Allowed
Lot
- Size: 5,227 Square Feet
- Dimensions: 40 x 135
Details
- Additional structures: Sheds, Sheds Allowed
- Parcel number: 55024011010000
- Special conditions: Short Sale No,Standard
Construction
Type & style
- Home type: SingleFamily
- Architectural style: Cape Cod
- Property subtype: Single Family Residence
Materials
- Vinyl Siding
- Foundation: Basement, Block
- Roof: Asphalt
Condition
- New construction: No
- Year built: 1943
- Major remodel year: 2026
Details
- Warranty included: Yes
Utilities & green energy
- Sewer: Public Sewer
- Water: Public
Community & HOA
Community
- Subdivision: AVONDALE SUB 5
HOA
- Has HOA: No
Location
- Region: Wayne
Financial & listing details
- Price per square foot: $176/sqft
- Tax assessed value: $82,100
- Annual tax amount: $4,068
- Date on market: 6/26/2026
- Cumulative days on market: 100 days
- Listing agreement: Exclusive Right To Sell
- Listing terms: Cash,Conventional,FHA,Va Loan,Warranty Deed
- Exclusions: Exclusion(s) Do Not Exist
Estimated market value
$233,800
$222,000 - $245,000
$1,581/mo
Price history
| Date | Event | Price |
|---|---|---|
| 8/7/2026 | Pending sale | $234,900$176/sqft |
Source:  Realcomp II #20261048829 Report a problem Realcomp II #20261048829 Report a problem | ||
| 7/27/2026 | Price change | $234,900-1.1%$176/sqft |
Source: Realcomp II #20261048829 Report a problem | ||
| 7/12/2026 | Price change | $237,500-1%$178/sqft |
Source: Realcomp II #20261048829 Report a problem | ||
| 6/26/2026 | Listed for sale | $239,900-1.9%$180/sqft |
Source: Realcomp II #20261048829 Report a problem | ||
| 6/26/2026 | Listing removed | $244,500$184/sqft |
Source: Realcomp II #20261041263 Report a problem | ||
| 6/25/2026 | Price change | $244,500-0.2%$184/sqft |
Source: Realcomp II #20261041263 Report a problem | ||
| 6/4/2026 | Listed for sale | $244,900-1.6%$184/sqft |
Source: Realcomp II #20261041263 Report a problem | ||
| 6/4/2026 | Listing removed | $248,900$187/sqft |
Source: Realcomp II #20261035971 Report a problem | ||
| 5/30/2026 | Price change | $248,900-0.4%$187/sqft |
Source: Realcomp II #20261035971 Report a problem | ||
| 5/18/2026 | Price change | $249,900-3.8%$188/sqft |
Source: Realcomp II #20261035971 Report a problem | ||
| 5/15/2026 | Listed for sale | $259,900+159.9%$195/sqft |
Source: Realcomp II #20261035055 Report a problem | ||
| 12/25/2025 | Sold | $100,000-28.6%$75/sqft |
Source: Realcomp II #20251009860 Report a problem | ||
| 7/31/2024 | Sold | $140,000$105/sqft |
Source: Public Record Report a problem | ||
Public tax history
| Year | Property taxes | Tax assessment |
|---|---|---|
| 2025 | -- | $76,900 +23.6% |
| 2024 | -- | $62,200 +11.7% |
| 2023 | -- | $55,700 +6.3% |
| 2022 | -- | $52,400 +9.4% |
| 2021 | -- | $47,900 |
| 2020 | $2,895 -31.9% | $47,900 +5.7% |
| 2019 | $4,254 | $45,300 +28.3% |
| 2018 | -- | $35,300 +1.4% |
| 2017 | -- | $34,800 +6.1% |
| 2016 | -- | $32,800 +3.1% |
| 2015 | -- | $31,800 -3.9% |
| 2013 | $3,170 | $33,100 -5.7% |
| 2012 | -- | $35,100 -36.8% |
| 2009 | -- | $55,500 -13.3% |
| 2008 | -- | $64,000 +9% |
| 2007 | -- | $58,700 +14.6% |
| 2003 | -- | $51,200 +98.4% |
| 2001 | $1,122 +5.6% | $25,810 +3.2% |
| 2000 | $1,063 | $25,010 |
Find assessor info on the county website
Monthly payment
Est. payment
Payment breakdown
Explore the cost of this home by adjusting the details. Changes won't be saved.Climate risks
Neighborhood: 48184
Similar homes
- $224,9004 bd2 ba1.7k sqft31563 Alpena Ct, Westland, MI 48186For Sale

 MLS ID #20261052385, Suzane Jaghbir, Pro Realty Group. Realcomp II
 - $213,5004 bd1 ba1.3k sqft31765 Brown St, Garden City, MI 48135For Sale
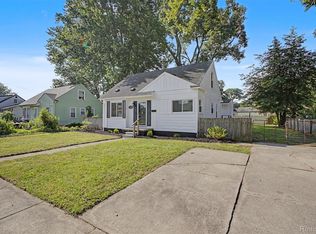 MLS ID #20261049884, Nick Jaafar, Keller Williams Legacy. Realcomp II
 - $219,9004 bd2 ba1.2k sqft32118 Cambridge St, Garden City, MI 48135For Sale
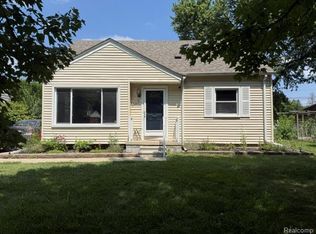 MLS ID #20261059693, George Darany, George T Darany. Realcomp II
 - $347,5004 bd2 ba1.5k sqft16045 Oporto St, Livonia, MI 48154For Sale
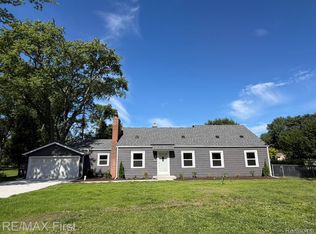 MLS ID #20261069086, Andrew S Tymrak, RE/MAX First. Realcomp II
 - $273,0003 bd2 ba1.5k sqft6455 Norborne Ave, Dearborn Heights, MI 48127For SaleMLS ID #20261051178, Daniel Beirne, OpenDoor Brokerage LLC. Realcomp II
- $212,0003 bd2 ba1.7k sqft15070 Drake St, Southgate, MI 48195For SaleMLS ID #20261066952, Kenneth Totten, Community Choice Realty Associates, LLC. Realcomp II
- $169,9993 bd2 ba1.3k sqft25926 Powers Ave, Dearborn Heights, MI 48125For SaleMLS ID #20261051519, Jaafar Ayoub, Keller Williams Legacy. Realcomp II
- $235,0003 bd1 ba1k sqft12796 Pullman St, Southgate, MI 48195For SaleMLS ID #20261063606, Violetta G Vilenchuk, Michigan First Realty LLC. Realcomp II
- $189,9003 bd1 ba1.9k sqft24621 Carlysle St, Dearborn, MI 48124For SaleMLS ID #20261050824, Craig Covert, Clients First, REALTORS®. Realcomp II
- $210,0004 bd2 ba1.6k sqft440 Jewell St, Ferndale, MI 48220For SaleMLS ID #20261051653, Anne V Deleo, Lenox Realty & Management. Realcomp II
- $249,9003 bd1 ba1.1k sqft18334 Irving St, Livonia, MI 48152For SaleMLS ID #20261050860, Rami Fakhoury, RE/MAX Innovation. Realcomp II
- $239,7774 bd2 ba1.1k sqft540 Camden St, Ferndale, MI 48220For SaleMLS ID #20261052412, Michelle Toukhli, Real Estate One-Dbn Hts/Dbn. Realcomp II
- $197,9003 bd1 ba1.1k sqft6475 N Highland St, Dearborn Heights, MI 48127For SaleMLS ID #20261063354, Abir El Cheikh Ali, ARG Realty. Realcomp II
- $224,9003 bd2 ba1.3k sqft14620 Pearson St, Oak Park, MI 48237For SaleMLS ID #20261050641, Jon Ruud, Keller Williams Home. Realcomp II
- $279,9003 bd3 ba1.9k sqft8315 Arnold St, Dearborn Heights, MI 48127For SaleMLS ID #20261051810, Ali M Farhat, UBTEO. Realcomp II
- $279,9004 bd1 ba1.5k sqft23456 Lee Baker Dr, Southfield, MI 48075For SaleMLS ID #20261052078, Ashley Mann, @properties Christie's Int'l R.E. Birmingham. Realcomp II
- $275,0003 bd1 ba1.1k sqft203 Chaney St, Van Buren Township, MI 48111For SaleMLS ID #20261052575, Michael Perna, EXP Realty The Perna Team. Realcomp II
- $230,0004 bd2 ba1.6k sqft7335 Curtis St, Detroit, MI 48221For SaleMLS ID #20261052550, Adrian Quinlan, DOBI Real Estate. Realcomp II
- $154,9003 bd1 ba1k sqft14685 Harold St, Taylor, MI 48180For SaleMLS ID #20261051977, Erica Skapyak, JWH Real Estate LLC. Realcomp II
- $159,9004 bd1 ba1k sqft4516 Fleming St, Dearborn Heights, MI 48125For SaleMLS ID #20261051232, Mike Hakim, EXP Realty Main. Realcomp II
