Rare opportunity in Townview featuring a primary suite and two full bathrooms– an uncommon layout for homes in this neighborhood. This beautifully renovated home offers modern finishes, thoughtful upgrades, and a bright open living space designed for comfortable everyday living.
The updated kitchen features solid stone countertops, stainless steel appliances, and modern cabinetry, opening to the main living area. Luxury vinyl plank (LVP) flooring flows seamlessly throughout the home, creating a cohesive, low-maintenance space that complements the modern updates.
The private primary suite includes a beautifully tiles bathroom with a walk-in shower, creating a comfortable retreat rarely found in the neighborhood. Both bathrooms have been updat4ed with tile finishes and modern fixtures, adding style and functionality throughout the home.
Recent improvements include a new roof, new central air system, updated mechanicals, and fresh interior finishes, providing added peace of mind along with stylish upgrades throughout.
With 1,089 square feet, three bedrooms, two full bathrooms, and a conveniently covered carport, this move-in-ready home offers an efficient layout and modern updates in a desirable Townview location close to shopping, dining, and everyday conveniences.
*Showings begin immediately. Seller will review offers Tuesday, April 7 at 5:00 PM. Seller reserves the right to accept an offer at any time.*
Sold for $149,900
$149,900
5157 Osceola Dr, Dayton, OH 45417
3beds
1,089sqft
Single Family Residence
Built in 1959
7,405 Square Feet Lot
$151,400 Zestimate®
$138/sqft
$1,237 Estimated rent
Home value
$151,400
$138,000 - $167,000
$1,237/mo
Zestimate® history
Owner options
List your home for rent
$1,237/mo
Rent Zestimate®
Find your next renter with Zillow Rental Manager. Plus, with online applications, you can quickly screen prospective tenants – for free.
$1,237/mo
Rent Zestimate®
Refinance and save
$1,077/mo
Est. payment
Refinancing to a lower rate could help reduce your monthly payments and save thousands over the life of the loan.
$1,077/mo
Est. payment
Explore your selling options
Work with a Zillow partner agent
Leverage their expertise and Zillow's premium Showcase listings to get your home seen by more buyers.
Get startedList with your own agent
Get your home in front of millions of buyers by listing it on Zillow.
Learn how to do itSell it yourself
Take full control of how buyers see your home on Zillow by listing For Sale by Owner (FSBO).
List your homeWhat's special
Modern finishesModern fixturesModern cabinetryBright open living spacePrivate primary suiteStainless steel appliancesCovered carport
Zillow last checked:
Listing updated:
Listed by:
Olivia Childs-Taylor (937)277-3500,
Olympia-Magee
Bought with:
Tim O'Bryant, 0000432983
Irongate Inc.
Source: DABR MLS,MLS#: 956836 Originating MLS: Dayton Area Board of REALTORS
Originating MLS: Dayton Area Board of REALTORSFacts & features
Interior
Bedrooms & bathrooms
- Bedrooms: 3
- Bathrooms: 2
- Full bathrooms: 2
- Main level bathrooms: 2
Bedroom
- Level: Main
- Dimensions: 12 x 11
Bedroom
- Level: Main
- Dimensions: 10 x 10
Bedroom
- Level: Main
- Dimensions: 10 x 9
Family room
- Level: Main
- Dimensions: 14 x 11
Kitchen
- Level: Main
- Dimensions: 15 x 11
Heating
- Natural Gas
Cooling
- Central Air
Appliances
- Included: Dishwasher, Microwave, Range, Refrigerator
Interior area
- Total structure area: 1,089
- Total interior livable area: 1,089 sqft
Property
Parking
- Parking features: Carport
- Has carport: Yes
Features
- Levels: One
- Stories: 1
Lot
- Size: 7,405 Square Feet
- Dimensions: 53' x 118' x 88' x 100'
Details
- Parcel number: H33012200019
- Zoning: Residential
- Zoning description: Residential
Construction
Type & style
- Home type: SingleFamily
- Architectural style: Ranch
- Property subtype: Single Family Residence
Materials
- Frame
- Foundation: Slab
Condition
- Year built: 1959
Community & HOA
Community
- Subdivision: Townview
HOA
- Has HOA: No
Location
- Region: Dayton
Financial & listing details
- Price per square foot: $138/sqft
- Tax assessed value: $37,790
- Annual tax amount: $2,043
- Date on market: 4/16/2026
- Date available: 04/16/2026
- Listing terms: Conventional,FHA,VA Loan
Price history
| Date | Event | Price |
|---|---|---|
| 5/26/2026 | Sold | $149,900$138/sqft |
Source:  DABR MLS #956836 Report a problem DABR MLS #956836 Report a problem | ||
| 5/2/2026 | Pending sale | $149,900$138/sqft |
Source: DABR MLS #956836 Report a problem | ||
| 4/17/2026 | Listed for sale | $149,900+3.5%$138/sqft |
Source: DABR MLS #956836 Report a problem | ||
| 4/14/2026 | Listing removed | $144,900$133/sqft |
Source: DABR MLS #954218 Report a problem | ||
| 4/8/2026 | Pending sale | $144,900$133/sqft |
Source: DABR MLS #954218 Report a problem | ||
| 4/4/2026 | Listed for sale | $144,900+3.6%$133/sqft |
Source: DABR MLS #954218 Report a problem | ||
| 3/23/2026 | Listing removed | $139,900$128/sqft |
Source: DABR MLS #954218 Report a problem | ||
| 3/18/2026 | Pending sale | $139,900$128/sqft |
Source: DABR MLS #954218 Report a problem | ||
| 3/16/2026 | Listed for sale | $139,900+1065.8%$128/sqft |
Source: DABR MLS #954218 Report a problem | ||
| 9/26/2025 | Sold | $12,000$11/sqft |
Source: Public Record Report a problem | ||
Public tax history
| Year | Property taxes | Tax assessment |
|---|---|---|
| 2025 | $2,043 +15.1% | $13,230 |
| 2024 | $1,775 +32.3% | $13,230 |
| 2023 | $1,342 +24% | $13,230 +25.4% |
| 2022 | $1,082 +18% | $10,550 |
| 2021 | $918 +0.2% | $10,550 |
| 2020 | $916 -94.2% | $10,550 +12.2% |
| 2019 | $15,673 +1615% | $9,400 |
| 2018 | $914 -10.3% | $9,400 |
| 2017 | $1,019 +8.3% | $9,400 -3.6% |
| 2016 | $942 -10.5% | $9,750 |
| 2015 | $1,052 +13.6% | $9,750 |
| 2014 | $926 | $9,750 |
Find assessor info on the county website
Neighborhood: 45417
Nearby homes
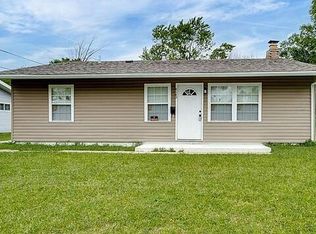
- $116,1003 bd1 ba864 sqft5163 Osceola Dr, Dayton, OH 45417Off Market
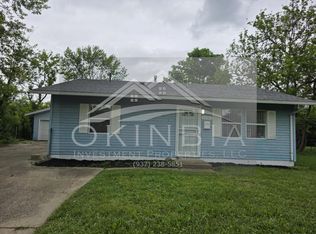
- $60,0002 bd1 ba957 sqft5151 Osceola Dr, Dayton, OH 45417Sold
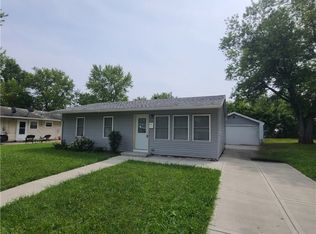
- $106,0003 bd1 ba864 sqft5140 Rucks Rd, Dayton, OH 45417Sold
- $70,5003 bd1 ba864 sqft5136 Rucks Rd, Dayton, OH 45417Off Market
- $80,3003 bd1 ba925 sqft5169 Osceola Dr, Dayton, OH 45417Off Market
- $84,2003 bd1 ba864 sqft5144 Rucks Rd, Dayton, OH 45417Off Market
- $83,1003 bd1 ba756 sqft5132 Rucks Rd, Dayton, OH 45417Off Market
- $100,3003 bd1 ba957 sqft5145 Osceola Dr, Dayton, OH 45417Off Market
Nearby schools
GreatSchools rating
- 2/10Trotwood-Madison Elementary SchoolGrades: 2-3Distance: 2.8 mi
- 4/10Trotwood-Madison Middle SchoolGrades: 6-8Distance: 3.2 mi
- 6/10Trotwood-Madison High SchoolGrades: 9-12Distance: 3.6 mi
Schools provided by the listing agent
- District: Trotwood-Madison
Source: DABR MLS. This data may not be complete. We recommend contacting the local school district to confirm school assignments for this home.


Get pre-qualified for a loan
At Zillow Home Loans, we can pre-qualify you in as little as 5 minutes with no impact to your credit score.An equal housing lender. NMLS #10287.
- Ohio
- Montgomery County
- Trotwood
- 45417
- 5157 Osceola Dr
Nearby cities
Nearby zip codes
Other Trotwood Topics
