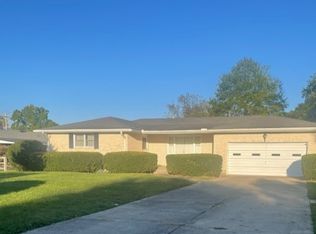
Welcome home to this beautifully updated ranch in Fairfield, situated on a spacious corner lot of over half an acre. Designed with accessibility in mind, this home features a front entry ramp and thoughtful updates throughout. Inside, you'll find refinished hardwood floors, a large family room with fireplace, and an updated kitchen featuring quartz countertops, a large island with bar seating, and a built-in buffet. Enjoy peace of mind with new windows throughout and a newer roof (approx. 2-3 years old). The primary suite offers a private ensuite with an accessible wet room, while the hall bath also features a wet room design with custom cabinetry. Relax year-round in the four-seasons room overlooking the private backyard. The partially finished basement includes a wet bar and half bath, adding flexible living and entertaining space. Everything has been done for youmove right in and enjoy! Owner licensed agent. Calling for highest and best by Tuesday 5/26/26 by 10AM.
Sold for $395,500
$395,500
5157 Potomac Dr, Fairfield, OH 45014
3beds
1,714sqft
Single Family Residence
Built in 1961
0.53 Acres Lot
$397,000 Zestimate®
$231/sqft
$2,315 Estimated rent
Home value
$397,000
Estimated sales range
Not available
$2,315/mo
Zestimate® history
Owner options
List your home for rent
$2,315/mo
Rent Zestimate®
Find your next renter with Zillow Rental Manager. Plus, with online applications, you can quickly screen prospective tenants – for free.
$2,315/mo
Rent Zestimate®
Refinance and save
$2,580/mo
Est. payment
Refinancing to a lower rate could help reduce your monthly payments and save thousands over the life of the loan.
$2,580/mo
Est. payment
Explore your selling options
Work with a Zillow partner agent
Leverage their expertise and Zillow's premium Showcase listings to get your home seen by more buyers.
Get startedList with your own agent
Get your home in front of millions of buyers by listing it on Zillow.
Learn how to do itSell it yourself
Take full control of how buyers see your home on Zillow by listing For Sale by Owner (FSBO).
List your homeWhat's special
Built-in buffetPrivate backyardRefinished hardwood floorsNew windows throughout
Zillow last checked:
Listing updated:
Listed by:
Margaret B. Killough 513-492-2998,
Keller Williams Seven Hills Re 513-371-5070
Bought with:
Patrick J. Canaan, 2005002788
Howard Hanna Real Estate Serv
Source: Cincy MLS,MLS#: 1880428 Originating MLS: Cincinnati Area Multiple Listing Service
Originating MLS: Cincinnati Area Multiple Listing Service
Facts & features
Interior
Bedrooms & bathrooms
- Bedrooms: 3
- Bathrooms: 3
- Full bathrooms: 2
- 1/2 bathrooms: 1
Primary bedroom
- Features: Bath Adjoins
- Level: First
- Area: 144
- Dimensions: 12 x 12
Bedroom 2
- Level: First
- Area: 140
- Dimensions: 14 x 10
Bedroom 3
- Level: First
- Area: 140
- Dimensions: 10 x 14
Bedroom 4
- Area: 0
- Dimensions: 0 x 0
Bedroom 5
- Area: 0
- Dimensions: 0 x 0
Primary bathroom
- Features: Shower
Bathroom
- Features: Access Commode 17-19, Rollin Shower, Grab Bars-Bath
Bathroom 1
- Features: Full
- Level: First
Bathroom 2
- Features: Full
- Level: First
Bathroom 3
- Features: Partial
- Level: Basement
Dining room
- Area: 0
- Dimensions: 0 x 0
Family room
- Area: 0
- Dimensions: 0 x 0
Kitchen
- Features: Quartz Counters, Counter Bar, Eat-in Kitchen, Fireplace, Gourmet, Kitchen Island, Wood Cabinets, Wood Floor
- Area: 140
- Dimensions: 14 x 10
Living room
- Area: 0
- Dimensions: 0 x 0
Office
- Area: 0
- Dimensions: 0 x 0
Heating
- Forced Air
Cooling
- Central Air
Appliances
- Included: Dishwasher, Oven/Range, Refrigerator, Gas Water Heater
Features
- Windows: Vinyl
- Basement: Full,Partially Finished,Vinyl Floor,WW Carpet
- Fireplace features: Kitchen
Interior area
- Total structure area: 1,714
- Total interior livable area: 1,714 sqft
Property
Parking
- Total spaces: 2
- Parking features: Driveway
- Garage spaces: 2
- Has uncovered spaces: Yes
Accessibility
- Accessibility features: Accessibility Features, Accessible Approach with Ramp
Features
- Levels: One
- Stories: 1
- Patio & porch: Enclosed Porch
Lot
- Size: 0.53 Acres
- Features: .5 to .9 Acres
Details
- Parcel number: A0700055000045
- Zoning description: Residential
Construction
Type & style
- Home type: SingleFamily
- Architectural style: Ranch
- Property subtype: Single Family Residence
Materials
- Brick
- Foundation: Block
- Roof: Shingle
Condition
- New construction: No
- Year built: 1961
Utilities & green energy
- Gas: Natural
- Sewer: Public Sewer
- Water: Public
Community & HOA
HOA
- Has HOA: No
Location
- Region: Fairfield
Financial & listing details
- Price per square foot: $231/sqft
- Tax assessed value: $239,870
- Annual tax amount: $3,126
- Date on market: 5/22/2026
- Listing terms: No Special Financing,Cash
Price history
| Date | Event | Price |
|---|---|---|
| 6/11/2026 | Sold | $395,500+5.5%$231/sqft |
Source:  Cincy MLS #1880428 Report a problem Cincy MLS #1880428 Report a problem | ||
| 5/26/2026 | Pending sale | $375,000$219/sqft |
Source: Cincy MLS #1880428 Report a problem | ||
| 5/23/2026 | Listed for sale | $375,000+134.4%$219/sqft |
Source: Cincy MLS #1880428 Report a problem | ||
| 3/5/2026 | Sold | $160,000$93/sqft |
Source: Public Record Report a problem | ||
Public tax history
| Year | Property taxes | Tax assessment |
|---|---|---|
| 2025 | $3,128 -62.3% | $83,950 |
| 2024 | $8,289 +79.7% | $83,950 |
| 2023 | $4,612 +68.2% | $83,950 +45.6% |
| 2022 | $2,743 +15% | $57,650 +1.4% |
| 2021 | $2,384 -36.9% | $56,850 |
| 2020 | $3,781 +9.2% | $56,850 +20.3% |
| 2019 | $3,464 +39.3% | $47,270 |
| 2018 | $2,486 +11.7% | $47,270 |
| 2017 | $2,225 -85.4% | $47,270 +4.9% |
| 2016 | $15,266 +58.1% | $45,070 |
| 2015 | $9,655 +155.2% | $45,070 |
| 2014 | $3,784 | $45,070 -12% |
| 2013 | $3,784 +54.5% | $51,190 |
| 2012 | $2,449 | $51,190 -8.8% |
| 2011 | $2,449 +12% | $56,099 -3.3% |
| 2010 | $2,188 -36.1% | $58,034 |
| 2009 | $3,425 +59.1% | $58,034 -4.5% |
| 2008 | $2,152 -6.6% | $60,740 +9.9% |
| 2007 | $2,305 -1.2% | $55,280 |
| 2006 | $2,332 +2.8% | $55,280 |
| 2005 | $2,270 +17.1% | $55,280 +21% |
| 2004 | $1,939 +12.4% | $45,686 |
| 2003 | $1,725 +5.8% | $45,686 |
| 2002 | $1,630 -5.3% | $45,686 +4.3% |
| 2001 | $1,721 +0.4% | $43,807 |
| 2000 | $1,715 | $43,807 |
Find assessor info on the county website
Neighborhood: 45014
Nearby homes
- $284,2003 bd1 ba1.5k sqft5425 Mississippi Dr, Fairfield, OH 45014Off Market
- $359,7004 bd2 ba2.1k sqft5165 Potomac Dr, Fairfield, OH 45014Off Market
- $322,0003 bd2 ba1.5k sqft5171 Potomac Dr, Fairfield, OH 45014Off Market
- $297,0003 bd2 ba1.7k sqft5158 Suwannee Dr, Fairfield, OH 45014Sold
- $297,000-- bd-- ba-- sqft5166 Suwannee Dr, Fairfield, OH 45014Sold
- $314,0004 bd3 ba1.6k sqft5457 Mississippi Dr, Fairfield, OH 45014Sold
- $850-- bd-- ba-- sqftPotomac Dr, Fairfield, OH 45014Off Market
- $358,0003 bd2 ba1.8k sqft5166 Suwannee Dr, Fairfield, OH 45014Off Market
Nearby schools
GreatSchools rating
- 6/10Fairfield West Elementary SchoolGrades: PK-5Distance: 0.7 mi
- 5/10Fairfield Middle SchoolGrades: 6-8Distance: 1.8 mi
- 5/10Fairfield High SchoolGrades: 9-12Distance: 3.1 mi
Get a cash offer in 3 minutes
Find out how much your home could sell for in as little as 3 minutes with a no-obligation cash offer.
Estimated market value
$397,000
Get a cash offer in 3 minutes
Find out how much your home could sell for in as little as 3 minutes with a no-obligation cash offer.
Estimated market value
$397,000
- Ohio
- Butler County
- Fairfield
- 45014
- 5157 Potomac Dr
Nearby cities
Nearby zip codes
Other Fairfield Topics
