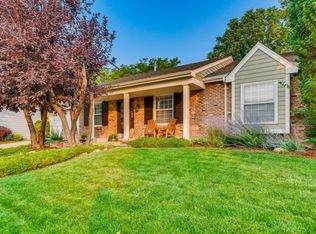
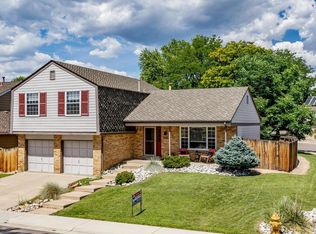
Welcome to 5157 S Flower Street, a spacious 5-bedroom, 4-bath home in the highly desirable Governors Ranch community offering an exceptional opportunity to personalize a home with great bones in one of Littleton's most established neighborhoods. With thoughtfully designed living spaces, generous room sizes, and abundant natural light throughout, this home offers incredible value for buyers looking to build equity while enjoying a functional floor plan. The main level features multiple living and entertaining spaces, including a formal living room that also works beautifully as a home office, a formal dining room, and an open kitchen complete with stainless steel appliances, a large center island, built-in desk nook, and both casual and formal dining areas. The kitchen flows seamlessly into the family room, creating an inviting space for everyday living and entertaining. Upstairs, the spacious primary suite offers a walk-in closet and abundant natural light, while the additional bedrooms & bathroom provide flexibility for family, guests, or work-from-home needs. The recently finished basement expands the home's versatility with two additional bedrooms, a new bathroom, and generous space for recreation, fitness, or multi-generational living. Step outside to a fully fenced backyard with a covered patio, mature landscaping, and room to create your ideal outdoor retreat. A finished two-car garage provides additional storage and convenience. Move in and enjoy the home as it is, or update it over time to make it your own. Located just minutes from Clement Park, Whole Foods, Southwest Plaza, neighborhood trails, restaurants, and easy access to both the foothills and downtown Denver, this is a rare opportunity to own a spacious home in Governors Ranch at an attractive new price.
For sale
Price cut: $26K (8/27)
$649,000
5157 S Flower Street, Littleton, CO 80123
4beds
2,924sqft
Single Family Residence
Built in 1980
5,662 Square Feet Lot
$-- Zestimate®
$222/sqft
$108/mo HOA
What's special
- 24 days
- 1,095
- 49
Zillow last checked:
Listing updated:
Listed by:
Olivia Merrill 720-400-0343 olivia@teamdenverhomes.com,
LIV Sotheby's International Realty,
Team Denver Homes 303-893-3200,
LIV Sotheby's International Realty
Source: REcolorado as distributed by MLS GRID,MLS#: 8477047
Facts & features
Interior
Bedrooms & bathrooms
- Bedrooms: 4
- Bathrooms: 4
- Full bathrooms: 1
- 3/4 bathrooms: 2
- 1/2 bathrooms: 1
- Main level bathrooms: 1
Bedroom
- Description: En-Suite W/ Walk-In Closet
- Features: Primary Suite
- Level: Upper
Bedroom
- Level: Upper
Bedroom
- Level: Basement
Bedroom
- Level: Upper
Bathroom
- Features: Primary Suite
- Level: Upper
Bathroom
- Level: Upper
Bathroom
- Level: Main
Bathroom
- Level: Basement
Dining room
- Level: Main
Kitchen
- Level: Main
Laundry
- Level: Main
Living room
- Level: Main
Heating
- Forced Air
Cooling
- Central Air
Appliances
- Included: Dishwasher, Disposal, Dryer, Microwave, Oven, Refrigerator, Washer
- Laundry: In Unit
Features
- Built-in Features, Eat-in Kitchen, Granite Counters, Kitchen Island, Open Floorplan, Primary Suite, Smoke Free
- Flooring: Carpet, Laminate, Tile, Wood
- Windows: Window Coverings
- Basement: Finished
- Number of fireplaces: 1
- Fireplace features: Gas, Living Room
Interior area
- Total structure area: 2,924
- Total interior livable area: 2,924 sqft
- Finished area above ground: 1,916
- Finished area below ground: 1,008
Video & virtual tour
Property
Parking
- Total spaces: 2
- Parking features: Concrete
- Attached garage spaces: 2
Features
- Levels: Two
- Stories: 2
- Patio & porch: Covered, Front Porch, Patio
- Exterior features: Lighting, Private Yard, Rain Gutters
- Fencing: Full
Lot
- Size: 5,662 Square Feet
- Features: Landscaped, Master Planned, Near Public Transit, Sloped, Sprinklers In Front, Sprinklers In Rear
Details
- Parcel number: 157841
- Zoning: P-D
- Special conditions: Standard
Construction
Type & style
- Home type: SingleFamily
- Architectural style: Traditional
- Property subtype: Single Family Residence
Materials
- Brick
- Roof: Other
Condition
- Updated/Remodeled
- Year built: 1980
Utilities & green energy
- Sewer: Public Sewer
- Utilities for property: Electricity Connected, Natural Gas Connected
Community & HOA
Community
- Subdivision: Governors Ranch
HOA
- Has HOA: Yes
- Amenities included: Clubhouse, Park, Pool, Tennis Court(s)
- Services included: Maintenance Grounds, Recycling, Trash
- HOA fee: $1,300 annually
- HOA name: Governor’s Ranch Homeowners Association, Inc
- HOA phone: 303-420-4433
Location
- Region: Littleton
Financial & listing details
- Price per square foot: $222/sqft
- Tax assessed value: $607,742
- Annual tax amount: $5,297
- Date on market: 8/6/2026
- Listing terms: Cash,Conventional,FHA,Other,VA Loan
- Exclusions: Tenant’s Personal Property
- Ownership: Individual
- Electric utility on property: Yes
- Road surface type: Paved
Estimated market value
Not available
Estimated sales range
Not available
Not available
Price history
| Date | Event | Price |
|---|---|---|
| 8/27/2026 | Price change | $649,000-3.9%$222/sqft |
Source: | ||
| 8/6/2026 | Listed for sale | $675,000+35%$231/sqft |
Source: | ||
| 10/18/2021 | Sold | $500,000$171/sqft |
Source: Public Record Report a problem | ||
Public tax history
| Year | Property taxes | Tax assessment |
|---|---|---|
| 2025 | $3,318 +0% | $37,984 +12.2% |
| 2024 | $3,317 +4.1% | $33,868 |
| 2023 | $3,188 +26.2% | $33,868 +6% |
| 2022 | $2,526 +15.8% | $31,957 -2.8% |
| 2021 | $2,181 | $32,877 +11.8% |
| 2020 | $2,181 +1.3% | $29,411 |
| 2019 | $2,154 +4.3% | $29,411 +5.8% |
| 2018 | $2,065 | $27,806 |
| 2017 | $2,065 +14.5% | $27,806 +4% |
| 2016 | $1,803 +100% | $26,733 |
| 2015 | $901 -37.4% | $26,733 +20.4% |
| 2014 | $1,440 -6.1% | $22,206 |
| 2013 | $1,532 -32.9% | $22,206 -4.6% |
| 2012 | $2,285 -0.4% | $23,271 |
| 2011 | $2,295 +0.1% | $23,271 -1.1% |
| 2010 | $2,293 +47.4% | $23,520 |
| 2009 | $1,556 +0.4% | $23,520 -1.5% |
| 2008 | $1,550 +10.9% | $23,870 |
| 2007 | $1,398 -34.5% | $23,870 +7.9% |
| 2006 | $2,133 +2.5% | $22,130 +4.8% |
| 2005 | $2,080 +8.3% | $21,120 |
| 2004 | $1,921 +71% | $21,120 |
| 2003 | $1,123 -42% | $21,120 -0.9% |
| 2002 | $1,935 +8.1% | $21,320 +18.4% |
| 2001 | $1,791 +4.1% | $18,000 |
| 2000 | $1,720 | $18,000 |
Find assessor info on the county website
Monthly payment
Est. payment
Payment breakdown
Explore the cost of this home by adjusting the details. Changes won't be saved.Climate risks
Neighborhood: 80123
Nearby schools
Schools provided by the listing agent
- Elementary: Governor's Ranch
- Middle: Ken Caryl
- High: Columbine
- District: Jefferson County R-1
Source: REcolorado as distributed by MLS GRID. This data may not be complete. We recommend contacting the local school district to confirm school assignments for this home.