Enjoy country living in this rustic cedar home situated on just over an acre with mature trees, an open yard, and plenty of privacy. The large covered front porch stretches across the entire front of the home and is the perfect place to relax and enjoy the peaceful setting. Inside, this 3-bedroom, 2-bath home features a split floor plan with the primary suite separate from the additional bedrooms and plenty of natural light throughout the home. The spacious living room offers a cozy place to gather, while the kitchen provides plenty of counter space, a breakfast bar, pantry, and an oversized dining area. A double garage and wired detached storage barn with an additional covered area provide plenty of room for vehicles, lawn equipment, tools, and outdoor toys. The property also offers wooded surroundings and plenty of opportunities to enjoy the outdoors. Located on a quiet country road just minutes from Lake Jordan and approximately 25–30 minutes from downtown Wetumpka or Montgomery, this home gives you the country setting you're looking for while still keeping you within an easy drive of town. Call your favorite agent today and check this one out!
For sale
$228,900
5157 Titus Rd, Titus, AL 36080
3beds
1,441sqft
Single Family Residence
Built in 2000
1.06 Acres Lot
$-- Zestimate®
$159/sqft
$-- HOA
What's special
Rustic cedar homeDouble garageOversized dining areaPlenty of privacyWooded surroundingsBreakfast barOpen yard
- 22 days
- 655
- 64
Zillow last checked:
Listing updated:
Listed by:
Amanda Duke 334-828-3781,
LocAL Realty Montgomery
Source: MAAR,MLS#: 589928 Originating MLS: Montgomery Area Association Of Realtors
Originating MLS: Montgomery Area Association Of RealtorsFacts & features
Interior
Bedrooms & bathrooms
- Bedrooms: 3
- Bathrooms: 2
- Full bathrooms: 2
Family room
- Level: First
Heating
- Central, Electric
Cooling
- Central Air, Electric
Appliances
- Included: Dishwasher, Electric Water Heater, Microwave Hood Fan, Microwave, Plumbed For Ice Maker, Refrigerator, Smooth Cooktop
- Laundry: Washer Hookup, Dryer Hookup
Features
- Walk-In Closet(s), Breakfast Bar
- Flooring: Plank, Tile, Vinyl
- Windows: Double Pane Windows
- Fireplace features: None
Interior area
- Total interior livable area: 1,441 sqft
Property
Parking
- Total spaces: 2
- Parking features: Attached, Garage
- Attached garage spaces: 2
Features
- Levels: One
- Stories: 1
- Patio & porch: Porch
- Exterior features: Fence, Porch, Storage
- Pool features: None
- Fencing: Partial
Lot
- Size: 1.06 Acres
- Dimensions: 270 x 250 x 245 x 355 x 162
- Features: Outside City Limits, Mature Trees
Details
- Additional structures: Storage
- Parcel number: 04041900000170030
Construction
Type & style
- Home type: SingleFamily
- Architectural style: One Story
- Property subtype: Single Family Residence
Materials
- Wood Siding
- Foundation: Slab
Condition
- New construction: No
- Year built: 2000
Utilities & green energy
- Sewer: Septic Tank
- Water: Public
- Utilities for property: Cable Available, Electricity Available, High Speed Internet Available
Green energy
- Energy efficient items: Windows
Community & HOA
Community
- Subdivision: Rural
HOA
- Has HOA: No
Location
- Region: Titus
Financial & listing details
- Price per square foot: $159/sqft
- Tax assessed value: $243,740
- Annual tax amount: $530
- Date on market: 8/28/2026
- Cumulative days on market: 22 days
- Listing terms: Cash,Conventional,FHA,USDA Loan,VA Loan
- Road surface type: Paved
Estimated market value
Not available
Estimated sales range
Not available
Not available
Price history
| Date | Event | Price |
|---|---|---|
| 9/10/2026 | Listed for sale | $228,900$159/sqft |
Source:  MAAR #589928 Report a problem MAAR #589928 Report a problem | ||
| 9/2/2026 | Contingent | $228,900$159/sqft |
Source: MAAR #589928 Report a problem | ||
| 8/28/2026 | Listed for sale | $228,900+60.5%$159/sqft |
Source: MAAR #589928 Report a problem | ||
| 11/3/2020 | Sold | $142,600-1.6%$99/sqft |
Source: Public Record Report a problem | ||
| 9/22/2020 | Pending sale | $144,900$101/sqft |
Source: Lucretia Cauthen Realty, LLC #479103 Report a problem | ||
| 8/26/2020 | Listed for sale | $144,900+11.5%$101/sqft |
Source: Lucretia Cauthen Realty, LLC #479103 Report a problem | ||
| 11/13/2018 | Sold | $130,000$90/sqft |
Source: Public Record Report a problem | ||
| 8/27/2018 | Listed for sale | $130,000$90/sqft |
Source: Realty Central #439622 Report a problem | ||
Public tax history
| Year | Property taxes | Tax assessment |
|---|---|---|
| 2025 | $480 +7.6% | $20,900 +7% |
| 2024 | $446 +3.2% | $19,540 +3% |
| 2023 | $432 -0.3% | $18,980 -0.3% |
| 2022 | $433 +18.3% | $19,040 +16.4% |
| 2021 | $366 +3.1% | $16,360 +2.8% |
| 2020 | $355 +9.1% | $15,920 +8% |
| 2018 | $326 -13.3% | $14,740 -6.6% |
| 2017 | $376 +3.6% | $15,780 +10.8% |
| 2016 | $363 | $14,236 -89.6% |
| 2014 | $363 | $137,160 |
| 2012 | -- | -- |
| 2011 | -- | -- |
| 2010 | -- | -- |
| 2004 | $210 +2.6% | $11,520 +2.1% |
| 2003 | $205 | $11,280 |
| 2002 | $205 | $11,280 |
| 2001 | $205 | $11,280 |
Find assessor info on the county website
Monthly payment
Est. payment
Payment breakdown
Explore the cost of this home by adjusting the details. Changes won't be saved.Climate risks
Neighborhood: 36080
Nearby schools
Schools provided by the listing agent
- Elementary: Wetumpka Elementary School
- Middle: Wetumpka Middle School,
- High: Wetumpka High School
Source: MAAR. This data may not be complete. We recommend contacting the local school district to confirm school assignments for this home.
Similar homes
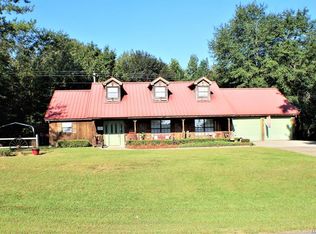
- $239,0003 bd3 ba1.6k sqft427 Lewis Rd, Deatsville, AL 36022For Sale
 MLS ID #589921, Samuel W. McGlamry, Magnolia Ridge Realty. MAAR
 - $235,0003 bd2 ba1.4k sqft4611 Main St, Millbrook, AL 36054For Sale
 MLS ID #589887, Guadalupe Ochoa Espinoza, KC Realty Partners, LLC.. MAAR
 - $215,0002 bd1 ba1.5k sqft5231 County Road 528, Verbena, AL 36091For Sale
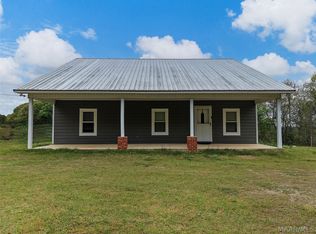 MLS ID #589566, Rhonda Dismukes, DL Realty. MAAR
 - $225,0004 bd2 ba1.5k sqft102 Mount Zion Rd, Wetumpka, AL 36092For Sale
 MLS ID #589927, Rhonda Cotter, First Call Realty Wetumpka Br. MAAR
