Welcome to easy, one level living designed for comfort and convenience, giving you more time to enjoy the things you love. The spacious open concept floor plan features a spacious kitchen with abundant cabinet storage, a breakfast bar, and a dining area, perfect for everyday living and entertaining. Main level laundry adds even more convenience.
Ideally located near the Douglas Trail, shopping, Highway 52, and a public bus stop. Step outside to your private patio and enjoy relaxing with a generous backyard yard space
Don't miss this opportunity to schedule a tour. This home won't last long!
Pending
$247,900
5157 Weatherstone Dr NW, Rochester, MN 55901
2beds
1,160sqft
(TH) Side x Side
Built in 2003
2,221 Square Feet Lot
$-- Zestimate®
$214/sqft
$230/mo HOA
What's special
Breakfast barGenerous backyard yard spaceOne level livingAbundant cabinet storageSpacious kitchenDining areaMain level laundry
- 51 days
- 268
- 11
Likely to sell faster than
Zillow last checked:
Listing updated:
Listed by:
Melissa L Bishop 507-281-3107,
Dwell Realty Group LLC
Source: NorthstarMLS as distributed by MLS GRID,MLS#: 7122623
Facts & features
Interior
Bedrooms & bathrooms
- Bedrooms: 2
- Bathrooms: 1
- Full bathrooms: 1
Bedroom
- Level: Main
- Area: 156 Square Feet
- Dimensions: 13 x 12
Bedroom 2
- Level: Main
- Area: 110 Square Feet
- Dimensions: 11 x 10
Bathroom
- Level: Main
Dining room
- Level: Main
- Area: 144 Square Feet
- Dimensions: 9 x 16
Kitchen
- Level: Main
- Area: 143 Square Feet
- Dimensions: 11 x 13
Laundry
- Level: Main
- Area: 43.5 Square Feet
- Dimensions: 7.5 x 5.8
Living room
- Level: Main
- Area: 176 Square Feet
- Dimensions: 11 x 16
Heating
- Forced Air
Cooling
- Central Air
Appliances
- Included: Dishwasher, Dryer, Gas Water Heater, Range, Refrigerator, Stainless Steel Appliance(s), Washer, Water Softener Owned
- Laundry: Laundry Room
Features
- Basement: None
- Has fireplace: No
Interior area
- Total structure area: 1,160
- Total interior livable area: 1,160 sqft
- Finished area above ground: 1,160
- Finished area below ground: 0
Property
Parking
- Total spaces: 2
- Parking features: Attached
- Attached garage spaces: 2
- Details: Garage Dimensions (18 x 20)
Accessibility
- Accessibility features: Doors 36"+, Grab Bars In Bathroom
Features
- Levels: One
- Stories: 1
Lot
- Size: 2,221 Square Feet
- Dimensions: 34 x 66
Details
- Foundation area: 1160
- Parcel number: 740741066037
- Zoning description: Residential-Multi-Family,Other,Residential-Single Family
Construction
Type & style
- Home type: Townhouse
- Property subtype: (TH) Side x Side
- Attached to another structure: Yes
Materials
- Frame
- Roof: Asphalt
Condition
- New construction: No
- Year built: 2003
Utilities & green energy
- Electric: Power Company: Rochester Public Utilities
- Gas: Natural Gas
- Sewer: City Sewer/Connected
- Water: City Water/Connected
Community & HOA
Community
- Subdivision: Weatherstone Cic166 1st Rep
HOA
- Has HOA: Yes
- Services included: Maintenance Structure, Hazard Insurance, Lawn Care, Maintenance Grounds
- HOA fee: $230 monthly
- HOA name: Paramark Real Estate Service
- HOA phone: 507-601-8379
Location
- Region: Rochester
Financial & listing details
- Price per square foot: $214/sqft
- Tax assessed value: $237,700
- Annual tax amount: $3,286
- Date on market: 8/6/2026
- Cumulative days on market: 51 days
- Road surface type: Paved
Estimated market value
Not available
Estimated sales range
Not available
Not available
Price history
| Date | Event | Price |
|---|---|---|
| 9/14/2026 | Pending sale | $247,900$214/sqft |
Source:  NorthstarMLS as distributed by MLS GRID #7122623 Report a problem NorthstarMLS as distributed by MLS GRID #7122623 Report a problem | ||
| 8/6/2026 | Listed for sale | $247,900+22.7%$214/sqft |
Source: NorthstarMLS as distributed by MLS GRID #7122623 Report a problem | ||
| 11/20/2020 | Sold | $202,000-3.8%$174/sqft |
Source: NorthstarMLS as distributed by MLS GRID #5662311 Report a problem | ||
| 10/20/2020 | Pending sale | $209,900$181/sqft |
Source: Counselor Realty of Rochester #5662311 Report a problem | ||
| 10/2/2020 | Price change | $209,900-2.4%$181/sqft |
Source: Counselor Realty of Rochester #5662311 Report a problem | ||
| 9/23/2020 | Listed for sale | $215,000+36.9%$185/sqft |
Source: Counselor Realty of Rochester #5662311 Report a problem | ||
| 8/25/2016 | Sold | $157,000-1.8%$135/sqft |
Source: NorthstarMLS as distributed by MLS GRID #5082929 Report a problem | ||
| 5/25/2016 | Pending sale | $159,900$138/sqft |
Source: RE/MAX Results #4071506 Report a problem | ||
| 5/21/2016 | Listed for sale | $159,900+14.2%$138/sqft |
Source: RE/MAX Results #4071506 Report a problem | ||
| 7/2/2015 | Sold | $140,000$121/sqft |
Source: NorthstarMLS as distributed by MLS GRID #5081155 Report a problem | ||
| 4/25/2015 | Listed for sale | $140,000-12.2%$121/sqft |
Source: RE/MAX Results #4062036 Report a problem | ||
| 5/21/2009 | Sold | $159,530+7.4%$138/sqft |
Source: Public Record Report a problem | ||
| 7/6/2007 | Sold | $148,500$128/sqft |
Source: Public Record Report a problem | ||
Public tax history
| Year | Property taxes | Tax assessment |
|---|---|---|
| 2025 | $2,892 +17.3% | $237,700 +17.7% |
| 2024 | $2,466 | $202,000 +4.6% |
| 2023 | -- | $193,200 +10.1% |
| 2022 | $2,220 +4.9% | $175,400 +10.7% |
| 2021 | $2,116 +0.5% | $158,400 +5.3% |
| 2020 | $2,106 +17.8% | $150,400 +23.9% |
| 2019 | $1,788 | $121,400 -13.9% |
| 2017 | $1,788 +12.5% | $141,000 +34.5% |
| 2016 | $1,590 | $104,800 +17.9% |
| 2015 | $1,590 +14.9% | $88,900 -1.2% |
| 2014 | $1,384 +9.3% | $90,000 +0.6% |
| 2012 | $1,266 | $89,500 -23% |
| 2011 | -- | $116,300 -4.3% |
| 2010 | $1,290 -19.1% | $121,500 -15.2% |
| 2008 | $1,594 | $143,300 |
Find assessor info on the county website
Monthly payment
Est. payment
Payment breakdown
Explore the cost of this home by adjusting the details. Changes won't be saved.Climate risks
Neighborhood: 55901
Nearby schools
Schools provided by the listing agent
- Elementary: George Gibbs
- Middle: John Adams
- High: John Marshall
Source: NorthstarMLS as distributed by MLS GRID. This data may not be complete. We recommend contacting the local school district to confirm school assignments for this home.
- $247,3002 bd1 ba1.1k sqft5163 Weatherstone Dr NW, Rochester, MN 55901Off Market

- $252,2002 bd1 ba1.1k sqft5151 Weatherstone Dr NW, Rochester, MN 55901Off Market
- $249,9002 bd1 ba1.1k sqft5145 Weatherstone Dr NW, Rochester, MN 55901Sold
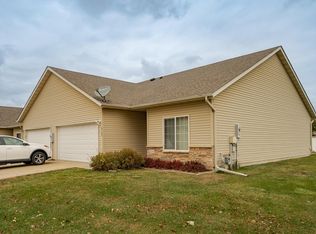
- $254,2002 bd2 ba1.1k sqft5169 Weatherstone Dr NW, Rochester, MN 55901Off Market

Similar homes
- $239,0002 bd2 ba1.4k sqft5099 61st St NW, Rochester, MN 55901For Sale

 MLS ID #7146614, Martha Ballek, Coldwell Banker Realty. NorthstarMLS as distributed by MLS GRID
 - $254,9002 bd2 ba1.3k sqft5155 61st St NW, Rochester, MN 55901For Sale
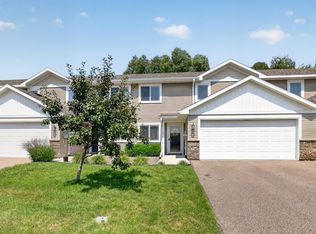 MLS ID #7120975, Thomas Wilson, Keller Williams Premier Realty. NorthstarMLS as distributed by MLS GRID
 - $234,9002 bd2 ba1.4k sqft2989 Boulder Ridge Dr NW, Rochester, MN 55901For Sale
 MLS ID #7149509, Drew Bauer, Minnesota Realty Company. NorthstarMLS as distributed by MLS GRID
 - $272,0002 bd2 ba1.2k sqft3228 49th St NW, Rochester, MN 55901For Sale
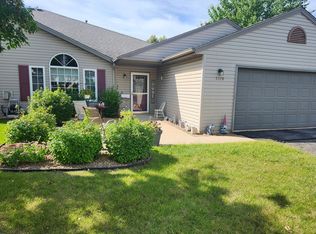 MLS ID #7143317, Gary Niichel, Father Son Realty Team, LLC. NorthstarMLS as distributed by MLS GRID
 - $245,0002 bd2 ba1.4k sqft6324 30th Ave NW, Rochester, MN 55901For SaleMLS ID #7137937, Joanna Peterson, RE/MAX Advantage Plus. NorthstarMLS as distributed by MLS GRID
- $259,0003 bd2 ba1.6k sqft2861 Agate Pl NW, Rochester, MN 55901For SaleMLS ID #7119445, Ann Doring-Archer, Edina Realty, Inc.. NorthstarMLS as distributed by MLS GRID
- $250,0002 bd2 ba1.4k sqft5825 Sandcherry Pl NW, Rochester, MN 55901For SaleMLS ID #7118093, Alexander Beck, eXp Realty. NorthstarMLS as distributed by MLS GRID
- $230,0002 bd2 ba1.4k sqft6285 29th Ave NW, Rochester, MN 55901For SaleMLS ID #7125596, Laurie Mangen, Keller Williams Premier Realty. NorthstarMLS as distributed by MLS GRID
- $249,9002 bd2 ba1.5k sqft1877 Sandcherry Ct NW, Rochester, MN 55901For SaleMLS ID #7133144, Rory Ballard, Dwell Realty Group LLC. NorthstarMLS as distributed by MLS GRID
- $270,0002 bd2 ba1.2k sqft4937 31st Ave NW, Rochester, MN 55901For SaleMLS ID #7141969, Jon Ryan, Dwell Realty Group LLC. NorthstarMLS as distributed by MLS GRID
- $245,0002 bd2 ba1.1k sqft3049 Venice Ln NW, Rochester, MN 55901For SaleMLS ID #7125228, Kathryn Anderson, Coldwell Banker Nybo & Assoc. NorthstarMLS as distributed by MLS GRID
- $221,9002 bd2 ba1.2k sqft3084 River Falls Ct NW, Rochester, MN 55901For SaleMLS ID #7046547, Branton Walker, Dwell Realty Group LLC. NorthstarMLS as distributed by MLS GRID
- $264,9002 bd3 ba1.6k sqft3156 River Falls Ct NW, Rochester, MN 55901For SaleMLS ID #7083015, Sarah Hamzagic, Re/Max Results. NorthstarMLS as distributed by MLS GRID
- $259,9002 bd1 ba1.1k sqft2831 26th St NW, Rochester, MN 55901For SaleMLS ID #7126137, Trina Solano, Edina Realty, Inc.. NorthstarMLS as distributed by MLS GRID
- $312,0003 bd3 ba1.5k sqft5672 Harvest Moon Blvd NW, Rochester, MN 55901For SaleMLS ID #7094513, Justin Ashbaugh, Re/Max Results. NorthstarMLS as distributed by MLS GRID
- $164,9002 bd2 ba1k sqft3945 18th Ave NW, Rochester, MN 55901For SaleMLS ID #7146975, Josh Huglen, Real Broker, LLC.. NorthstarMLS as distributed by MLS GRID
- $224,9002 bd2 ba1k sqft1937 Cabernet Ln NW, Rochester, MN 55901For SaleMLS ID #7033128, Tiffany Carey, Re/Max Results. NorthstarMLS as distributed by MLS GRID
- $294,0003 bd3 ba1.7k sqft3069 Venice Ln NW, Rochester, MN 55901For SaleMLS ID #7136909, Robin Gwaltney, Re/Max Results. NorthstarMLS as distributed by MLS GRID
- $254,9002 bd1 ba1.1k sqft2110 McQuillan Ct SE, Rochester, MN 55904For SaleMLS ID #7144213, Rick Witt, Homes Plus Realty. NorthstarMLS as distributed by MLS GRID
- $185,0002 bd2 ba1.1k sqft2759 Charles Ct NW, Rochester, MN 55901For SaleMLS ID #7119134, Kathy J. Johnson, Edina Realty, Inc.. NorthstarMLS as distributed by MLS GRID
