Totally remodeled!! Huge lot on a creek with beautiful landscaping. 5 bedrooms, 3 1/2 baths all upgraded. New hand scraped hardwood floors. Upgraded kitchen with granite countertops, island, slate floors and open concept to family room with fireplace. Walk out to your compositor deck and enjoy the nature around you. Upstairs has 2 upgraded baths, new carpet and trim. Walkout basement has a bar area, bedroom, full bath and workshop. Enjoy your large patio with pergola, fire pit and enclosed hot tub with heat and vents to the outside. Enjoy watching the wildlife that visit the creek in your back yard. Storage shed. Too many upgrades to include. Please see attached list of upgrades, survey, and floorplan.
Closed
$500,000
51577 Pebble Brooke Dr, Granger, IN 46530
5beds
3,704sqft
Single Family Residence
Built in 1989
0.6 Acres Lot
$531,900 Zestimate®
$--/sqft
$3,331 Estimated rent
Home value
$531,900
$463,000 - $606,000
$3,331/mo
Zestimate® history
Owner options
List your home for rent
$3,331/mo
Rent Zestimate®
Find your next renter with Zillow Rental Manager. Plus, with online applications, you can quickly screen prospective tenants – for free.
$3,331/mo
Rent Zestimate®
Refinance and save
$3,052/mo
Est. payment
Refinancing to a lower rate could help reduce your monthly payments and save thousands over the life of the loan.
$3,052/mo
Est. payment
Explore your selling options
Work with a Zillow partner agent
Leverage their expertise and Zillow's premium Showcase listings to get your home seen by more buyers.
Get startedList with your own agent
Get your home in front of millions of buyers by listing it on Zillow.
Learn how to do itSell it yourself
Take full control of how buyers see your home on Zillow by listing For Sale by Owner (FSBO).
List your homeWhat's special
Fire pitUpgraded bathsPatio with pergolaCompositor deckGranite countertopsEnclosed hot tubBeautiful landscaping
Zillow last checked:
Listing updated:
Listed by:
Michelle Scott 574-235-3457,
Indiana Lake & Luxury Homes Inc
Bought with:
Emeric Szalay
COLLINS and CO. REALTORS - LAKEVILLE
Source: IRMLS,MLS#: 202522241
Facts & features
Interior
Bedrooms & bathrooms
- Bedrooms: 5
- Bathrooms: 4
- Full bathrooms: 3
- 1/2 bathrooms: 1
Bedroom 1
- Level: Upper
Bedroom 2
- Level: Upper
Dining room
- Level: Main
- Area: 110
- Dimensions: 11 x 10
Family room
- Level: Main
- Area: 288
- Dimensions: 18 x 16
Kitchen
- Level: Main
- Area: 224
- Dimensions: 16 x 14
Living room
- Level: Main
- Area: 168
- Dimensions: 14 x 12
Heating
- Natural Gas, Conventional, Forced Air, ENERGY STAR Qualified Equipment, High Efficiency Furnace
Cooling
- Central Air, Ceiling Fan(s), ENERGY STAR Qualified Equipment, HVAC (16 Seer+)
Appliances
- Included: Disposal, Dishwasher, Microwave, Refrigerator, Washer, Electric Cooktop, Dryer-Electric, Down Draft, Double Oven, Electric Range, Water Filtration System, Gas Water Heater, Water Softener Owned
- Laundry: Main Level
Features
- 1st Bdrm En Suite, Bar, Bookcases, Built-in Desk, Walk-In Closet(s), Stone Counters, Eat-in Kitchen, Entrance Foyer, Kitchen Island, Open Floorplan, Wet Bar, Formal Dining Room
- Flooring: Hardwood, Carpet, Slate
- Doors: Insulated Doors, Storm Doors
- Windows: Insulated Windows, Blinds
- Basement: Walk-Out Access,Finished,Concrete,Sump Pump
- Attic: Pull Down Stairs
- Number of fireplaces: 1
- Fireplace features: Family Room, Wood Burning
Interior area
- Total structure area: 5,004
- Total interior livable area: 3,704 sqft
- Finished area above ground: 2,504
- Finished area below ground: 1,200
Property
Parking
- Total spaces: 2
- Parking features: Attached, Garage Door Opener, Concrete
- Attached garage spaces: 2
- Has uncovered spaces: Yes
Features
- Levels: Two
- Stories: 2
- Patio & porch: Deck, Patio, Enclosed
- Exterior features: Fire Pit, Irrigation System, Workshop
- Has spa: Yes
- Spa features: Private
- Fencing: Chain Link,Vinyl
- Has view: Yes
- View description: Water
- Has water view: Yes
- Water view: Water
- Waterfront features: Canal Front, Creek
- Frontage length: Water Frontage(110)
Lot
- Size: 0.6 Acres
- Dimensions: 110X238
- Features: Cul-De-Sac, Level, Few Trees, Wooded, Landscaped
Details
- Parcel number: 200115326005.000005
- Other equipment: Sump Pump
Construction
Type & style
- Home type: SingleFamily
- Architectural style: Traditional
- Property subtype: Single Family Residence
Materials
- Vinyl Siding
- Roof: Composition
Condition
- New construction: No
- Year built: 1989
Utilities & green energy
- Gas: NIPSCO
- Sewer: Septic Tank
- Water: Well
Community & HOA
Community
- Security: Carbon Monoxide Detector(s), Smoke Detector(s)
- Subdivision: Terri Brooke East
Location
- Region: Granger
Financial & listing details
- Tax assessed value: $346,600
- Annual tax amount: $2,017
- Date on market: 6/11/2025
Price history
| Date | Event | Price |
|---|---|---|
| 7/2/2025 | Sold | $500,000 |
Source:  IRMLS #202522241 Report a problem IRMLS #202522241 Report a problem | ||
| 6/13/2025 | Pending sale | $500,000 |
Source: IRMLS #202522241 Report a problem | ||
| 6/11/2025 | Listed for sale | $500,000+118.3% |
Source: IRMLS #202522241 Report a problem | ||
| 8/12/2015 | Listing removed | $229,000$62/sqft |
Source: RE/MAX Results #201533287 Report a problem | ||
| 7/15/2015 | Listed for sale | $229,000$62/sqft |
Source: Re/Max Results #201533287 Report a problem | ||
| 5/19/2013 | Listing removed | $1,895$1/sqft |
Source: Property Management Services Report a problem | ||
| 5/13/2013 | Listed for rent | $1,895$1/sqft |
Source: Property Management Services Report a problem | ||
Public tax history
| Year | Property taxes | Tax assessment |
|---|---|---|
| 2025 | $3,509 +7.1% | $358,300 +3.4% |
| 2024 | $3,276 +4.3% | $346,600 +3.8% |
| 2023 | $3,140 +29.2% | $333,900 +8.3% |
| 2022 | $2,430 +11.2% | $308,200 +22.4% |
| 2021 | $2,186 -16.5% | $251,800 +2.7% |
| 2020 | $2,620 +2.1% | $245,100 -1.6% |
| 2019 | $2,567 +5% | $249,200 +5.1% |
| 2018 | $2,445 +10% | $237,100 +6.4% |
| 2017 | $2,222 | $222,800 +3.2% |
| 2016 | $2,222 -46.6% | $215,800 +10.7% |
| 2014 | $4,160 +6.4% | $195,000 |
| 2013 | $3,908 +1.6% | $195,000 +1.5% |
| 2012 | $3,847 +87.6% | $192,200 -7.6% |
| 2011 | $2,050 -0.4% | $207,900 -1% |
| 2010 | $2,059 +2.4% | $210,100 -7% |
| 2009 | $2,012 -25.8% | $225,800 +0.4% |
| 2007 | $2,711 +33.6% | $224,900 +20.2% |
| 2006 | $2,030 +0.6% | $187,100 |
| 2005 | $2,018 +8.6% | $187,100 |
| 2003 | $1,859 -8.1% | $187,100 +58.2% |
| 2002 | $2,023 +0.9% | $118,300 +200% |
| 2001 | $2,004 | $39,430 |
Find assessor info on the county website
Neighborhood: 46530
Nearby homes
- $573,6004 bd3 ba4.1k sqft51601 Pebble Brooke Dr, Granger, IN 46530Off Market
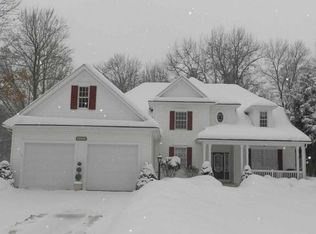
- $680,3004 bd4 ba4.5k sqft51559 Pebble Brooke Dr, Granger, IN 46530Off Market
- $407,8003 bd2 ba2.4k sqft30688 Raintree Dr, Granger, IN 46530Off Market
- $469,1004 bd3 ba3.1k sqft51602 Pebble Brooke Dr, Granger, IN 46530Off Market
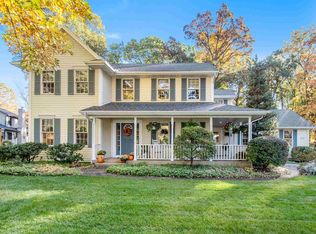
- $342,100-- bd-- ba-- sqft30705 Raintree Dr, Granger, IN 46530Off Market
- $490,0004 bd3 ba3.5k sqft51630 Pebble Brooke Dr, Granger, IN 46530Sold
- $387,5004 bd2 ba2.3k sqft30687 Raintree Dr, Granger, IN 46530Off Market
- $679,0004 bd4 ba2.5k sqft51639 Pebble Brooke Dr, Granger, IN 46530Off Market
Nearby schools
GreatSchools rating
- 4/10Cleveland Elementary SchoolGrades: K-6Distance: 3.2 mi
- 5/10West Side Middle SchoolGrades: 7-8Distance: 4.9 mi
- 2/10Elkhart High SchoolGrades: 9-12Distance: 4 mi
Schools provided by the listing agent
- Elementary: Cleveland
- Middle: Pierre Moran
- High: Elkhart
- District: Elkhart Community Schools
Source: IRMLS. This data may not be complete. We recommend contacting the local school district to confirm school assignments for this home.


Get pre-qualified for a loan
At Zillow Home Loans, we can pre-qualify you in as little as 5 minutes with no impact to your credit score.An equal housing lender. NMLS #10287.
Sell for more on Zillow
Get a Zillow Showcase℠ listing at no additional cost and you could sell for .
$531,900
2% more
+$10,638
With Zillow Showcase(estimated)
$542,538
- Indiana
- Elkhart County
- Granger
- 46530
- 51577 Pebble Brooke Dr
Nearby cities
Nearby neighborhoods
Nearby zip codes
Other Granger Topics
