Skip main navigation
Off market
  • $560,800

    5158 Adair Oak Dr, Orlando, FL 32829

    5beds
    3,070sqft
    Single Family Residence
    Built in 2005
    6,046 Square Feet Lot
    $560,800 Zestimate®
    $183/sqft
    $3,170 Estimated rent

    Home value

    $560,800

    $533,000 - $589,000

    $3,170/mo

    Zestimate® history
    Loading
    Loading...

    Owner options

    List your home for rent

    $3,170/mo

    Rent Zestimate®

    Find your next renter with Zillow Rental Manager. Plus, with online applications, you can quickly screen prospective tenants – for free.

    Learn more

    $3,170/mo

    Rent Zestimate®

    Refinance and save

    $4,086/mo

    Est. payment

    Refinancing to a lower rate could help reduce your monthly payments and save thousands over the life of the loan.

    See today's rates

    $4,086/mo

    Est. payment

    Explore your selling options

    Work with a Zillow partner agent

    Leverage their expertise and Zillow's premium Showcase listings to get your home seen by more buyers.

    Get started

    List with your own agent

    Get your home in front of millions of buyers by listing it on Zillow.

    Learn how to do it

    Sell it yourself

    Take full control of how buyers see your home on Zillow by listing For Sale by Owner (FSBO).

    List your home

    What's special

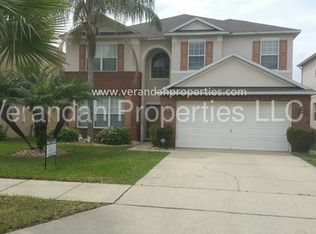
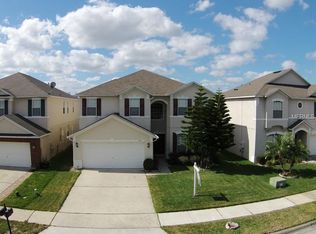
    One or more photo(s) has been virtually staged. **EASY TO SHOW!** Move in with confidence!! A beautifully maintained **POOL HOME** with a **POND VIEW** awaits in the desirable community of Tivoli Woods! This bright and inviting home offers an OPEN FLOOR PLAN, large bedrooms, great storage and room to grow! Tropical palm trees and a charming front porch invite you to come inside and make yourself at HOME. A spacious FORMAL LIVING and DINING room give you flexible options for living space as well as entertaining. The EAT IN KITCHEN overlooks a generous FAMILY ROOM and boasts quality appliances, solid surface countertops, SOLID WOOD CABINETS and ample storage! Gather for game night in the FAMILY ROOM with plenty of room to spare, fantastic NATURAL LIGHT and a SLIDING GLASS DOOR for access to the POOL and a stunning view of the POND! You will fall in love with the expansive PRIMARY SUITE featuring a large window with a WINDOW SEAT, WALK in CLOSET and retreat like EN-SUITE BATH offering DUAL VANITIES, a CORNER SOAKING TUB and SEPARATE SHOWER. Three additional bedrooms along with a FULL BATH and huge BONUS ROOM complete the second floor. Downstairs a fifth bedroom and THIRD FULL BATH only add to the appeal of this ideal home! The cherry on top is the sparkling POOL with a WATER FEATURE and paver deck completely SCREENED and ready for you to make some memories! Spend afternoons cooking out with family and then relax at the end of a long day and watch the SUNSET over the POND! Residents of Tivoli Woods can enjoy the community amenities which include a pool, covered playground, tennis court and sand volleyball court along with a pavilion & picnic area that can be reserved for events. Convenient location in EAST ORLANDO with close proximity to the 417 Greenway, 408 East-West Expressway, Orlando International Airport, UCF, VA Medical Hospital, Lake Nona and Waterford Lakes Town Center for all the shopping, dining and entertainment you could possibly want. This is a prime location with easy access to everything Orlando has to offer! With room to relax inside and out, this is the perfect place to call HOME and make memories for years to come!

    This property is not currently displayed as for sale or rent on Zillow. This may be different from what's on other websites or public sources.
    Originating MLS: Orlando Regional

    Facts & features

    Interior

    Bedrooms & bathrooms
    • Bedrooms: 5
    • Bathrooms: 3
    • Full bathrooms: 3
    Heating
    • Forced air, Electric
    Cooling
    • Central
    Appliances
    • Included: Dishwasher, Dryer, Microwave, Range / Oven, Refrigerator, Washer
    • Laundry: Inside, Laundry Room
    Features
    • Ceiling Fans(s), Eating Space In Kitchen, Open Floorplan, Walk-In Closet(s), Solid Wood Cabinets, Thermostat, Kitchen/Family Room Combo, Living Room/Dining Room Combo, Solid Surface Counters, Window Treatments
    • Flooring: Tile, Carpet
    • Windows: Blinds
    Interior area
    • Structure area source: Public Records
    • Total interior livable area: 3,070 sqft

    Property

    Parking
    • Total spaces: 2
    • Parking features: Garage - Attached
    Features
    • Levels: Two
    • Patio & porch: Patio, Screened, Covered, Front Porch
    • Has view: Yes
    • View description: Water
    • Has water view: Yes
    • Water view: Water
    Lot
    • Size: 6,046 Square Feet
    • Features: In City Limits, Level/Flat, Sidewalk, Street Paved
    • Residential vegetation: Mature Landscaping, Trees/Landscaped
    Details
    • Parcel number: 312318201403030
    • Zoning: PD

    Construction

    Type & style
    • Home type: SingleFamily
    • Property subtype: Single Family Residence
    Materials
    • masonry
    • Roof: Composition
    Condition
    • Year built: 2005

    Utilities & green energy

    • Sewer: Public Sewer
    • Water: Public
    • Utilities for property: BB/HS Internet Available, Cable Available, Electricity Available, Water Available

    Community & HOA

    Community
    • Subdivision: TIVOLI WOODS VILLAGE C 51 84
    HOA
    • Has HOA: Yes
    • Services included: Community Pool, Maintenance Grounds, Recreational Facilities
    • HOA fee: $50 monthly
    Location
    • Region: Orlando

    Financial & listing details

    • Price per square foot: $183/sqft
    • Tax assessed value: $482,520
    • Annual tax amount: $8,263
    • Listing terms: Cash, Conventional, FHA, VA Loan
    • Ownership: Fee Simple

    Price history

    DateEventPrice
    10/19/2020Sold$370,000-1.3%$121/sqft
    Source: Public Record Report a problem
    8/21/2020Pending sale$375,000$122/sqft
    Source: WEMERT GROUP REALTY LLC #O5883996 Report a problem
    8/13/2020Listed for sale$375,000+10.2%$122/sqft
    Source: WEMERT GROUP REALTY LLC #O5883996 Report a problem
    9/14/2005Sold$340,200$111/sqft
    Source: Public Record Report a problem

    Public tax history

    YearProperty taxesTax assessment
    2024$8,263 +9.4%$424,597 +10%
    2023$7,550 +11.9%$385,997 +10%
    2022$6,746 +12.2%$350,906 +10%
    2021$6,012 -1.4%$319,005 -0.8%
    2020$6,100 +5.3%$321,507 +7%
    2019$5,792 +0.8%$300,612 +1.9%
    2018$5,745 $294,867 +7.5%
    2017$5,745 +6.3%$274,284 +2.4%
    2016$5,405 +0.5%$267,952 +4.2%
    2015$5,379 +75.5%$257,077 +15.5%
    2014$3,066 +7.1%$222,647 +19.8%
    2013$2,863 +1.4%$185,862 +4.2%
    2012$2,823 +3%$178,363 -4%
    2011$2,741 +5.2%$185,804 +8.6%
    2010$2,607 $171,025 -23.5%
    2009-- $223,490 -27.2%
    2008$4,766 +2%$307,115 -20%
    2007$4,672 -5.8%$384,035 +36.6%
    2006$4,960 +469.5%$281,146 +569.4%
    2005$871 +30%$42,000 +29.2%
    2004$670 +167.6%$32,500 +195.5%
    2003$250 +44.1%$11,000 +54.9%
    2002$174 $7,100
    Find assessor info on the county website

    Neighborhood: Vista East

    Nearby schools

    GreatSchools rating
    Schools provided by the listing agent
    • Elementary: Hidden Oaks Elem
    • Middle: Odyssey Middle
    • High: Colonial High

    Source: The MLS. This data may not be complete. We recommend contacting the local school district to confirm school assignments for this home.

    Get a cash offer in 3 minutes
    Find out how much your home could sell for in as little as 3 minutes with a no-obligation cash offer.
    Estimated market value
    $560,800
    Get a cash offer in 3 minutes
    Find out how much your home could sell for in as little as 3 minutes with a no-obligation cash offer.
    Estimated market value
    $560,800