Located in an easily accessible neighborhood off Buffalo Gap between 707 and Antilley, this 4 bedroom, 2.5 bath home offers a desirable open floor plan and the bonus is the front flex room. The kitchen features an island and stainless steel appliances. For entertaining the half bath off of the kitchen area is a plus. Upstairs, you'll find four bedrooms and 2 full bathrooms both having dual sinks, enhancing convenience during busy mornings. Additional features include a convenient ring doorbell that the owner is leaving. New carpet has been installed throughout all bedrooms and the stairs. Outside, a fenced backyard with a covered patio awaits, ideal for enjoying outdoor activities or simply unwinding after a long day. All furniture is negotiable, offering flexibility for buyers who may need furnishings to complete their new home. Don't miss out on this wonderful opportunity to own a beautifully maintained property in a sought-after location. Schedule your showing today!
Sold
Price Unknown
5158 Bridle Path Ln, Abilene, TX 79606
4beds
2,133sqft
Single Family Residence
Built in 1994
7,143 Square Feet Lot
$332,900 Zestimate®
$--/sqft
$3,454 Estimated rent
Home value
$332,900
$316,000 - $350,000
$3,454/mo
Zestimate® history
Owner options
List your home for rent
$3,454/mo
Rent Zestimate®
Find your next renter with Zillow Rental Manager. Plus, with online applications, you can quickly screen prospective tenants – for free.
$3,454/mo
Rent Zestimate®
Refinance and save
Refinancing to a lower rate could help reduce your monthly payments and save thousands over the life of the loan.
Explore your selling options
Work with a Zillow partner agent
Leverage their expertise and Zillow's premium Showcase listings to get your home seen by more buyers.
Get startedList with your own agent
Get your home in front of millions of buyers by listing it on Zillow.
Learn how to do itSell it yourself
Take full control of how buyers see your home on Zillow by listing For Sale by Owner (FSBO).
List your homeWhat's special
Zillow last checked:
Listing updated:
Listed by:
Robbie Johnson,
Epique Realty LLC 512-387-0722
Bought with:
Pamela Yungblut
Better Homes & Gardens Real Estate Senter, REALTORS
Source: NTREIS,MLS#: 20647177
Facts & features
Interior
Bedrooms & bathrooms
- Bedrooms: 4
- Bathrooms: 3
- Full bathrooms: 2
- 1/2 bathrooms: 1
Primary bedroom
- Features: Dual Sinks, En Suite Bathroom, Garden Tub/Roman Tub, Separate Shower, Walk-In Closet(s)
- Level: Second
- Dimensions: 0 x 0
Living room
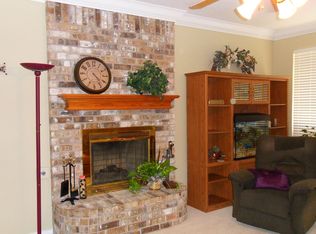
- Features: Fireplace
- Level: First
- Dimensions: 0 x 0
Heating
- Central, Fireplace(s)
Cooling
- Central Air, Ceiling Fan(s), Electric
Appliances
- Included: Dishwasher, Electric Range, Disposal, Microwave
- Laundry: Laundry in Utility Room
Features
- Decorative/Designer Lighting Fixtures, Kitchen Island, Open Floorplan
- Flooring: Carpet, Ceramic Tile
- Has basement: No
- Number of fireplaces: 1
- Fireplace features: Gas Log
Interior area
- Total interior livable area: 2,133 sqft
Property
Parking
- Total spaces: 2
- Parking features: Driveway, Garage Faces Front, Garage, Garage Door Opener, Kitchen Level
- Attached garage spaces: 2
- Has uncovered spaces: Yes
Features
- Levels: Two
- Stories: 2
- Patio & porch: Covered
- Pool features: None
- Fencing: Wood
Lot
- Size: 7,143 Square Feet
- Features: Subdivision, Sprinkler System
Details
- Parcel number: 46407
Construction
Type & style
- Home type: SingleFamily
- Architectural style: Ranch,Detached
- Property subtype: Single Family Residence
Materials
- Brick, Wood Siding
- Foundation: Slab
- Roof: Composition
Condition
- Year built: 1994
Utilities & green energy
- Sewer: Public Sewer
- Water: Public
- Utilities for property: Sewer Available, Water Available
Community & HOA
Community
- Subdivision: Country Village
HOA
- Has HOA: No
Location
- Region: Abilene
Financial & listing details
- Tax assessed value: $299,178
- Annual tax amount: $5,901
- Date on market: 6/15/2024
- Cumulative days on market: 74 days
- Listing terms: Cash,Conventional,FHA,VA Loan
- Exclusions: corner hanging lamp
Price history
| Date | Event | Price |
|---|---|---|
| 9/30/2024 | Sold | -- |
Source: NTREIS #20647177 Report a problem | ||
| 9/30/2024 | Pending sale | $295,000$138/sqft |
Source: NTREIS #20647177 Report a problem | ||
| 9/9/2024 | Listing removed | $295,000$138/sqft |
Source: NTREIS #20647177 Report a problem | ||
| 8/28/2024 | Contingent | $295,000$138/sqft |
Source: NTREIS #20647177 Report a problem | ||
| 8/15/2024 | Listed for sale | $295,000$138/sqft |
Source: NTREIS #20647177 Report a problem | ||
| 7/5/2024 | Contingent | $295,000$138/sqft |
Source: NTREIS #20647177 Report a problem | ||
| 6/15/2024 | Listed for sale | $295,000+25.5%$138/sqft |
Source: NTREIS #20647177 Report a problem | ||
| 6/18/2020 | Listing removed | $235,000$110/sqft |
Source: Abilene Group Premier Real Estate Advisors LLC #14278709 Report a problem | ||
| 5/7/2020 | Pending sale | $235,000$110/sqft |
Source: Abilene Group Premier Real Estate Advisors LLC #14278709 Report a problem | ||
| 2/25/2020 | Price change | $235,000-2.1%$110/sqft |
Source: Abilene Group Premier Real Estate Advisors LLC #14278709 Report a problem | ||
| 2/11/2020 | Listed for sale | $240,000+11.7%$113/sqft |
Source: Abilene Group Premier Real Estate Advisors LLC #14278709 Report a problem | ||
| 12/11/2018 | Listing removed | $214,900$101/sqft |
Source: Redman Realtors #13872698 Report a problem | ||
| 11/12/2018 | Pending sale | $214,900$101/sqft |
Source: Redman Realtors #13872698 Report a problem | ||
| 9/21/2018 | Price change | $214,900-1.8%$101/sqft |
Source: Redman Realtors #13872698 Report a problem | ||
| 8/15/2018 | Price change | $218,900-0.5%$103/sqft |
Source: Redman Realtors #13872698 Report a problem | ||
| 7/17/2018 | Price change | $220,000-2.2%$103/sqft |
Source: Redman Realtors #13872698 Report a problem | ||
| 6/22/2018 | Listed for sale | $225,000$105/sqft |
Source: Redman Realtors #13872698 Report a problem | ||
| 1/19/2012 | Listing removed | $1,450$1/sqft |
Source: Homefinders Plus #11698231 Report a problem | ||
| 1/6/2012 | Price change | $1,450-3%$1/sqft |
Source: Homefinders Plus #11698231 Report a problem | ||
| 12/22/2011 | Listed for rent | $1,495$1/sqft |
Source: Homefinders Plus #11698231 Report a problem | ||
Public tax history
| Year | Property taxes | Tax assessment |
|---|---|---|
| 2025 | $5,380 -7.7% | $299,178 -0.3% |
| 2024 | $5,831 +25.4% | $300,145 +10% |
| 2023 | $4,650 -9.2% | $272,859 +10% |
| 2022 | $5,120 | $248,054 +10% |
| 2021 | -- | $225,504 +10.1% |
| 2020 | $5,274 -1.8% | $204,743 -0.2% |
| 2019 | $5,373 +24.2% | $205,172 +14.6% |
| 2018 | $4,325 | $179,097 +3.6% |
| 2017 | $4,325 +4.2% | $172,797 +0.4% |
| 2016 | $4,151 +15.7% | $172,136 +2.4% |
| 2015 | $3,587 | $168,114 +5.3% |
| 2014 | $3,587 | $159,719 +1.5% |
| 2013 | -- | $157,358 +0.7% |
| 2012 | -- | $156,258 +0.1% |
| 2011 | -- | $156,027 +0.5% |
| 2010 | -- | $155,281 +0.1% |
| 2009 | -- | $155,202 -1.1% |
| 2008 | -- | $156,901 +3.4% |
| 2007 | -- | $151,802 -0.5% |
| 2006 | -- | $152,572 +9.3% |
| 2005 | -- | $139,605 +1.1% |
| 2004 | -- | $138,129 +2.5% |
| 2003 | -- | $134,809 +1.7% |
| 2002 | -- | $132,542 +5.5% |
| 2001 | -- | $125,649 |
Find assessor info on the county website
Neighborhood: Far Southside
Nearby homes
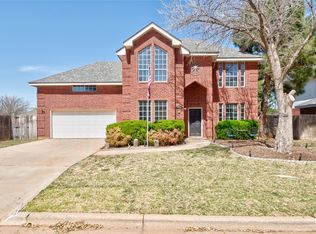
- $348,9004 bd3 ba2.3k sqft5150 Bridle Path Ln, Abilene, TX 79606Off Market
- $--4 bd3 ba2.2k sqft5166 Bridle Path Ln, Abilene, TX 79606Sold
- $259,600-- bd2 ba1.5k sqft5241 Randy Ave, Abilene, TX 79606Off Market
- $271,9003 bd2 ba1.5k sqft5233 Randy Ave, Abilene, TX 79606Off Market
- $313,6004 bd2 ba2k sqft5142 Bridle Path Ln, Abilene, TX 79606Off Market
- $--4 bd2 ba2k sqft7325 Randy Ave, Abilene, TX 79606Sold
- $342,6004 bd2 ba2.1k sqft5157 Bridle Path Ln, Abilene, TX 79606Off Market
- $333,2004 bd2 ba2k sqft5165 Bridle Path Ln, Abilene, TX 79606Off Market
Nearby schools
GreatSchools rating
- 9/10Wylie West Junior High SchoolGrades: 5-8Distance: 1.1 mi
- 7/10Wylie High SchoolGrades: 9-12Distance: 1.2 mi
- NAWylie Elementary SchoolGrades: K-2Distance: 1.8 mi
Schools provided by the listing agent
- Elementary: Wylie West
- High: Wylie
- District: Wylie ISD, Taylor Co.
Source: NTREIS. This data may not be complete. We recommend contacting the local school district to confirm school assignments for this home.
- Texas
- Taylor County
- Abilene
- 79606
- Far Southside
- 5158 Bridle Path Ln
